Move-in ready! Beautiful Lennar Next Gen® home offering exceptional flexibility for multigenerational living. FURNISHINGS MAY BE INCLUDED as part of an acceptable offer, creating an exceptional turnkey opportunity. Whether you're looking for a primary residence, multigenerational living, or a property with excellent rental potential, this move-in-ready home offers outstanding versatility. The private Next Gen suite features a separate entrance, living area, kitchenette, bedroom, and full bathroom, creating the ideal space for extended family, guests, or independent living. The main home offers an open-concept Great Room, kitchen, and dining area, plus a versatile flex room perfect for a home office or playroom. The second floor offers a spacious loft, an upstairs laundry room, and a PRIVATE JUNIOR SUITE with its own en-suite bathroom. The expansive primary suite serves as a relaxing retreat, complete with a generously sized closet and a spa-inspired bathroom featuring dual sinks and a dedicated makeup vanity. Enjoy modern smart home upgrades throughout, including smart home set-up Alexa/phone-connected features, smart lighting, and smart door locks. The backyard is finished with concrete for easy, low-maintenance living. Schedule your showing today!
For sale
$639,000
7065 E Homan Ave, Fresno, CA 93737
5beds
5baths
3,403sqft
:
Get pre-qualified$4,218/mo
Residential, Single Family Residence
Built in 2023
3,781 Square Feet Lot
$631,800 Zestimate®
$188/sqft
$-- HOA
What's special
Open-concept great roomUpstairs laundry roomGenerously sized closetSmart lightingSmart door locksDedicated makeup vanity
- 27 days |
- 597 |
- 20 |
Zillow last checked:
Listing updated:
Listed by:
Adriana Ruiz DRE #02188271 559-307-4506,
Realty Concepts, Ltd. - Fresno
Source: Fresno MLS,MLS#: 651586Originating MLS: Fresno MLS
Facts & features
Interior
Bedrooms & bathrooms
- Bedrooms: 5
- Bathrooms: 5
Primary bedroom
- Area: 0
- Dimensions: 0 x 0
Bedroom 1
- Area: 0
- Dimensions: 0 x 0
Bedroom 2
- Area: 0
- Dimensions: 0 x 0
Bedroom 3
- Area: 0
- Dimensions: 0 x 0
Bedroom 4
- Area: 0
- Dimensions: 0 x 0
Bathroom
- Features: Tub/Shower, Shower, Tub
Dining room
- Features: Formal
- Area: 0
- Dimensions: 0 x 0
Family room
- Area: 0
- Dimensions: 0 x 0
Kitchen
- Features: Eat-in Kitchen, Pantry
- Area: 0
- Dimensions: 0 x 0
Living room
- Area: 0
- Dimensions: 0 x 0
Basement
- Area: 0
Heating
- Has Heating (Unspecified Type)
Cooling
- 13+ SEER A/C, Central Air
Appliances
- Included: F/S Range/Oven, Disposal, Dishwasher, Microwave
- Laundry: Upper Level
Features
- Office, Den/Study
- Flooring: Carpet, Tile
- Windows: Double Pane Windows
- Has fireplace: No
Interior area
- Total structure area: 3,403
- Total interior livable area: 3,403 sqft
Property
Parking
- Total spaces: 2
- Parking features: Garage - Attached
- Attached garage spaces: 2
Features
- Levels: Two
- Stories: 2
Lot
- Size: 3,781 Square Feet
- Features: Urban, Synthetic Lawn
Details
- Parcel number: 57425911
- Zoning: RS4
Construction
Type & style
- Home type: SingleFamily
- Architectural style: Contemporary
- Property subtype: Residential, Single Family Residence
Materials
- Stucco, Wood Siding, Stone
- Foundation: Concrete
- Roof: Tile
Condition
- Year built: 2023
Utilities & green energy
- Electric: On, Photovoltaics Third-Party Owned
- Sewer: Public Sewer
- Water: Public
- Utilities for property: Public Utilities
Green energy
- Energy generation: Solar
Community & HOA
Community
- Security: Security System
Location
- Region: Fresno
Financial & listing details
- Price per square foot: $188/sqft
- Tax assessed value: $515,100
- Annual tax amount: $6,575
- Date on market: 7/8/2026
- Cumulative days on market: 27 days
- Listing agreement: Exclusive Right To Sell
- Listing terms: Conventional
Estimated market value
$631,800
$600,000 - $663,000
$3,903/mo
Price history
| Date | Event | Price |
|---|---|---|
| 7/8/2026 | Listed for sale | $639,000+26.5%$188/sqft |
Source: Fresno MLS #651586 Report a problem | ||
| 9/27/2023 | Sold | $505,000-0.5%$148/sqft |
Source: Public Record Report a problem | ||
| 8/11/2023 | Price change | $507,500+0.8%$149/sqft |
Source:  Lennar Homes Report a problem Lennar Homes Report a problem | ||
| 8/2/2023 | Listed for sale | $503,500$148/sqft |
Source: Lennar Homes Report a problem | ||
Public tax history
| Year | Property taxes | Tax assessment |
|---|---|---|
| 2025 | $6,575 -4.9% | $515,100 +2% |
| 2024 | $6,914 +358.9% | $505,000 +734.8% |
| 2023 | $1,506 +104.4% | $60,496 +2005.7% |
| 2022 | $737 | $2,873 |
Find assessor info on the county website
Monthly payment
Est. payment
Payment breakdown
Explore the cost of this home by adjusting the details. Changes won't be saved.Climate risks
Neighborhood: Mclane
Nearby schools
GreatSchools rating
- 7/10Virginia R. Boris ElementaryGrades: K-6Distance: 0.3 mi
- 8/10Reyburn Intermediate SchoolGrades: 7-8Distance: 2 mi
- 8/10Clovis East High SchoolGrades: 9-12Distance: 2.1 mi
Schools provided by the listing agent
- Elementary: Boris
- Middle: Sanchez Intermediate
- High: Clovis
Source: Fresno MLS. This data may not be complete. We recommend contacting the local school district to confirm school assignments for this home.
- $389,5003 bd2 ba1.6k sqft7053 E Homan Ave #265, Fresno, CA 93737Sold
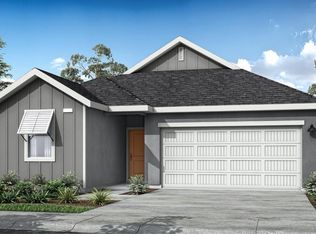
- $389,5003 bd2 ba1.6k sqft7053 E Homan Ave, Fresno, CA 93737Sold
- $471,9003 bd2 ba2.1k sqft7041 E Homan Ave #264, Fresno, CA 93737Sold
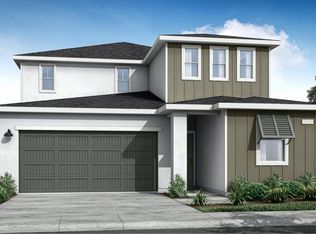
- $466,0003 bd3 ba2.2k sqft7058 E Brown Ave, Fresno, CA 93737Sold
- $514,5005 bd3 ba2.1k sqft7044 E Brown Ave, Fresno, CA 93737Sold
- $445,5006 bd3 ba2.6k sqft7101 E Homan Ave #269, Fresno, CA 93737Sold
- $427,5003 bd2 ba1.6k sqft7029 E Homan Ave #263, Fresno, CA 93737Sold
- $450,0006 bd2 ba2.6k sqft2749 N Applegate Ave, Fresno, CA 93737Sold
A local agent can set up tours, give advice and negotiate with sellers.
Similar homes
- $585,0005 bd3 ba2.5k sqft7153 E Harvard Ave, Fresno, CA 93737For Sale
 MLS ID #650899, Julie Deraffaele. Fresno MLS
 - $695,0006 bd4 ba3.6k sqft2381 N Jason Ave, Fresno, CA 93737For Sale
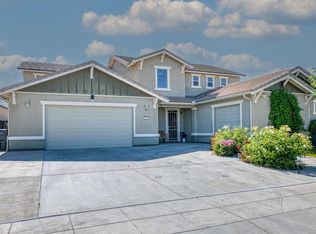 MLS ID #648892, Parminder Singh. Fresno MLS
 - $735,0005 bd5 ba3.6k sqft2698 N Arroyo Ave, Fresno, CA 93727For Sale
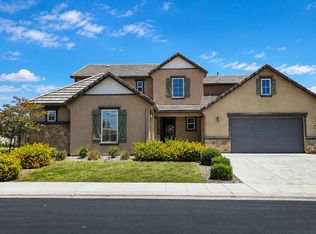 MLS ID #650335, Sharan Rakkar. Fresno MLS
 - $675,0004 bd3 ba2.7k sqft6701 E Providence Ave, Fresno, CA 93727For Sale
 MLS ID #651849, Khushvinder Kaur. Fresno MLS
 - $599,0005 bd4 ba2.7k sqft2457 N Pearwood Ave, Fresno, CA 93727For SaleMLS ID #651607, Gurbeer Sangha. Fresno MLS
- $580,0005 bd3 ba2.9k sqft5817 E Alexander Ave, Fresno, CA 93727For SaleMLS ID #652682, Christine J. Majors. Fresno MLS
- $650,0005 bd3 ba3k sqft2720 San Jose Ave, Clovis, CA 93611For SaleMLS ID #647060, Joseph Nguyen. Fresno MLS
- $679,0003 bd3 ba2.5k sqft2278 N McArthur Ave, Fresno, CA 93727For SaleMLS ID #647759, Kelly M. Quesada. Fresno MLS
- $588,0004 bd4 ba2.4k sqft3047 Austin Ln, Clovis, CA 93619For SaleMLS ID #651370, Xiangyang Shi. Fresno MLS
- $560,0004 bd3 ba2.2k sqft6188 E Berkeley Avenue, Fresno, CA 93727For SaleMLS ID #241245, Alex Salazar, Re/Max Gold. TCMLS
- $585,0005 bd3 ba2.7k sqft1617 N Filbert Ave, Fresno, CA 93727For SaleMLS ID #646005, Elsa Gutierrez. Fresno MLS
- $669,0004 bd3 ba2.3k sqft3992 Flint Ave, Clovis, CA 93619For SaleMLS ID #650401, Jennifer L. Kalt. Fresno MLS
- $645,0005 bd5 ba3.3k sqft4242 Hampton Way, Clovis, CA 93619For SaleMLS ID #241578, Sal Vera, Legacy Real Estate Inc. TCMLS
- $725,0004 bd2 ba2.5k sqft6141 E Peralta Way, Fresno, CA 93727For SaleMLS ID #226600220, London Properties LTD. SFAR
- $639,9505 bd3 ba2.4k sqft838 E Omaha Ave, Fresno, CA 93720For SaleMLS ID #650692, Kathy McKeough-Fast. Fresno MLS
- $625,0003 bd2 ba1.8k sqft1418 N Del Rey Ave, Sanger, CA 93657For SaleMLS ID #649664, Nicholas Sampson. Fresno MLS
- $610,0004 bd3 ba2.8k sqft2624 E Houston Ave, Fresno, CA 93720For SaleMLS ID #651589, Ann M. Lee. Fresno MLS
- $700,0005 bd3 ba2.8k sqft2768 Goshen Ave, Clovis, CA 93611For SaleMLS ID #651572, Sarah Gillespie. Fresno MLS
- $520,0004 bd3 ba2.2k sqft479 S Filbert Ave, Fresno, CA 93727For SaleMLS ID #226097334, Ruby Sanchez. MetroList Services of CA
- $719,8995 bd3 ba3.1k sqft2707 E Omaha Ave, Fresno, CA 93720For SaleMLS ID #652158, Soledad Hernandez. Fresno MLS
Local buyer's agents are ready to help
