Beautifully upgraded Woodside-built single-story home featuring over $70,000 in owner-selected improvements. The open-concept layout offers a spacious kitchen with a large premium island, upgraded cabinetry, gas appliances, built-in oven and microwave, dishwasher, and an under-sink water softener, ideal for both daily living and entertaining.The living and dining areas connect seamlessly, creating a welcoming and functional gathering space. A dedicated home office with custom floor-to-ceiling built-in cabinetry provides an excellent work-from-home setup. Additional upgrades include vinyl plank flooring throughout (no carpet), whole-house water softener, Wi-Fi extender, and a security alarm system.Situated on one of the largest lots in the community, the property offers exceptional outdoor potential, including space for a future pool, possible RV parking, and ADU (buyer to verify). The oversized garage allows for additional vehicle storage or workshop use. Owner-owned solar and an EV charging station provide long-term energy savings.Located within the highly regarded Clovis Unified School District, this home offers a rare combination of upgrades, lot size, and modern convenience.Bed count is different than tax records, if important, buyer to verify
For sale
$725,000
6141 E Peralta Way, Fresno, CA 93727
4beds
2baths
2,549sqft
Single Family Residence
Built in 2023
0.3 Acres Lot
$703,300 Zestimate®
$284/sqft
$-- HOA
What's special
- 229 days
- 204
- 8
Zillow last checked:
Listing updated:
Listed by:
London Properties LTD 559-436-4000
Source: SFAR,MLS#: 226600220 Originating MLS: San Francisco Association of REALTORS
Originating MLS: San Francisco Association of REALTORSFacts & features
Interior
Bedrooms & bathrooms
- Bedrooms: 4
- Bathrooms: 2
Primary bedroom
- Area: 0
- Dimensions: 0 x 0
Bedroom 1
- Area: 0
- Dimensions: 0 x 0
Bedroom 2
- Area: 0
- Dimensions: 0 x 0
Bedroom 3
- Area: 0
- Dimensions: 0 x 0
Bedroom 4
- Area: 0
- Dimensions: 0 x 0
Dining room
- Features: Dining/Living Combo
- Area: 0
- Dimensions: 0 x 0
Family room
- Area: 0
- Dimensions: 0 x 0
Kitchen
- Features: Breakfast Area
- Area: 0
- Dimensions: 0 x 0
Living room
- Area: 0
- Dimensions: 0 x 0
Heating
- Central
Cooling
- Central Air
Appliances
- Included: Microwave, Disposal, Dishwasher
Features
- Has fireplace: No
Interior area
- Total structure area: 2,549
- Total interior livable area: 2,549 sqft
Property
Parking
- Total spaces: 2
- Parking features: Attached
- Attached garage spaces: 2
Features
- Levels: One
Lot
- Size: 0.3 Acres
Details
- Parcel number: 57431028
- Zoning: Rs5
Construction
Type & style
- Home type: SingleFamily
- Property subtype: Single Family Residence
Materials
- Stucco
- Roof: Tile
Condition
- Year built: 2023
Utilities & green energy
- Sewer: Public Sewer
- Water: Public
- Utilities for property: Public
Green energy
- Energy efficient items: Windows
Community & HOA
Community
- Security: Video System
HOA
- Has HOA: No
Location
- Region: Fresno
- Elevation: 0
Financial & listing details
- Price per square foot: $284/sqft
- Tax assessed value: $693,530
- Price range: $725K - $725K
- Date on market: 1/22/2026
- Total actual rent: 0
Estimated market value
$703,300
$640,000 - $774,000
$3,204/mo
Price history
| Date | Event | Price |
|---|---|---|
| 6/3/2026 | Pending sale | $725,000$284/sqft |
Source: Fresno MLS #642681 Report a problem | ||
| 5/15/2026 | Price change | $725,000+3.6%$284/sqft |
Source: Fresno MLS #642681 Report a problem | ||
| 2/27/2026 | Price change | $700,000-6%$275/sqft |
Source: Fresno MLS #642681 Report a problem | ||
| 2/7/2026 | Price change | $745,000-4.5%$292/sqft |
Source: Fresno MLS #642681 Report a problem | ||
| 1/22/2026 | Listed for sale | $780,000-3.7%$306/sqft |
Source: Fresno MLS #642681 Report a problem | ||
| 12/3/2025 | Listing removed | $810,000$318/sqft |
Source: Fresno MLS #637112 Report a problem | ||
| 9/17/2025 | Listed for sale | $810,000$318/sqft |
Source: Fresno MLS #637112 Report a problem | ||
Public tax history
| Year | Property taxes | Tax assessment |
|---|---|---|
| 2026 | -- | $693,530 +2% |
| 2025 | $9,153 +2% | $679,932 +2% |
| 2024 | $8,976 +603.3% | $666,600 +1850.8% |
| 2023 | $1,276 | $34,170 |
Find assessor info on the county website
Monthly payment
Est. payment
Payment breakdown
Explore the cost of this home by adjusting the details. Changes won't be saved.Climate risks
Neighborhood: Mclane
Nearby schools
Schools provided by the listing agent
- District: Clovis Unified
Source: SFAR. This data may not be complete. We recommend contacting the local school district to confirm school assignments for this home.

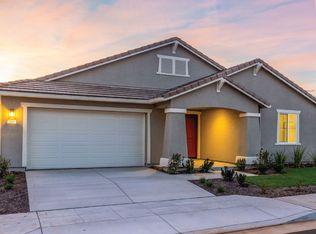
Similar homes
- $750,0005 bd4 ba3.5k sqft2288 N Bliss Ave, Fresno, CA 93727For Sale
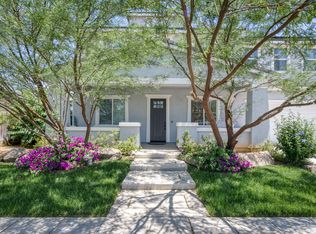 MLS ID #654635, Arwinder S. Basi. Fresno MLS
 - $679,0003 bd3 ba2.5k sqft2278 N McArthur Ave, Fresno, CA 93727For Sale
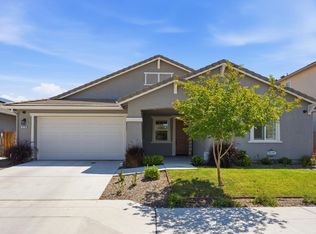 MLS ID #647759, Kelly M. Quesada. Fresno MLS
 - from $700,0904 bd3 ba3.2k sqftIcon 320 Plan, De Young at The Landing, Fresno, CA 93727New Construction
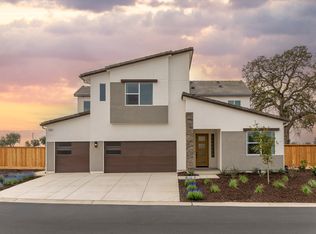 DeYoung Properties
 - $545,0004 bd2 ba2.2k sqft6346 E Fedora Ave, Fresno, CA 93727For Sale
 MLS ID #653716, Shannon R. McAvoy. Fresno MLS
Local buyer's agents are ready to help
