Space, updates, and a prime Sunnyside Estates location, this two-story home checks all the boxes.Offering 4 bedrooms, 3 bathrooms, and over 3,100 square feet of living space, this home provides both comfort and functionality for everyday living.Over the years, the home has been thoughtfully updated, including fresh interior and exterior paint, new flooring throughout the downstairs, and updated light fixtures and ceiling fans that give the space a clean, modern feel. The living room features an updated fireplace, creating a warm and inviting focal point.The layout is ideal, with generously sized bedrooms throughout. Two bedrooms include charming window seats, while another features a walk-in closet. The expansive primary suite offers a true retreat, complete with a sitting area, dual vanities, and his-and-hers closets. An upstairs laundry room adds everyday convenience.Situated on a sizable lot, there's plenty of room to make the outdoor space your own, with potential for RV parking and a 3-car garage for added storage.Located in a quiet neighborhood, you'll also enjoy close proximity to the new sports park being developed on Peach and the growing Fancher Creek shopping center just minutes away.This home offers the space, updates, and location to truly settle in and make it your own.
For sale
Price cut: $15K (6/18)
$584,999
1989 S Orangewood Dr, Fresno, CA 93727
4beds
3baths
3,109sqft
:
Get pre-qualified$3,837/mo
Residential, Single Family Residence
Built in 2006
9,130 Square Feet Lot
$582,400 Zestimate®
$188/sqft
$-- HOA
What's special
Sizable lotUpstairs laundry roomGenerously sized bedrooms
- 99 days |
- 1,950 |
- 121 |
Zillow last checked:
Listing updated:
Listed by:
Michael A. Butler Jr DRE #02216683 559-824-9487,
Real Brokerage Technologies
Source: Fresno MLS,MLS#: 648247Originating MLS: Fresno MLS
Facts & features
Interior
Bedrooms & bathrooms
- Bedrooms: 4
- Bathrooms: 3
Primary bedroom
- Area: 0
- Dimensions: 0 x 0
Bedroom 1
- Area: 0
- Dimensions: 0 x 0
Bedroom 2
- Area: 0
- Dimensions: 0 x 0
Bedroom 3
- Area: 0
- Dimensions: 0 x 0
Bedroom 4
- Area: 0
- Dimensions: 0 x 0
Bathroom
- Features: Tub/Shower, Shower, Oval Tub
Dining room
- Area: 0
- Dimensions: 0 x 0
Family room
- Area: 0
- Dimensions: 0 x 0
Kitchen
- Features: Breakfast Bar, Pantry
- Area: 0
- Dimensions: 0 x 0
Living room
- Area: 0
- Dimensions: 0 x 0
Basement
- Area: 0
Heating
- Has Heating (Unspecified Type)
Cooling
- Central Air
Appliances
- Included: F/S Range/Oven, Dishwasher
- Laundry: Inside
Features
- Flooring: Carpet, Laminate
- Number of fireplaces: 1
Interior area
- Total structure area: 3,109
- Total interior livable area: 3,109 sqft
Property
Parking
- Total spaces: 3
- Parking features: Garage - Attached
- Attached garage spaces: 3
Features
- Levels: Two
- Stories: 2
- Patio & porch: Uncovered, Concrete
Lot
- Size: 9,130 Square Feet
- Dimensions: 83 x 110
- Features: Urban
Details
- Parcel number: 47319322S
- Zoning: RS3
Construction
Type & style
- Home type: SingleFamily
- Property subtype: Residential, Single Family Residence
Materials
- Stucco
- Foundation: Concrete
- Roof: Tile
Condition
- Year built: 2006
Utilities & green energy
- Electric: On
- Sewer: Public Sewer
- Water: Public
- Utilities for property: Public Utilities
Community & HOA
Location
- Region: Fresno
Financial & listing details
- Price per square foot: $188/sqft
- Tax assessed value: $561,816
- Annual tax amount: $7,731
- Date on market: 5/4/2026
- Cumulative days on market: 99 days
- Listing agreement: Exclusive Right To Sell
Estimated market value
$582,400
$553,000 - $612,000
$2,864/mo
Price history
| Date | Event | Price |
|---|---|---|
| 6/18/2026 | Price change | $584,999-2.5%$188/sqft |
Source: Fresno MLS #648247 Report a problem | ||
| 5/26/2026 | Price change | $599,999-1.6%$193/sqft |
Source: Fresno MLS #648247 Report a problem | ||
| 5/5/2026 | Listed for sale | $609,999+13%$196/sqft |
Source: Fresno MLS #648247 Report a problem | ||
| 11/4/2022 | Sold | $540,000-1.8%$174/sqft |
Source: Public Record Report a problem | ||
| 10/10/2022 | Pending sale | $549,900$177/sqft |
Source: Fresno MLS #584653 Report a problem | ||
| 9/21/2022 | Price change | $549,900-4.4%$177/sqft |
Source: Fresno MLS #584653 Report a problem | ||
| 9/13/2022 | Listed for sale | $575,000$185/sqft |
Source: Fresno MLS #584653 Report a problem | ||
| 5/16/2022 | Listing removed | -- |
Source: Fresno MLS #573936 Report a problem | ||
| 3/4/2022 | Listed for sale | $575,000+107.6%$185/sqft |
Source: Fresno MLS #573936 Report a problem | ||
| 10/31/2008 | Sold | $277,000+9%$89/sqft |
Source: Public Record Report a problem | ||
| 6/27/2008 | Sold | $254,150$82/sqft |
Source: Public Record Report a problem | ||
Public tax history
| Year | Property taxes | Tax assessment |
|---|---|---|
| 2025 | $7,731 +5.1% | $561,816 +2% |
| 2024 | $7,354 +3% | $550,800 +2% |
| 2023 | $7,139 +56.3% | $540,000 +60.7% |
| 2022 | $4,568 +4.1% | $336,128 +2% |
| 2021 | $4,389 +1% | $329,538 +1% |
| 2020 | $4,345 +0.6% | $326,160 +2% |
| 2019 | $4,318 +5.5% | $319,765 +2% |
| 2018 | $4,092 +2.6% | $313,496 +2% |
| 2017 | $3,990 +1.6% | $307,350 +2% |
| 2016 | $3,927 +6.4% | $301,324 +11.7% |
| 2015 | $3,691 +5.4% | $269,700 +6.8% |
| 2014 | $3,503 | $252,600 +16% |
| 2013 | -- | $217,800 +9.9% |
| 2012 | -- | $198,100 -5% |
| 2011 | -- | $208,600 -15% |
| 2010 | -- | $245,400 |
| 2009 | -- | $245,400 -15.2% |
| 2008 | -- | $289,300 -26% |
| 2007 | -- | $391,170 +36.3% |
| 2006 | -- | $287,068 |
Find assessor info on the county website
Monthly payment
Est. payment
Payment breakdown
Explore the cost of this home by adjusting the details. Changes won't be saved.Climate risks
Neighborhood: Roosevelt
Nearby schools
GreatSchools rating
- 4/10Ayer Elementary SchoolGrades: K-6Distance: 0.5 mi
- 2/10Elizabeth Terronez Middle SchoolGrades: 6-8Distance: 1 mi
- 4/10Sunnyside High SchoolGrades: 9-12Distance: 0.7 mi
Schools provided by the listing agent
- Elementary: Ayer
- Middle: Terronez
- High: Sunnyside
Source: Fresno MLS. This data may not be complete. We recommend contacting the local school district to confirm school assignments for this home.
- $515,6004 bd3 ba2.8k sqft2021 S Orangewood Dr, Fresno, CA 93727Off Market

- $517,7004 bd3 ba2.8k sqft1967 S Orangewood Dr, Fresno, CA 93727Off Market
- $542,6005 bd2 ba2.4k sqft2049 S Orangewood Dr, Fresno, CA 93727Off Market
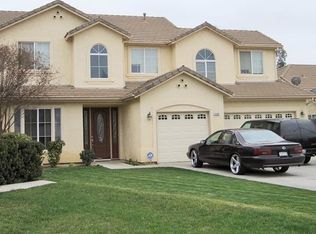
- $533,6005 bd2 ba3k sqft1955 S Orangewood Dr, Fresno, CA 93727Off Market
- $496,8005 bd3 ba2.8k sqft5351 E Dwight Way, Fresno, CA 93727Off Market
- $451,9004 bd2 ba2k sqft5348 E Woodward Ave, Fresno, CA 93727Off Market
- $540,0004 bd4 ba2.3k sqft5370 E Dwight Way, Fresno, CA 93727Sold
- $558,1005 bd3 ba3.1k sqft1941 S Orangewood Dr, Fresno, CA 93727Off Market
A local agent can set up tours, give advice and negotiate with sellers.
A local lender can help you make sure your offer is ready when you are.
Similar homes
- $545,0004 bd2 ba1.9k sqft5881 E El Monte Way, Fresno, CA 93727For Sale
 MLS ID #652640, Jane M. Tyner. Fresno MLS
 - $525,0004 bd3 ba2.1k sqft6632 E Michigan Ave, Fresno, CA 93727For Sale
 MLS ID #649474, Marilou I. Tomambo. Fresno MLS
 - $514,9904 bd3 ba2.2k sqft454 S Apricot Ave, Fresno, CA 93727For Sale
 MLS ID #652087, James A. Cappello. Fresno MLS
 - $675,0004 bd3 ba2.7k sqft6701 E Providence Ave, Fresno, CA 93727For Sale
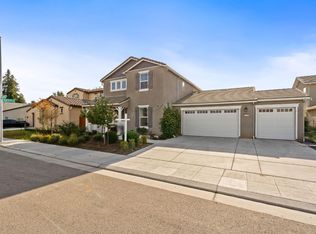 MLS ID #651849, Khushvinder Kaur. Fresno MLS
 - $679,0003 bd3 ba2.5k sqft2278 N McArthur Ave, Fresno, CA 93727For SaleMLS ID #647759, Kelly M. Quesada. Fresno MLS
- $608,0004 bd3 ba2.8k sqft2624 E Houston Ave, Fresno, CA 93720For SaleMLS ID #651589, Ann M. Lee. Fresno MLS
- $599,9504 bd3 ba2.8k sqft7208 N Antioch Ave, Fresno, CA 93722For SaleMLS ID #649522, Sherri Eppler-DuBeau. Fresno MLS
- $578,5004 bd3 ba2.3k sqft358 N Gleason Ave, Fowler, CA 93625For SaleMLS ID #652930, Oscar J. Flores. Fresno MLS
- $520,0004 bd3 ba2.2k sqft479 S Filbert Ave, Fresno, CA 93727For SaleMLS ID #226097334, Ruby Sanchez. MetroList Services of CA
- $585,0004 bd3 ba3k sqft6305 W Pico Ave, Fresno, CA 93723For SaleMLS ID #649491, Portia Luttrell. Fresno MLS
- $725,0004 bd2 ba2.5k sqft6141 E Peralta Way, Fresno, CA 93727For SaleMLS ID #226600220, London Properties LTD. SFAR
- $618,0005 bd3 ba2.3k sqft2771 E Waterford Ave, Fresno, CA 93720For SaleMLS ID #650952, Linda Berlinda Yuen Wong. Fresno MLS
- $428,0004 bd2 ba1.8k sqft4538 E Ashcroft Ave, Fresno, CA 93726For SaleMLS ID #653307, Gina S. Jelladian. Fresno MLS
- $394,9903 bd3 ba1.6k sqft6683 E Clingstone Dr, Fresno, CA 93727New ConstructionFresno MLS
- $609,8004 bd3 ba2.4k sqft1839 E Cole Ave, Fresno, CA 93720For SaleMLS ID #647638, Naglaa K. Sultan. Fresno MLS
- $525,0003 bd2 ba2.1k sqft918 E Hampton Way, Fresno, CA 93704For SaleMLS ID #652222, Julie Fulcher. Fresno MLS
- $639,9505 bd3 ba2.4k sqft838 E Omaha Ave, Fresno, CA 93720For SaleMLS ID #650692, Kathy McKeough-Fast. Fresno MLS
- $695,0004 bd3 ba3.4k sqft3084 Rall Ave, Clovis, CA 93619For SaleMLS ID #647954, Alejandra L. Charest. Fresno MLS
- $645,0003 bd3 ba2k sqft604 W Ellery Ave, Clovis, CA 93612For SaleMLS ID #653231, Avrie M. Haumea. Fresno MLS
- $749,9004 bd3 ba2.6k sqft619 Blackwood Ave, Clovis, CA 93619For SaleMLS ID #653355, Carmela Valenzuela. Fresno MLS
Local buyer's agents are ready to help
