Welcome to this beautifully renovated approximately 2,700 sq. ft. home, where modern upgrades and thoughtful design come together. Featuring 4 spacious bedrooms plus a dedicated office that can easily serve as a 5th bedroom, and 3 remodeled bathrooms, this home offers the perfect blend of comfort, functionality, and style. Nearly every inch of the home has been updated, including new flooring throughout, fresh interior paint, elegant crown molding and decorative wall molding, and stunning coffered ceilings that add character and sophistication. Step outside to an expansive backyard with plenty of room to add a pool, create your dream outdoor oasis, or host members and friends. The extended concrete driveway provides ideal RV parking or additional space for vehicles, trailers, or recreational toys. Located in a highly desirable neighborhood within the award-winning Clovis Unified School District, this move-in-ready home is one you won't want to miss!
For sale
$749,900
619 Blackwood Ave, Clovis, CA 93619
4beds
3baths
2,694sqft
Residential, Single Family Residence
Built in 2015
9,517 Square Feet Lot
$737,300 Zestimate®
$278/sqft
$-- HOA
What's special
Ideal rv parkingExpansive backyardDedicated officeNew flooring throughoutFresh interior paintDecorative wall moldingElegant crown molding
- 18 days |
- 1,620 |
- 98 |
Likely to sell faster than
Zillow last checked:
Listing updated:
Listed by:
Carmela Valenzuela 888-400-2513,
HomeCoin.com
Source: Fresno MLS,MLS#: 653355Originating MLS: Fresno MLS
Facts & features
Interior
Bedrooms & bathrooms
- Bedrooms: 4
- Bathrooms: 3
Primary bedroom
- Area: 0
- Dimensions: 0 x 0
Bedroom 1
- Area: 0
- Dimensions: 0 x 0
Bedroom 2
- Area: 0
- Dimensions: 0 x 0
Bedroom 3
- Area: 0
- Dimensions: 0 x 0
Bedroom 4
- Area: 0
- Dimensions: 0 x 0
Bathroom
- Features: Tub/Shower, Shower
Dining room
- Features: Family Room/Area
- Area: 0
- Dimensions: 0 x 0
Family room
- Area: 0
- Dimensions: 0 x 0
Kitchen
- Features: Eat-in Kitchen, Breakfast Bar, Pantry
- Area: 0
- Dimensions: 0 x 0
Living room
- Area: 0
- Dimensions: 0 x 0
Basement
- Area: 0
Heating
- Has Heating (Unspecified Type)
Cooling
- 13+ SEER A/C, Central Air
Appliances
- Included: Built In Range/Oven, Gas Appliances, Disposal, Dishwasher, Microwave, Refrigerator
- Laundry: Inside, Utility Room, Gas Dryer Hookup, Electric Dryer Hookup
Features
- Den/Study
- Flooring: Carpet, Tile, Vinyl, Other
- Windows: Double Pane Windows
- Basement: None
- Number of fireplaces: 1
- Fireplace features: Gas
Interior area
- Total structure area: 2,694
- Total interior livable area: 2,694 sqft
Property
Parking
- Total spaces: 2
- Parking features: Potential RV Parking
- Attached garage spaces: 2
Features
- Levels: One
- Stories: 1
- Patio & porch: Covered, Concrete
- Fencing: Fenced
Lot
- Size: 9,517 Square Feet
- Features: Urban, Sprinklers In Front, Sprinklers In Rear, Sprinklers Auto, Synthetic Lawn, Drip System
Details
- Additional structures: Shed(s)
- Parcel number: 55438205
- Zoning: R1
Construction
Type & style
- Home type: SingleFamily
- Architectural style: Ranch
- Property subtype: Residential, Single Family Residence
Materials
- Stucco, Stone
- Foundation: Concrete
- Roof: Tile
Condition
- Year built: 2015
Details
- Builder name: Wilson Homes
Utilities & green energy
- Electric: On
- Sewer: Public Sewer
- Water: Public
- Utilities for property: Public Utilities
Community & HOA
Location
- Region: Clovis
Financial & listing details
- Price per square foot: $278/sqft
- Tax assessed value: $645,048
- Date on market: 8/8/2026
- Cumulative days on market: 18 days
- Listing agreement: Open
- Listing terms: Government,Conventional,Cash
Estimated market value
$737,300
$700,000 - $774,000
$3,059/mo
Price history
| Date | Event | Price |
|---|---|---|
| 8/8/2026 | Listed for sale | $749,900+21.1%$278/sqft |
Source: Fresno MLS #653355 Report a problem | ||
| 7/1/2024 | Sold | $619,000$230/sqft |
Source: Fresno MLS #609501 Report a problem | ||
| 5/22/2024 | Pending sale | $619,000$230/sqft |
Source: Fresno MLS #609501 Report a problem | ||
| 5/9/2024 | Price change | $619,000-1.6%$230/sqft |
Source: Fresno MLS #609501 Report a problem | ||
| 4/25/2024 | Listed for sale | $629,000-1.6%$233/sqft |
Source: Fresno MLS #609501 Report a problem | ||
| 4/11/2024 | Listing removed | -- |
Source: Fresno MLS #609501 Report a problem | ||
| 3/15/2024 | Listed for sale | $639,000+51.1%$237/sqft |
Source: Fresno MLS #609501 Report a problem | ||
| 1/23/2023 | Listing removed | -- |
Source: Zillow Rentals Report a problem | ||
| 1/17/2023 | Price change | $2,880-3.8%$1/sqft |
Source: Zillow Rentals Report a problem | ||
| 12/21/2022 | Listed for rent | $2,995+20%$1/sqft |
Source: Zillow Rentals Report a problem | ||
| 2/28/2021 | Listing removed | -- |
Source: Owner Report a problem | ||
| 6/25/2020 | Listing removed | $2,495$1/sqft |
Source: Owner Report a problem | ||
| 6/22/2020 | Listed for rent | $2,495+4.2%$1/sqft |
Source: Owner Report a problem | ||
| 5/14/2017 | Listing removed | $2,395$1/sqft |
Source: Owner Report a problem | ||
| 5/11/2017 | Price change | $2,395+5.3%$1/sqft |
Source: Owner Report a problem | ||
| 5/10/2017 | Listed for rent | $2,275$1/sqft |
Source: Owner Report a problem | ||
| 3/10/2015 | Sold | $423,000$157/sqft |
Source: Public Record Report a problem | ||
Public tax history
| Year | Property taxes | Tax assessment |
|---|---|---|
| 2026 | -- | $645,048 +2% |
| 2025 | $6,050 -7.3% | $632,400 +26.9% |
| 2024 | $6,525 +1.9% | $498,406 +2% |
| 2023 | $6,402 +1.4% | $488,634 +2% |
| 2022 | $6,315 +2.7% | $479,053 +2% |
| 2021 | $6,149 +0.4% | $469,661 +1% |
| 2020 | $6,122 +2% | $464,846 +2% |
| 2019 | $6,003 +2.4% | $455,733 +2% |
| 2018 | $5,862 +3.2% | $446,798 +2% |
| 2017 | $5,682 +3.3% | $438,038 +2% |
| 2016 | $5,501 +110.7% | $429,450 +144.4% |
| 2015 | $2,611 +319.1% | $175,744 +401.5% |
| 2014 | $623 | $35,044 |
Find assessor info on the county website
Monthly payment
Est. payment
Payment breakdown
Explore the cost of this home by adjusting the details. Changes won't be saved.Climate risks
Neighborhood: 93619
Nearby schools
GreatSchools rating
- 9/10Cedarwood Elementary SchoolGrades: K-6Distance: 1 mi
- 7/10Clark Intermediate SchoolGrades: 7-8Distance: 2.7 mi
- 9/10Clovis High SchoolGrades: 9-12Distance: 1.8 mi
Schools provided by the listing agent
- Elementary: Clovis Elementary
- Middle: Alta Sierra
- High: Clovis
Source: Fresno MLS. This data may not be complete. We recommend contacting the local school district to confirm school assignments for this home.
- $657,2004 bd2 ba2.5k sqft609 Blackwood Ave, Clovis, CA 93619Off Market
- $587,8004 bd2 ba2.1k sqft639 Blackwood Ave, Clovis, CA 93619Off Market
- $627,4004 bd3 ba2.3k sqft659 Blackwood Ave, Clovis, CA 93619Off Market
- $609,0003 bd3 ba2.3k sqft638 Blackwood Ave, Clovis, CA 93619Sold
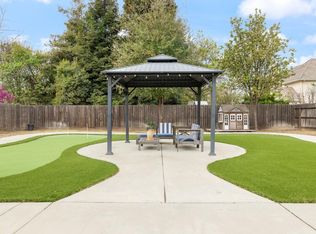
- $641,0003 bd2 ba2.5k sqft618 Blackwood Ave, Clovis, CA 93619Off Market
- $638,4004 bd3 ba2.5k sqft608 Blackwood Ave, Clovis, CA 93619Off Market
- $665,6004 bd2 ba2.5k sqft669 Blackwood Ave, Clovis, CA 93619Off Market
- $654,4004 bd2 ba2.5k sqft648 Blackwood Ave, Clovis, CA 93619Off Market
A local agent can set up tours, give advice and negotiate with sellers.
Similar homes
- $749,9995 bd2 ba2.6k sqft2392 Trenton Ave, Clovis, CA 93619For Sale
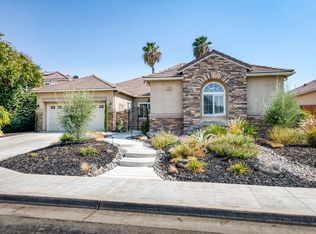 MLS ID #653383, Tricia Santy. Fresno MLS
 - $774,9004 bd2 ba2.2k sqft106 Moody Ave, Clovis, CA 93619For Sale
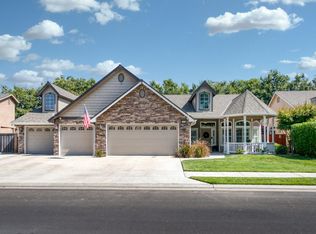 MLS ID #653155, Darin Zuber. Fresno MLS
 - $669,0004 bd3 ba2.3k sqft3992 Flint Ave, Clovis, CA 93619For Sale
 MLS ID #650401, Jennifer L. Kalt. Fresno MLS
 - $680,0004 bd3 ba2.7k sqft3112 Everglade Ave, Clovis, CA 93619For Sale
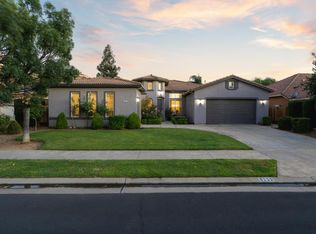 MLS ID #650408, Danny Grubb. Fresno MLS
 - $695,0004 bd2 ba2.3k sqft1670 N Filbert Ave, Clovis, CA 93619For SaleMLS ID #652405, Anthony Bishop. Fresno MLS
- $649,8004 bd3 ba2.3k sqft1975 Lester Ave, Clovis, CA 93619For SaleMLS ID #652499, Sarah Hedrick. Fresno MLS
- $715,0005 bd3 ba3.4k sqft2034 Wrenwood Ave, Clovis, CA 93611For SaleMLS ID #653565, James A. Cappello. Fresno MLS
- $700,0003 bd2 ba2.1k sqft197 Moody Ave, Clovis, CA 93619For SaleMLS ID #653340, Christine J. Majors. Fresno MLS
- $677,5004 bd2 ba2.2k sqft1236 Windmill Ave, Clovis, CA 93619For SaleMLS ID #654251, Aaron Vasquez. Fresno MLS
- $665,0004 bd3 ba3k sqft2715 Bellaire Ave, Clovis, CA 93611For SaleMLS ID #651295, Michael D. Wong. Fresno MLS
- $694,9504 bd3 ba2.4k sqft2283 N Argyle Ave, Clovis, CA 93619For SaleMLS ID #653399, Juan L. Estrada. Fresno MLS
- $942,2804 bd3 ba2.6k sqft1687 N Blackwood Ave, Clovis, CA 93619New ConstructionFresno MLS
- $613,8304 bd3 ba2.1k sqft2453 N Newhaven Way, Clovis, CA 93619New ConstructionFresno MLS
- $729,0004 bd2 ba2.7k sqft1069 W Mesa Ct, Fresno, CA 93711For SaleMLS ID #653548, Anthony Bishop. Fresno MLS
- $740,0004 bd3 ba2.5k sqft10686 N Whitney Ave, Fresno, CA 93730For SaleMLS ID #652419, Nicholas Chandler. Fresno MLS
- $499,0004 bd3 ba1.9k sqft3401 Alcove Way, Clovis, CA 93619For SaleMLS ID #651416, Braithan Stoltenberg. Fresno MLS
- $725,0004 bd2 ba2.5k sqft6141 E Peralta Way, Fresno, CA 93727For SaleMLS ID #226600220, London Properties LTD. SFAR
- $730,0004 bd3 ba2.6k sqft1074 E Cole Ave, Fresno, CA 93720For SaleMLS ID #652268, Sandy L Duncan. Fresno MLS
- $675,0004 bd3 ba2.7k sqft6701 E Providence Ave, Fresno, CA 93727For SaleMLS ID #651849, Khushvinder Kaur. Fresno MLS
- $582,1903 bd3 ba2k sqft661 Eclipse Ln, Clovis, CA 93619New ConstructionFresno MLS
Local buyer's agents are ready to help
