Welcome to the highly sought-after Loma Vista area of Clovis! This spacious 5-bedroom, 5-bathroom home offers approximately 3,383 sq ft of versatile living space, ideal for growing families, multi-generational living, or those needing extra flexibility. A standout feature is the private Next Gen suite with its own entrance, kitchenette, bedroom, and full bathroom, perfect for extended family, guests, or potential rental income. The main home features an open-concept layout with a large great room, dining area, flex space, walk-in pantry, and abundant storage. Upstairs you'll find a spacious loft, four additional bedrooms, a large laundry room, and an oversized primary suite with dual sinks and a generous walk-in closet. Upgrades include smart A/C thermostats, custom blinds, upgraded exterior lighting, an extended driveway, extended backyard concrete, and low-maintenance turf landscaping. Additional highlights include leased solar, no HOA, a two-car garage, and a convenient location near shopping, dining, parks, and everyday amenities near the N. Highland Ave. and Ashlan Ave. corridor. Located within the Sanger Unified School District boundary. Buyers interested in interdistrict transfer opportunities to Clovis Unified are encouraged to verify eligibility and school assignments directly with the appropriate districts. Schedule your private showing today!
For sale
Price cut: $5K (9/21)
$625,000
4242 Hampton Way, Clovis, CA 93619
5beds
3,383sqft
Single Family Residence, Residential
Built in 2024
4,050 Square Feet Lot
$620,900 Zestimate®
$185/sqft
$-- HOA
What's special
- 18 days
- 550
- 37
Zillow last checked:
Listing updated:
Listed by:
Sal Vera 559-575-9753,
Independent Broker Network
Source: TCMLS,MLS#: 244216
Facts & features
Interior
Bedrooms & bathrooms
- Bedrooms: 5
- Bathrooms: 5
- Full bathrooms: 4
- 1/2 bathrooms: 1
- Main level bathrooms: 5
Heating
- Central
Cooling
- Central Air
Features
- Has fireplace: No
Interior area
- Total structure area: 3,383
- Total interior livable area: 3,383 sqft
Property
Parking
- Total spaces: 2
- Parking features: Garage
- Garage spaces: 2
Features
- Stories: 2
Lot
- Size: 4,050 Square Feet
Details
- Parcel number: 30942304
Construction
Type & style
- Home type: SingleFamily
- Property subtype: Single Family Residence, Residential
Materials
- Roof: Composition
Condition
- New construction: No
- Year built: 2024
Utilities & green energy
- Sewer: Public Sewer
- Water: Public
- Utilities for property: Electricity Connected, Sewer Connected
Community & HOA
HOA
- Has HOA: No
Location
- Region: Clovis
Financial & listing details
- Price per square foot: $185/sqft
- Tax assessed value: $536,010
- Date on market: 9/21/2026
- Cumulative days on market: 157 days
- Electric utility on property: Yes
Estimated market value
$620,900
$590,000 - $652,000
$3,886/mo
Price history
| Date | Event | Price |
|---|---|---|
| 9/21/2026 | Price change | $625,000-0.8%$185/sqft |
Source:  TCMLS #244216 Report a problem TCMLS #244216 Report a problem | ||
| 8/30/2026 | Price change | $630,000-2.3%$186/sqft |
Source: Fresno MLS #648772 Report a problem | ||
| 8/3/2026 | Price change | $645,000-0.3%$191/sqft |
Source: TCMLS #241578 Report a problem | ||
| 7/22/2026 | Price change | $647,000-0.3%$191/sqft |
Source: TCMLS #241578 Report a problem | ||
| 6/1/2026 | Price change | $649,000-1.5%$192/sqft |
Source: TCMLS #241578 Report a problem | ||
| 5/8/2026 | Listed for sale | $659,000+25.4%$195/sqft |
Source: TCMLS #241578 Report a problem | ||
| 8/23/2024 | Sold | $525,500$155/sqft |
Source: Public Record Report a problem | ||
Public tax history
| Year | Property taxes | Tax assessment |
|---|---|---|
| 2026 | -- | $536,010 +2% |
| 2025 | $7,280 +552.3% | $525,500 +977.6% |
| 2024 | $1,116 +109.1% | $48,765 +89.4% |
| 2023 | $534 | $25,750 |
Find assessor info on the county website
Monthly payment
Est. payment
Payment breakdown
Explore the cost of this home by adjusting the details. Changes won't be saved.Climate risks
Neighborhood: 93619
Similar homes
- $615,0005 bd5 ba3.3k sqft4225 Hampton Way, Clovis, CA 93619For Sale
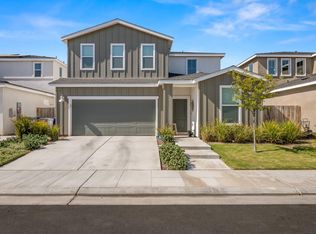 MLS ID #653273, Brandon Gonzales. Fresno MLS
 - $610,0005 bd3 ba2.8k sqft3507 Carmelita Ave, Clovis, CA 93619For Sale
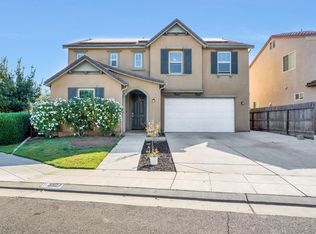 MLS ID #655707, Kamalpreet K. Wade. Fresno MLS
 - $685,0004 bd4 ba2.6k sqft2468 Montana Ave, Clovis, CA 93619For Sale
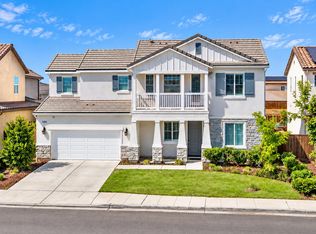 MLS ID #655605, Robert E. Scott. Fresno MLS
 - $675,0005 bd4 ba2.9k sqft11073 E Le Conte Pass Ct, Clovis, CA 93619For Sale
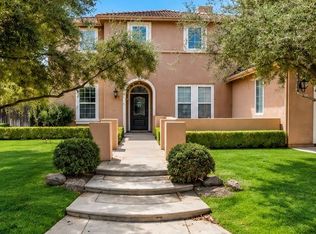 MLS ID #653566, Nina Sensenbaugh. Fresno MLS
