Welcome to 1418 N Del Rey Ave, a beautifully remodeled 3-bedroom, 2-bath home offering 1,820 square feet of open living space on 2.18 acres in Sanger.Set back from the road, this private rural property offers updated interiors, usable acreage, and room to create the lifestyle you have been looking for. Inside, the home features new flooring, fresh interior paint, updated lighting, vaulted ceilings, and an open floor plan filled with natural light.The kitchen offers refreshed cabinetry, modern countertops, black hardware, recessed lighting, and an easy connection to the dining and living areas. The spacious living room includes large windows with views of the surrounding property, while the flexible bedroom layout provides space for family, guests, a home office, or hobbies. Both bathrooms have also been refreshed with updated fixtures and clean, timeless finishes.Outside, the 2.18-acre lot provides space for a garden, animals, agricultural use, RV or equipment parking, outdoor entertaining, additional storage, or a future shop, subject to buyer verification and local requirements. With open space along the front and both sides of the home, the property offers flexibility, privacy, and plenty of opportunity to make it your own.This is a unique opportunity to own a remodeled home with acreage, country living, and convenient access to Sanger and surrounding communities.
For sale
Price cut: $24K (9/9)
$575,000
1418 N Del Rey Ave, Sanger, CA 93657
3beds
2baths
1,820sqft
Residential, Single Family Residence
Built in 2006
2.18 Acres Lot
$574,500 Zestimate®
$316/sqft
$-- HOA
What's special
Black hardwareModern countertopsNew flooringFresh interior paintSpace for a gardenUpdated interiorsUpdated lighting
- 109 days
- 2,782
- 193
Likely to sell faster than
Zillow last checked:
Listing updated:
Listed by:
Nicholas Sampson DRE #02075970 559-977-1789,
Epique Realty
Source: Fresno MLS,MLS#: 649664Originating MLS: Fresno MLS
Facts & features
Interior
Bedrooms & bathrooms
- Bedrooms: 3
- Bathrooms: 2
Primary bedroom
- Area: 0
- Dimensions: 0 x 0
Bedroom 1
- Area: 0
- Dimensions: 0 x 0
Bedroom 2
- Area: 0
- Dimensions: 0 x 0
Bedroom 3
- Area: 0
- Dimensions: 0 x 0
Bedroom 4
- Area: 0
- Dimensions: 0 x 0
Dining room
- Area: 0
- Dimensions: 0 x 0
Family room
- Area: 0
- Dimensions: 0 x 0
Kitchen
- Area: 0
- Dimensions: 0 x 0
Living room
- Area: 0
- Dimensions: 0 x 0
Basement
- Area: 0
Heating
- Has Heating (Unspecified Type)
Cooling
- Central Air
Appliances
- Laundry: Inside
Features
- Flooring: Vinyl
- Has fireplace: No
Interior area
- Total structure area: 1,820
- Total interior livable area: 1,820 sqft
Video & virtual tour
Property
Parking
- Total spaces: 2
- Parking features: Garage - Attached
- Attached garage spaces: 2
Features
- Levels: One
- Stories: 1
Lot
- Size: 2.18 Acres
- Features: Rural
Details
- Parcel number: 30909056
Construction
Type & style
- Home type: SingleFamily
- Property subtype: Residential, Single Family Residence
Materials
- Wood Siding
- Foundation: Concrete
- Roof: Composition
Condition
- Year built: 2006
Utilities & green energy
- Electric: On
- Sewer: Septic Tank
- Water: Private
- Utilities for property: Public Utilities, Propane
Community & HOA
Location
- Region: Sanger
Financial & listing details
- Price per square foot: $316/sqft
- Tax assessed value: $373,931
- Date on market: 6/3/2026
- Cumulative days on market: 109 days
- Listing agreement: Exclusive Right To Sell
Estimated market value
$574,500
$546,000 - $603,000
$2,428/mo
Price history
| Date | Event | Price |
|---|---|---|
| 9/9/2026 | Price change | $575,000-4%$316/sqft |
Source: Fresno MLS #649664 Report a problem | ||
| 8/6/2026 | Price change | $599,000-4.2%$329/sqft |
Source: Fresno MLS #649664 Report a problem | ||
| 6/3/2026 | Listed for sale | $625,000+47.1%$343/sqft |
Source: Fresno MLS #649664 Report a problem | ||
| 4/3/2026 | Sold | $425,000$234/sqft |
Source: Public Record Report a problem | ||
Public tax history
| Year | Property taxes | Tax assessment |
|---|---|---|
| 2026 | -- | $373,931 +2% |
| 2025 | $4,795 +5.7% | $366,600 +2% |
| 2024 | $4,538 +1.6% | $359,413 +2% |
| 2023 | $4,467 +2.8% | $352,366 +2% |
| 2022 | $4,346 +0.9% | $345,458 +2% |
| 2021 | $4,309 +3% | $338,685 +1% |
| 2020 | $4,182 +2.1% | $335,214 +2% |
| 2019 | $4,096 +4.4% | $328,643 +2% |
| 2018 | $3,925 +1.8% | $322,200 +2% |
| 2017 | $3,857 +6.6% | $315,883 +2% |
| 2016 | $3,618 -0.8% | $309,690 +1.5% |
| 2015 | $3,648 +1.4% | $305,039 +2% |
| 2014 | $3,599 | $299,065 +0.5% |
| 2013 | -- | $297,714 +2% |
| 2012 | -- | $291,878 +2% |
| 2011 | -- | $286,156 +0.8% |
| 2010 | -- | $284,019 -0.2% |
| 2009 | -- | $284,694 +2% |
| 2008 | -- | $279,112 +2% |
| 2007 | -- | $273,640 +729.7% |
| 2006 | -- | $32,981 |
Find assessor info on the county website
Monthly payment
Est. payment
Payment breakdown
Explore the cost of this home by adjusting the details. Changes won't be saved.Climate risks
Neighborhood: 93657
Nearby schools
Schools provided by the listing agent
- Elementary: Fairmont
- Middle: Fairmont
- High: Sanger
Source: Fresno MLS. This data may not be complete. We recommend contacting the local school district to confirm school assignments for this home.
Similar homes
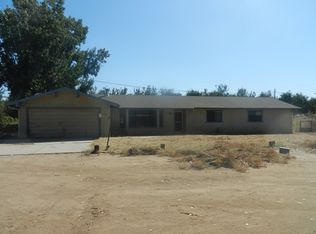
- $490,0004 bd3 ba1.7k sqft6855 Live Oak Dr, Sanger, CA 93657For Sale
 MLS ID #655384, Ann M. Lee. Fresno MLS
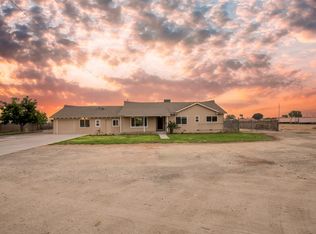
 - $479,9954 bd3 ba1.9k sqft149 Dalton Ave, Sanger, CA 93657For Sale
 MLS ID #651045, Kimberly A. Dixon. Fresno MLS
 - $849,9004 bd2 ba2.1k sqft3765 N Greenwood Ave, Sanger, CA 93657For Sale
 MLS ID #646865, Rita Amaro. Fresno MLS
 - $589,9004 bd3 ba1.9k sqft295 N Valentine Ave, Fresno, CA 93706For Sale
 MLS ID #654458, Dara Briseno. Fresno MLS
Local buyer's agents are ready to help
