Welcome to this amazing, move-in ready home in Wonder Valley, situated on just over 1.6 acres of beautifully landscaped land.This spacious 4-bedroom (3 in main house and 1 guest bedroom in shop house), 2-bathroom residence is packed with desirable amenities and thoughtful updates. Enjoy durable tile flooring throughout, a modern kitchen featuring quartz countertops, recessed lighting, and stylish window shutters that enhance the natural light. The owner's suite offers private access to the back patio and a luxurious ensuite bathroom complete with dual sinks, a jetted tub, and a separate shower perfect for your relaxation. Updates include a 6-year-old HVAC system, a well pump replaced in August 2022, and a new pool pump installed the same year, ensuring comfort and efficiency year-round. Private well has a fantastic 3/4 hp 10 GPM system. Step outside to your private backyard oasis, ideal for entertaining with a covered patio, spacious deck, and a sparkling pool. Additional highlights include an attached 2-car garage with a versatile office or bonus room, a detached 4-car garage/shop for all your storage and hobby needs, three storage sheds, and a roundabout driveway with an front gate for added security. A charming creek runs through the back of the property, adding to the serene atmosphere. Ideally located minutes from Wonder Valley Ranch Resort & Conference Center and jump right into the fun activities including horseback riding and archery to tennis, volleyball, go-karts, and ziplining at their resort.Don't miss your chance to own this exceptional Wonder Valley home! Call today to schedule your private tour!
For sale
Price cut: $21K (7/30)
$499,000
6855 Live Oak Dr, Sanger, CA 93657
4beds
3baths
1,763sqft
Residential, Single Family Residence
Built in 2005
1.64 Acres Lot
$517,900 Zestimate®
$283/sqft
$-- HOA
What's special
Sparkling poolPrivate backyard oasisDurable tile flooring throughoutSeparate showerRecessed lightingSpacious deckJetted tub
- 50 days
- 1,766
- 97
Zillow last checked:
Listing updated:
Listed by:
Ann M. Lee DRE #01475485 559-999-4266,
HomeSmart PV and Associates,
Robert M. Saberi DRE #01470946 415-517-4906,
HomeSmart PV and Associates
Source: Fresno MLS,MLS#: 652454Originating MLS: Fresno MLS
Facts & features
Interior
Bedrooms & bathrooms
- Bedrooms: 4
- Bathrooms: 3
Primary bedroom
- Area: 0
- Dimensions: 0 x 0
Bedroom 1
- Area: 0
- Dimensions: 0 x 0
Bedroom 2
- Area: 0
- Dimensions: 0 x 0
Bedroom 3
- Area: 0
- Dimensions: 0 x 0
Bedroom 4
- Area: 0
- Dimensions: 0 x 0
Bathroom
- Features: Tub/Shower, Tub
Dining room
- Features: Family Room/Area
- Area: 0
- Dimensions: 0 x 0
Family room
- Area: 0
- Dimensions: 0 x 0
Kitchen
- Area: 0
- Dimensions: 0 x 0
Living room
- Area: 0
- Dimensions: 0 x 0
Basement
- Area: 0
Heating
- Has Heating (Unspecified Type)
Cooling
- Central Air, Wall/Window Unit(s)
Appliances
- Included: F/S Range/Oven, Electric Appliances, Disposal, Dishwasher, Microwave
- Laundry: Utility Room
Features
- Flooring: Carpet, Laminate, Tile
- Windows: Double Pane Windows
- Has fireplace: No
- Common walls with other units/homes: No One Below
Interior area
- Total structure area: 1,763
- Total interior livable area: 1,763 sqft
Video & virtual tour
Property
Parking
- Total spaces: 5
- Parking features: Potential RV Parking, Converted Garage
- Garage spaces: 5
Features
- Levels: One
- Stories: 1
- Entry location: Ground Floor
- Patio & porch: Covered, Other
- Has private pool: Yes
- Pool features: Fenced, Private, In Ground
Lot
- Size: 1.64 Acres
- Features: Rural, Horses Allowed, Drip System
Details
- Additional structures: Workshop, Shed(s)
- Parcel number: 15837405S
- Zoning: RA
- Horses can be raised: Yes
Construction
Type & style
- Home type: SingleFamily
- Architectural style: Ranch
- Property subtype: Residential, Single Family Residence
Materials
- Stucco
- Foundation: Concrete
- Roof: Composition
Condition
- Year built: 2005
Utilities & green energy
- Electric: On
- Sewer: Septic Tank
- Water: Private
- Utilities for property: Public Utilities, Propane
Community & HOA
Location
- Region: Sanger
Financial & listing details
- Price per square foot: $283/sqft
- Tax assessed value: $477,543
- Date on market: 7/22/2026
- Cumulative days on market: 51 days
- Listing agreement: Exclusive Right To Sell
Estimated market value
$517,900
$492,000 - $544,000
$3,109/mo
Price history
| Date | Event | Price |
|---|---|---|
| 7/30/2026 | Price change | $499,000-4%$283/sqft |
Source: Fresno MLS #652454 Report a problem | ||
| 7/23/2026 | Listed for sale | $520,000+15.6%$295/sqft |
Source: Fresno MLS #652454 Report a problem | ||
| 3/3/2023 | Sold | $450,000-5.3%$255/sqft |
Source: Agent Provided Report a problem | ||
| 1/17/2023 | Pending sale | $475,000$269/sqft |
Source: Fresno MLS #587989 Report a problem | ||
| 12/1/2022 | Listed for sale | $475,000+69.6%$269/sqft |
Source: Fresno MLS #587989 Report a problem | ||
| 5/26/2017 | Sold | $280,000+7.7%$159/sqft |
Source: Public Record Report a problem | ||
| 4/15/2017 | Listed for sale | $259,900+44.3%$147/sqft |
Source: Osborne Homes #480836 Report a problem | ||
| 4/3/2017 | Sold | $180,100+1340.8%$102/sqft |
Source: Public Record Report a problem | ||
| 8/16/2002 | Sold | $12,500$7/sqft |
Source: Public Record Report a problem | ||
Public tax history
| Year | Property taxes | Tax assessment |
|---|---|---|
| 2026 | -- | $477,543 +2% |
| 2025 | $5,280 +1.8% | $468,180 +2% |
| 2024 | $5,189 +45.6% | $459,000 +47% |
| 2023 | $3,563 +0.7% | $312,340 +2% |
| 2022 | $3,539 +2.1% | $306,217 +2% |
| 2021 | $3,466 -0.2% | $300,214 +1% |
| 2020 | $3,472 +2.3% | $297,137 +2% |
| 2019 | $3,393 +1.8% | $291,312 +2% |
| 2018 | $3,332 +39.8% | $285,600 +39.3% |
| 2017 | $2,383 +33.1% | $205,000 +32.5% |
| 2016 | $1,791 +1.1% | $154,723 +1.5% |
| 2015 | $1,771 +5.8% | $152,400 +6.8% |
| 2014 | $1,673 | $142,700 |
| 2013 | -- | $142,700 +9.9% |
| 2012 | -- | $129,800 -5% |
| 2011 | -- | $136,700 |
| 2010 | -- | $136,700 +17.1% |
| 2009 | -- | $116,700 -39.9% |
| 2008 | -- | $194,312 +2% |
| 2007 | -- | $190,503 +56.7% |
| 2006 | -- | $121,606 |
Find assessor info on the county website
Monthly payment
Est. payment
Payment breakdown
Explore the cost of this home by adjusting the details. Changes won't be saved.Climate risks
Neighborhood: 93657
Nearby schools
Schools provided by the listing agent
- Elementary: Dunlap
- Middle: Dunlap
- High: Reedley
Source: Fresno MLS. This data may not be complete. We recommend contacting the local school district to confirm school assignments for this home.
Similar homes
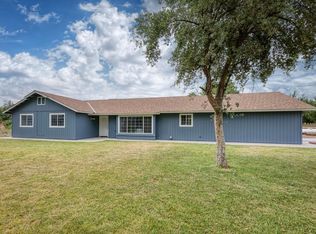
- $575,0003 bd2 ba1.8k sqft1418 N Del Rey Ave, Sanger, CA 93657For Sale
 MLS ID #649664, Nicholas Sampson. Fresno MLS
 - $479,9954 bd3 ba1.9k sqft149 Dalton Ave, Sanger, CA 93657For Sale
 MLS ID #651045, Kimberly A. Dixon. Fresno MLS
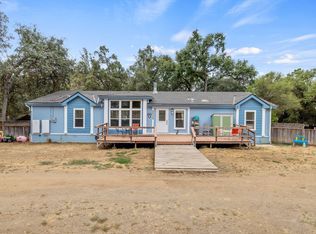
 - $450,0004 bd3 ba2.6k sqft46529 Butternut Lane, Yokuts Valley, CA 93675For Sale
 MLS ID #243097, Erika Robles, Keller Williams Realty A.V.. TCMLS
 - $469,0004 bd2 ba2k sqft2764 Holt Ave, Sanger, CA 93657For Sale
 MLS ID #651278, Jesse Melgoza. Fresno MLS
Local buyer's agents are ready to help
