Welcome to your own private foothill retreat! Nestled on nearly 5 acres of beautiful Yokuts Valley countryside, this spacious 4-bedroom, 2-bath home offers approximately 2,604 square feet of comfortable living, blending peaceful rural life with modern updates. Inside, you'll find an inviting floor plan featuring multiple living areas, a stunning double-sided fireplace, a spacious country kitchen with an island, breakfast bar, pantry, and formal dining area, ideal for everyday living and entertaining alike. The generous primary suite provides a relaxing escape, while the additional bedrooms offer flexibility for family, guests, or a home office. Recent improvements include a newer roof (2025), solar, updated vinyl flooring, and additional interior updates, allowing buyers to enjoy peace of mind from day one. Outside, the possibilities are endless. The nearly level 4.8-acre parcel offers mature oak trees, usable land, cross fencing, RV parking, a circular driveway, a seasonal creek, and plenty of room for horses, livestock, gardening, recreational vehicles, or future improvements. Whether you're dreaming of a hobby farm, outdoor entertaining, or simply enjoying the quiet beauty of the foothills, this property offers the space and freedom to make it your own. Located just a short drive from the Central Valley while offering the privacy and serenity of country living, this is a rare opportunity to own a beautifully maintained foothill property with room to grow. Schedule your private showing today and experience everything this exceptional property has to offer!
For sale
Price cut: $10K (10/6)
$440,000
46529 Butternut Lane, Yokuts Valley, CA 93675
4beds
2,604sqft
Single Family Residence, Residential
Built in 2006
4.8 Acres Lot
$438,500 Zestimate®
$169/sqft
$-- HOA
What's special
Rv parkingStunning double-sided fireplaceCross fencingMature oak treesCircular drivewayBreakfast barSeasonal creek
- 82 days
- 279
- 22
Zillow last checked:
Listing updated:
Listed by:
Erika Robles 559-667-7684,
Keller Williams Realty A.V.
Source: TCMLS,MLS#: 243097
Facts & features
Interior
Bedrooms & bathrooms
- Bedrooms: 4
- Bathrooms: 3
- Full bathrooms: 2
- 1/2 bathrooms: 1
Heating
- Central
Cooling
- Ceiling Fan(s), Central Air, Wall/Window Unit(s)
Appliances
- Included: Microwave, Range, Refrigerator
- Laundry: Inside, Laundry Room
Features
- Built-in Features, Breakfast Bar, Ceiling Fan(s), High Ceilings, Kitchen Island
- Flooring: Vinyl
- Has fireplace: Yes
- Fireplace features: Living Room
- Common walls with other units/homes: No Common Walls
Interior area
- Total structure area: 2,604
- Total interior livable area: 2,604 sqft
Property
Parking
- Parking features: Drive Through, RV Access/Parking
Features
- Stories: 1
- Patio & porch: Deck, Screened
- Has view: Yes
- View description: Trees/Woods
Lot
- Size: 4.8 Acres
- Dimensions: 305 x 686
- Features: Back Yard
Details
- Additional structures: Outbuilding, Shed(s), Storage
- Parcel number: 19037037
Construction
Type & style
- Home type: SingleFamily
- Property subtype: Single Family Residence, Residential
Materials
- Vertical Siding
- Foundation: Raised
- Roof: Composition
Condition
- New construction: No
- Year built: 2006
Utilities & green energy
- Electric: Energy Storage Device
- Sewer: Septic Tank
- Water: Well
- Utilities for property: Electricity Connected, Water Connected
Community & HOA
Community
- Security: Smoke Detector(s)
HOA
- Has HOA: No
Location
- Region: Squaw Valley
Financial & listing details
- Price per square foot: $169/sqft
- Tax assessed value: $350,000
- Date on market: 7/27/2026
- Cumulative days on market: 83 days
- Electric utility on property: Yes
Estimated market value
$438,500
$417,000 - $460,000
$2,969/mo
Price history
| Date | Event | Price |
|---|---|---|
| 10/6/2026 | Price change | $440,000-2.2%$169/sqft |
Source:  Kings County MLS #234673 Report a problem Kings County MLS #234673 Report a problem | ||
| 9/8/2026 | Price change | $450,000-3.2%$173/sqft |
Source:  TCMLS #243097 Report a problem TCMLS #243097 Report a problem | ||
| 8/29/2026 | Price change | $464,900-3.3%$179/sqft |
Source: Fresno MLS #652411 Report a problem | ||
| 7/22/2026 | Listed for sale | $480,900+37.4%$185/sqft |
Source: Fresno MLS #652411 Report a problem | ||
| 6/7/2024 | Sold | $350,000$134/sqft |
Source: Fresno MLS #600407 Report a problem | ||
| 1/11/2024 | Pending sale | $350,000$134/sqft |
Source: Fresno MLS #600407 Report a problem | ||
| 8/22/2023 | Listed for sale | $350,000$134/sqft |
Source: Fresno MLS #600407 Report a problem | ||
Public tax history
| Year | Property taxes | Tax assessment |
|---|---|---|
| 2026 | -- | $350,000 -2% |
| 2025 | $4,210 +63.4% | $357,000 +62.9% |
| 2024 | $2,577 +1.3% | $219,186 +2% |
| 2023 | $2,545 +0.9% | $214,889 +2% |
| 2022 | $2,523 +2.2% | $210,677 +2% |
| 2021 | $2,467 +0.1% | $206,547 +1% |
| 2020 | $2,466 +2.5% | $204,430 +2% |
| 2019 | $2,407 +2% | $200,423 +2% |
| 2018 | $2,360 +2.5% | $196,495 +2% |
| 2017 | $2,303 +2.5% | $192,643 +2% |
| 2016 | $2,246 +1.3% | $188,867 +1.5% |
| 2015 | $2,217 +1.3% | $186,031 +2% |
| 2014 | $2,189 | $182,388 +0.5% |
| 2013 | -- | $181,565 +2% |
| 2012 | -- | $178,006 +2% |
| 2011 | -- | $174,516 +0.8% |
| 2010 | -- | $173,212 -0.2% |
| 2009 | -- | $173,625 +2% |
| 2008 | -- | $170,221 +533.2% |
| 2007 | -- | $26,884 +2% |
| 2006 | -- | $26,357 |
Find assessor info on the county website
Monthly payment
Est. payment
Payment breakdown
Explore the cost of this home by adjusting the details. Changes won't be saved.Climate risks
Neighborhood: 93675
- $203,900-- bd-- ba-- sqft48932 Chuckwagon Rd, Squaw Valley, CA 93675Off Market
- $271,8003 bd2 ba1.6k sqft46424 Baldpate Ln, Squaw Valley, CA 93675Sold
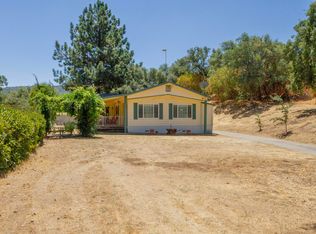
- $128,4002 bd1 ba-- sqft49152 High Oaks Ln, Squaw Valley, CA 93675Off Market
- $183,9003 bd1 ba1.8k sqft46860 Chuckwagon Rd, Squaw Valley, CA 93675Off Market
Similar homes
- $439,0003 bd2 ba1.7k sqft37129 Pebble Ln, Squaw Valley, CA 93675For Sale
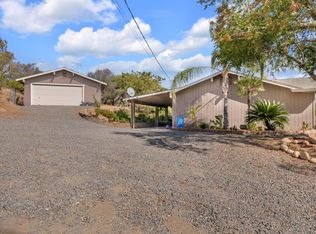 MLS ID #656366, Casey Chumley. Fresno MLS
 - $--3 bd2 ba1.7k sqft37920 Bay Ln, Squaw Valley, CA 93675Auction
 Auction.com 1
 - $435,0003 bd2 ba1.8k sqft34141 Bronco Lane, Yokuts Valley, CA 93675For Sale
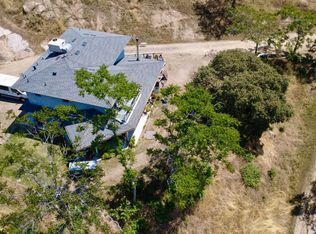 MLS ID #241598, Bill Lovewell, eXp Realty of California Inc. TCMLS
 - $400,0003 bd2 ba1.6k sqft50294 Chuckwagon Rd, Squaw Valley, CA 93675For Sale
 MLS ID #653263, Billy J. Lovewell II. Fresno MLS
