Welcome to 37129 Pebble Ln, a private ranch-style property set on approximately 5.11 acres in the Bonadelle Sierra Highlands of Fresno County. Surrounded by natural landscape and scenic mountain views, this property offers the space and privacy that are hard to find while still providing plenty of flexibility for a variety of living arrangements.The main home offers 3 bedrooms, 2 bathrooms, approximately 1,787 square feet, and a functional layout with plenty of natural light. Features include bay windows, tile countertops, pebble flooring, indoor laundry, central heating and air, and a detached 2-car garage.One of the standout features of this property is the additional 2-bedroom, 2-bath mobile home located on the property. With its own separate address and individual electric meter, the second dwelling provides a unique opportunity for extended family, an in-law setup, additional living space, or potential rental/income use, subject to buyer verification and applicable requirements.With over 5 acres, there is room to enjoy the outdoors, bring your RV, animals, toys, gardens, or simply take advantage of the peace and privacy this property provides. The property is serviced by a private well and septic system and offers beautiful mountain and sunrise views.If you're looking for acreage, privacy, and the flexibility of two living spaces, 37129 Pebble Ln offers a rare combination of space and opportunity in Fresno County.
For sale
$439,000
37129 Pebble Ln, Squaw Valley, CA 93675
3beds
2baths
1,787sqft
Residential
Built in 1997
5.11 Acres Lot
$434,700 Zestimate®
$246/sqft
$-- HOA
What's special
Private ranch-style propertyPebble flooringTile countertopsIndoor laundryCentral heating and airBay windows
- 30 days
- 315
- 26
Likely to sell faster than
Zillow last checked:
Listing updated:
Listed by:
Casey Chumley DRE #02118181 559-728-7170 cchumley559@gmail.com,
Real Brokerage Technologies
Source: Fresno MLS,MLS#: 656366Originating MLS: Fresno MLS
Facts & features
Interior
Bedrooms & bathrooms
- Bedrooms: 3
- Bathrooms: 2
Primary bedroom
- Area: 0
- Dimensions: 0 x 0
Bedroom 1
- Area: 0
- Dimensions: 0 x 0
Bedroom 2
- Area: 0
- Dimensions: 0 x 0
Bedroom 3
- Area: 0
- Dimensions: 0 x 0
Bedroom 4
- Area: 0
- Dimensions: 0 x 0
Dining room
- Area: 0
- Dimensions: 0 x 0
Family room
- Area: 0
- Dimensions: 0 x 0
Kitchen
- Area: 0
- Dimensions: 0 x 0
Living room
- Area: 0
- Dimensions: 0 x 0
Basement
- Area: 0
Heating
- Has Heating (Unspecified Type)
Cooling
- Central Air
Appliances
- Laundry: Inside
Features
- Has fireplace: No
Interior area
- Total structure area: 1,787
- Total interior livable area: 1,787 sqft
Property
Parking
- Total spaces: 2
- Parking features: Garage
- Garage spaces: 2
Features
- Levels: One
- Stories: 1
Lot
- Size: 5.11 Acres
- Features: Foothill
Details
- Parcel number: 19025306
- Zoning: RR
Construction
Type & style
- Home type: MobileManufactured
- Property subtype: Residential
Materials
- Other
- Foundation: Concrete
- Roof: Composition
Condition
- Year built: 1997
Utilities & green energy
- Electric: On
- Sewer: Septic Tank
- Water: Private
- Utilities for property: Propane
Community & HOA
HOA
- Has HOA: No
Location
- Region: Squaw Valley
Financial & listing details
- Price per square foot: $246/sqft
- Tax assessed value: $424,311
- Date on market: 10/9/2026
- Cumulative days on market: 186 days
- Listing agreement: Exclusive Right To Sell
Estimated market value
$434,700
$413,000 - $456,000
Not available
Price history
| Date | Event | Price |
|---|---|---|
| 10/9/2026 | Listed for sale | $439,000-6%$246/sqft |
Source: Fresno MLS #656366 Report a problem | ||
| 8/11/2026 | Listing removed | $467,000$261/sqft |
Source:  TCMLS #239690 Report a problem | ||
| 6/15/2026 | Price change | $467,000-0.6%$261/sqft |
Source: Fresno MLS #643554 Report a problem | ||
| 2/9/2026 | Listed for sale | $470,000+11.4%$263/sqft |
Source: Fresno MLS #643554 Report a problem | ||
| 5/13/2022 | Sold | $422,000-8.2%$236/sqft |
Source: TCMLS #216616 Report a problem | ||
| 4/2/2022 | Pending sale | $459,900$257/sqft |
Source: TCMLS #216616 Report a problem | ||
| 3/25/2022 | Listed for sale | $459,900+22.6%$257/sqft |
Source: TCMLS #216616 Report a problem | ||
| 5/9/2006 | Sold | $375,000+15.4%$210/sqft |
Source: Public Record Report a problem | ||
| 5/4/2005 | Sold | $325,000$182/sqft |
Source: Public Record Report a problem | ||
Public tax history
| Year | Property taxes | Tax assessment |
|---|---|---|
| 2026 | -- | $424,311 +2% |
| 2025 | $4,274 +2% | $415,992 +2% |
| 2024 | $4,189 -0.2% | $407,836 +41.9% |
| 2023 | $4,198 +46.3% | $287,334 +2% |
| 2022 | $2,871 +15.4% | $281,700 +15% |
| 2021 | $2,487 +6.2% | $245,000 +6.5% |
| 2020 | $2,342 -1.4% | $230,000 |
| 2019 | $2,375 -2.7% | $230,000 |
| 2018 | $2,442 +2.3% | $230,000 +2.2% |
| 2017 | $2,387 +2.5% | $225,000 +2.6% |
| 2016 | $2,328 +2.2% | $219,192 +1.5% |
| 2015 | $2,278 +6.2% | $215,900 +6.7% |
| 2014 | $2,144 | $202,300 |
| 2013 | -- | $202,300 +9.9% |
| 2012 | -- | $184,000 -5.1% |
| 2011 | -- | $193,800 |
| 2010 | -- | $193,800 |
| 2009 | -- | $193,800 -29.6% |
| 2008 | -- | $275,400 -28% |
| 2007 | -- | $382,500 +15.4% |
| 2006 | -- | $331,500 +130.1% |
| 2003 | -- | $144,088 +2% |
| 2002 | -- | $141,264 +2% |
| 2001 | $1,385 | $138,495 |
Find assessor info on the county website
Monthly payment
Climate risks
Neighborhood: 93675
Nearby schools
Schools provided by the listing agent
- Elementary: Palm
- Middle: El Monte
- High: Orosi
Source: Fresno MLS. This data may not be complete. We recommend contacting the local school district to confirm school assignments for this home.
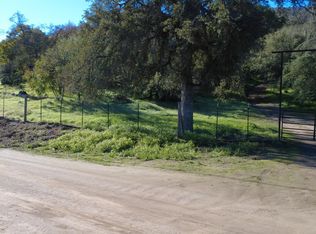

Similar homes
- $365,0003 bd2 ba1.1k sqft37320 Pebble Ln, Squaw Valley, CA 93675For Sale
 MLS ID #657571, Jose Tinoco. Fresno MLS
- $390,0003 bd2 ba1.8k sqft37000 Sand Creek Rd, Squaw Valley, CA 93675For Sale
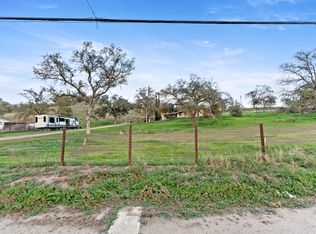 MLS ID #655213, Harbhavnik Singh. Fresno MLS
- $--3 bd2 ba1.3k sqft39513 Pepperweed Rd, Squaw Valley, CA 93675Auction
 Auction.com 1
- $359,9993 bd2 ba1.7k sqft50245 Greenhill Road, Yokuts Valley, CA 93675For Sale
 MLS ID #244994, Roxanne Servin, The Collective Real Estate Agency. TCMLS
Local buyer's agents are ready to help
