Charming Gated-Community Home in ReedleyWelcome to this beautifully refreshed 3-bedroom, 2-bath home tucked away in a small, quiet gated subdivision in Reedley. Step inside to find a fresh, inviting interior featuring new carpet, new laminate flooring, and fresh interior paint throughout, creating a clean and modern feel that's ready for its new owners.The home offers a comfortable and functional floor plan with plenty of natural appeal, while the mature landscaping adds charm, privacy, and a welcoming touch to the property's exterior. Enjoy the peaceful atmosphere of a close-knit gated community while still being conveniently located near Reedley's local amenities.With its fresh updates, established landscaping, and desirable gated-community setting, this home is a wonderful opportunity for buyers looking for move-in-ready comfort in a peaceful Reedley neighborhood. Come see all that 2055 N Cambridge Circle has to offer!
For sale
$465,000
2055 N Cambridge Cir, Reedley, CA 93654
3beds
2baths
1,840sqft
Residential, Single Family Residence
Built in 1997
5,776 Square Feet Lot
$-- Zestimate®
$253/sqft
$150/mo HOA
What's special
Mature landscapingEstablished landscapingFresh interior paint throughoutNew laminate flooringNew carpetFresh inviting interiorGated subdivision
- 39 days
- 674
- 21
Zillow last checked:
Listing updated:
Listed by:
Alicia L. Curtis DRE #01920378 559-515-1832 aliciacurtissellshomes@gmail.com,
Real Brokerage Technologies
Source: Fresno MLS,MLS#: 656374Originating MLS: Fresno MLS
Facts & features
Interior
Bedrooms & bathrooms
- Bedrooms: 3
- Bathrooms: 2
Primary bedroom
- Area: 0
- Dimensions: 0 x 0
Bedroom 1
- Area: 0
- Dimensions: 0 x 0
Bedroom 2
- Area: 0
- Dimensions: 0 x 0
Bedroom 3
- Area: 0
- Dimensions: 0 x 0
Bedroom 4
- Area: 0
- Dimensions: 0 x 0
Bathroom
- Features: Shower
Dining room
- Features: Living Room/Area
- Area: 0
- Dimensions: 0 x 0
Family room
- Area: 0
- Dimensions: 0 x 0
Kitchen
- Features: Eat-in Kitchen, Breakfast Bar, Pantry
- Area: 0
- Dimensions: 0 x 0
Living room
- Area: 0
- Dimensions: 0 x 0
Basement
- Area: 0
Heating
- Has Heating (Unspecified Type)
Cooling
- Central Air
Appliances
- Included: Built In Range/Oven, Gas Appliances, Disposal, Dishwasher, Microwave, Refrigerator
- Laundry: Inside
Features
- Flooring: Carpet, Laminate, Tile
- Basement: None
- Number of fireplaces: 1
- Fireplace features: Gas
Interior area
- Total structure area: 1,840
- Total interior livable area: 1,840 sqft
Property
Parking
- Total spaces: 2
- Parking features: Garage - Attached
- Attached garage spaces: 2
Features
- Levels: One
- Stories: 1
- Patio & porch: Covered, Concrete
Lot
- Size: 5,776 Square Feet
- Dimensions: 76 x 76
- Features: Urban, Cul-De-Sac, Sprinklers In Front, Sprinklers In Rear
Details
- Parcel number: 36347010
- Zoning: R1
Construction
Type & style
- Home type: SingleFamily
- Architectural style: Ranch
- Property subtype: Residential, Single Family Residence
Materials
- Stucco, Stone
- Foundation: Concrete
- Roof: Composition
Condition
- Year built: 1997
Utilities & green energy
- Electric: On
- Sewer: Public Sewer
- Water: Public
- Utilities for property: Public Utilities
Community & HOA
Community
- Security: Security Gate
HOA
- Has HOA: Yes
- Amenities included: Green Area, Maintenance Grounds, Gated
- HOA fee: $150 monthly
Location
- Region: Reedley
Financial & listing details
- Price per square foot: $253/sqft
- Tax assessed value: $230,434
- Date on market: 10/8/2026
- Cumulative days on market: 38 days
- Listing agreement: Exclusive Right To Sell
- Listing terms: Government,Conventional,Cash
Estimated market value
Not available
Estimated sales range
Not available
Not available
Price history
| Date | Event | Price |
|---|---|---|
| 10/8/2026 | Listed for sale | $465,000+1020.5%$253/sqft |
Source: Fresno MLS #656374 Report a problem | ||
| 9/10/1997 | Sold | $41,500$23/sqft |
Source: Public Record Report a problem | ||
Public tax history
| Year | Property taxes | Tax assessment |
|---|---|---|
| 2026 | -- | $230,434 +2% |
| 2025 | $2,624 +1% | $225,916 +2% |
| 2024 | $2,598 +1.1% | $221,487 +2% |
| 2023 | $2,568 -0.1% | $217,145 +2% |
| 2022 | $2,570 +2.1% | $212,888 +2% |
| 2021 | $2,518 -0.8% | $208,714 +1% |
| 2020 | $2,537 +2.7% | $206,575 +2% |
| 2019 | $2,471 +0.3% | $202,526 +2% |
| 2018 | $2,463 +4.8% | $198,556 +2% |
| 2017 | $2,350 -1.6% | $194,664 +2% |
| 2016 | $2,387 +3.4% | $190,848 +1.5% |
| 2015 | $2,309 +0.3% | $187,982 +2% |
| 2014 | $2,303 | $184,301 +0.5% |
| 2013 | -- | $183,469 +2% |
| 2012 | -- | $179,872 +2% |
| 2011 | -- | $176,346 +0.8% |
| 2010 | -- | $175,029 -0.2% |
| 2009 | -- | $175,445 +2% |
| 2008 | -- | $172,006 +2% |
| 2007 | -- | $168,634 +2% |
| 2006 | -- | $165,329 +2% |
| 2005 | -- | $162,088 +2% |
| 2004 | -- | $158,910 +1.9% |
| 2003 | -- | $155,998 +2% |
| 2002 | -- | $152,940 +2% |
| 2001 | $1,499 | $149,942 |
Find assessor info on the county website
Monthly payment
Est. payment
Payment breakdown
Explore the cost of this home by adjusting the details. Changes won't be saved.Climate risks
Neighborhood: 93654
Nearby schools
Schools provided by the listing agent
- Elementary: T.L. Reed
- Middle: T.L. Reed
- High: Reedley
Source: Fresno MLS. This data may not be complete. We recommend contacting the local school district to confirm school assignments for this home.
Similar homes
- $484,9004 bd2 ba2k sqft647 W Sycamore Ct, Reedley, CA 93654For Sale
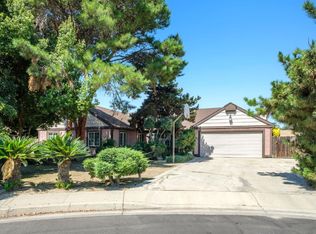 MLS ID #651660, Tyler D. Kusch. Fresno MLS
- $570,0003 bd2 ba1.4k sqft5221 S Reed Ave, Reedley, CA 93654For Sale
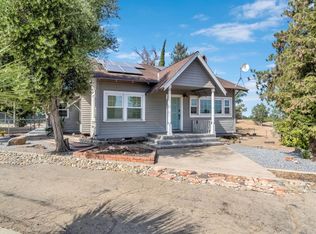 MLS ID #654789, Nicholas Lawson. Fresno MLS
- $465,0003 bd2 ba1.5k sqft1757 Avenue B, Kingsburg, CA 93631For Sale
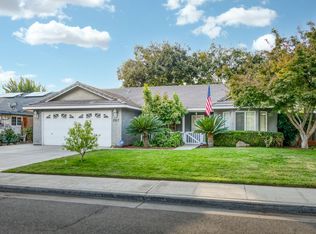 MLS ID #657601, Parminder Singh. Fresno MLS
- $475,0003 bd2 ba1.6k sqft3744 Olive Lane, Selma, CA 93662For Sale
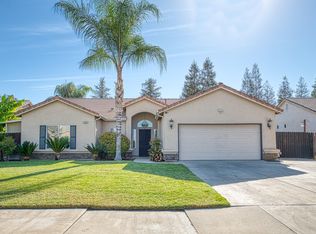 MLS ID #244047, Pablo Arrendondo, London Properties, Ltd.. TCMLS
