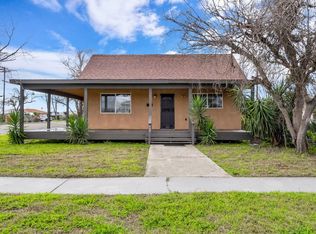
This charming home offers the perfect combination of classic character and modern updates, all in a desirable established neighborhood within walking distance to the high school. Step inside to discover beautifully refinished original hardwood floors that add warmth and character throughout the home. The completely remodeled kitchen features brand new cabinetry, a new stove, and stylish LVT flooring. The bathrooms have also been updated with new cabinets, countertops, and custom tiled showers. Major improvements include new dual-pane windows and a brand-new roof. Oversized backyard is perfect for entertaining, family gatherings, pets, gardening, or creating your own private outdoor oasis. With its extensive renovations, spacious lot, and convenient location, this home is truly move-in ready and a must see!
Accepting backups
$385,000
880 I St, Parlier, CA 93648
3beds
2baths
1,342sqft
Residential, Single Family Residence
Built in 1960
8,637 Square Feet Lot
$383,300 Zestimate®
$287/sqft
$-- HOA
What's special
Classic characterSpacious lotNew stoveModern updatesStylish lvt flooringOversized backyardCompletely remodeled kitchen
- 63 days
- 64
- 3
Zillow last checked:
Listing updated:
Listed by:
Gregory D. Cheney DRE #01711619 559-970-8505,
Century 21 Cheney Enterprises
Source: Fresno MLS,MLS#: 653248Originating MLS: Fresno MLS
Facts & features
Interior
Bedrooms & bathrooms
- Bedrooms: 3
- Bathrooms: 2
Primary bedroom
- Area: 0
- Dimensions: 0 x 0
Bedroom 1
- Area: 0
- Dimensions: 0 x 0
Bedroom 2
- Area: 0
- Dimensions: 0 x 0
Bedroom 3
- Area: 0
- Dimensions: 0 x 0
Bedroom 4
- Area: 0
- Dimensions: 0 x 0
Bathroom
- Features: Shower
Dining room
- Area: 0
- Dimensions: 0 x 0
Family room
- Area: 0
- Dimensions: 0 x 0
Kitchen
- Area: 0
- Dimensions: 0 x 0
Living room
- Area: 0
- Dimensions: 0 x 0
Basement
- Area: 0
Heating
- Has Heating (Unspecified Type)
Cooling
- Central Air
Appliances
- Included: F/S Range/Oven
- Laundry: In Garage
Features
- Flooring: Vinyl, Hardwood
- Windows: Double Pane Windows
- Number of fireplaces: 1
- Fireplace features: Masonry
Interior area
- Total structure area: 1,342
- Total interior livable area: 1,342 sqft
Property
Parking
- Total spaces: 2
- Parking features: Garage - Attached
- Attached garage spaces: 2
Features
- Levels: One
- Stories: 1
Lot
- Size: 8,637 Square Feet
- Dimensions: 72 x 120
- Features: Urban
Details
- Additional structures: Shed(s)
- Parcel number: 35505202
- Zoning: R1
Construction
Type & style
- Home type: SingleFamily
- Property subtype: Residential, Single Family Residence
Materials
- Stucco
- Foundation: Wood Subfloor
- Roof: Composition
Condition
- Year built: 1960
Utilities & green energy
- Electric: On
- Sewer: Public Sewer
- Water: Public
- Utilities for property: Public Utilities
Community & HOA
Location
- Region: Parlier
Financial & listing details
- Price per square foot: $287/sqft
- Tax assessed value: $226,500
- Date on market: 8/5/2026
- Cumulative days on market: 59 days
- Listing agreement: Exclusive Right To Sell
- Listing terms: Government,Conventional,Cash
Estimated market value
$383,300
$364,000 - $402,000
$2,107/mo
Price history
| Date | Event | Price |
|---|---|---|
| 9/8/2026 | Pending sale | $385,000$287/sqft |
Source: Fresno MLS #653248 Report a problem | ||
| 8/5/2026 | Listed for sale | $385,000+70%$287/sqft |
Source: Fresno MLS #653248 Report a problem | ||
| 11/26/2025 | Sold | $226,500+0.7%$169/sqft |
Source: Fresno MLS #639117 Report a problem | ||
| 11/4/2025 | Pending sale | $225,000$168/sqft |
Source: Fresno MLS #639117 Report a problem | ||
| 10/27/2025 | Listed for sale | $225,000$168/sqft |
Source: Fresno MLS #639117 Report a problem | ||
Public tax history
| Year | Property taxes | Tax assessment |
|---|---|---|
| 2026 | -- | $226,500 +270.4% |
| 2025 | $901 +6.1% | $61,156 +2% |
| 2024 | $849 +0.4% | $59,958 +2% |
| 2023 | $846 -0.4% | $58,783 +2% |
| 2022 | $849 +1.4% | $57,632 +2% |
| 2021 | $837 -0.3% | $56,503 +1% |
| 2020 | $839 +5% | $55,924 +2% |
| 2019 | $800 +17.8% | $54,829 +2% |
| 2018 | $679 +3.1% | $53,755 +2% |
| 2017 | $658 +22% | $52,702 +2% |
| 2016 | $540 +6.3% | $51,669 +1.5% |
| 2015 | $507 +0.1% | $50,894 +2% |
| 2014 | $507 | $49,898 +0.5% |
| 2013 | -- | $49,673 +2% |
| 2012 | -- | $48,700 +2% |
| 2011 | -- | $47,746 +0.8% |
| 2010 | -- | $47,390 -0.2% |
| 2009 | -- | $47,504 +2% |
| 2008 | -- | $46,573 +2% |
| 2007 | -- | $45,661 +2% |
| 2006 | -- | $44,766 +2% |
| 2005 | -- | $43,889 +2% |
| 2004 | -- | $43,029 +1.9% |
| 2003 | -- | $42,242 +2% |
| 2002 | -- | $41,415 +2% |
| 2001 | $365 | $40,604 |
Find assessor info on the county website
Monthly payment
Est. payment
Payment breakdown
Explore the cost of this home by adjusting the details. Changes won't be saved.Climate risks
Neighborhood: 93648
Nearby schools
Schools provided by the listing agent
- Elementary: Brletic Matthew J.
- Middle: Parlier
- High: Parlier
Source: Fresno MLS. This data may not be complete. We recommend contacting the local school district to confirm school assignments for this home.
Similar homes
- $399,0003 bd2 ba1.2k sqft2219 Goldridge St, Selma, CA 93662For Sale
 MLS ID #656177, Jesus Gonzales. Fresno MLS
 - $--3 bd2 ba1.6k sqft273 Aspen Ave, Fowler, CA 93625Auction
 Xome
Xome - $395,0003 bd2 ba1.5k sqft430 S 6th St, Fowler, CA 93625For Sale
 MLS ID #654185, Jennifer E. Yager. Fresno MLS
 - $330,0003 bd2 ba1.5k sqft1145 D Street, Reedley, CA 93654For Sale
 MLS ID #243775, Erica Martinez, Independent Broker Network. TCMLS
Local buyer's agents are ready to help
