Beautifully updated 3-bedroom, 2-bathroom home located in a desirable north Selma neighborhood. Built in 2004, this spacious 1,691 sq. ft. home sits on an impressive 8,960 sq. ft. lot and offers the perfect blend of comfort, functionality, and outdoor living. Inside, the home features a spacious floor plan with plenty of room for everyday living and entertaining. Numerous upgrades have been completed by the seller, making this home move-in ready. Step inside to a spacious living room with an inviting open-concept layout, creating a seamless flow between the living, dining, and kitchen areas. The kitchen offers plenty of room for cooking and entertaining and features a newer gas stove and stainless-steel appliances. The inviting primary suite offers a private shower, dual sinks, and a generous walk-in closet. Step outside and discover what truly sets this property apart! The spacious and beautifully enhanced backyard is designed for entertaining and enjoying the California lifestyle. The outdoor space features extended stamped concrete flooring, a large covered patio area, a storage shed, and a convenient RV side-gate entrance providing backyard access. A couple of large, mature shade trees provide a comfortable setting for relaxing outdoors, while the expansive yard offers plenty of space for gatherings, entertaining, kids, pets, and more. This is a backyard built for family celebrations, weekend BBQs, and creating lasting memories! Additional highlights include paid off solar with a minimal true-up for low energy costs and a whole-house water softener system. Whether you're searching for your forever home or a great investment opportunity, this property offers an impressive combination of space, upgrades, energy efficiency, and an exceptional backyard built for entertaining.
For sale
$485,000
3744 Olive Lane, Selma, CA 93662
3beds
1,691sqft
Single Family Residence, Residential
Built in 2004
8,960 Square Feet Lot
$479,200 Zestimate®
$287/sqft
$-- HOA
What's special
Inviting primary suiteInviting open-concept layoutLarge mature shade treesGenerous walk-in closetSpacious floor planLarge covered patio areaStorage shed
- 35 days
- 649
- 53
Zillow last checked:
Listing updated:
Listed by:
Pablo Arrendondo 559-579-9754,
London Properties, Ltd.
Source: TCMLS,MLS#: 244047
Facts & features
Interior
Bedrooms & bathrooms
- Bedrooms: 3
- Bathrooms: 2
- Full bathrooms: 2
Heating
- Central
Cooling
- Ceiling Fan(s), Central Air, Exhaust Fan
Appliances
- Included: Disposal, Exhaust Fan, Free-Standing Range, Gas Range, Gas Water Heater, Microwave, Range, Range Hood, Water Heater, Water Purifier, Water Softener
- Laundry: Electric Dryer Hookup, Gas Dryer Hookup, Inside, Laundry Room, Washer Hookup
Features
- Built-in Features, Breakfast Bar, Ceiling Fan(s), High Ceilings, Open Floorplan, Recessed Lighting, Storage, Tile Counters
- Flooring: Carpet, Laminate
- Has fireplace: No
- Common walls with other units/homes: No Common Walls
Interior area
- Total structure area: 1,691
- Total interior livable area: 1,691 sqft
Property
Parking
- Total spaces: 2
- Parking features: Attached, Concrete, Garage Door Opener, Garage Faces Front, RV Access/Parking
- Attached garage spaces: 2
Features
- Stories: 1
- Patio & porch: Covered, Patio, Rear Porch
- Exterior features: Outdoor Grill
- Fencing: Fenced
- Has view: Yes
- View description: City, Neighborhood
Lot
- Size: 8,960 Square Feet
- Dimensions: 70 x 128
- Features: Wooded, Back Yard, Front Yard, Landscaped, Sprinklers Drip, Sprinklers In Front, Sprinklers In Rear
Details
- Additional structures: Storage
- Parcel number: 35858048
Construction
Type & style
- Home type: SingleFamily
- Property subtype: Single Family Residence, Residential
Materials
- Stone, Stucco
- Foundation: Slab
- Roof: Tile
Condition
- Updated/Remodeled
- New construction: No
- Year built: 2004
Utilities & green energy
- Electric: Net Meter
- Sewer: Public Sewer
- Water: Public
- Utilities for property: Electricity Connected, Natural Gas Connected, Sewer Connected, Water Connected
Green energy
- Energy efficient items: Insulation, Lighting, Thermostat, Windows
Community & HOA
Community
- Security: Carbon Monoxide Detector(s), Smoke Detector(s)
HOA
- Has HOA: No
Location
- Region: Selma
Financial & listing details
- Price per square foot: $287/sqft
- Tax assessed value: $306,593
- Date on market: 9/11/2026
- Cumulative days on market: 36 days
- Electric utility on property: Yes
- Road surface type: Asphalt, Paved
Estimated market value
$479,200
$455,000 - $503,000
$2,427/mo
Price history
| Date | Event | Price |
|---|---|---|
| 9/11/2026 | Listed for sale | $485,000+87.3%$287/sqft |
Source: Fresno MLS #655126 Report a problem | ||
| 11/2/2016 | Sold | $259,000$153/sqft |
Source: Public Record Report a problem | ||
| 9/19/2016 | Price change | $259,000-3.7%$153/sqft |
Source: RPS Real Estate #468731 Report a problem | ||
| 8/12/2016 | Listed for sale | $269,000+4.5%$159/sqft |
Source: RPS Real Estate #468731 Report a problem | ||
| 9/23/2015 | Listing removed | $1,300$1/sqft |
Source: Bill Tucker Real Estate Report a problem | ||
| 8/28/2015 | Listed for rent | $1,300$1/sqft |
Source: Bill Tucker Real Estate Report a problem | ||
| 4/8/2014 | Listing removed | $1,300$1/sqft |
Source: Bill Tucker Real Estate Report a problem | ||
| 2/27/2014 | Listed for rent | $1,300$1/sqft |
Source: Bill Tucker Real Estate Report a problem | ||
| 3/7/2008 | Sold | $257,500+53.3%$152/sqft |
Source: Public Record Report a problem | ||
| 1/30/2004 | Sold | $168,000$99/sqft |
Source: Public Record Report a problem | ||
Public tax history
| Year | Property taxes | Tax assessment |
|---|---|---|
| 2026 | -- | $306,593 +2% |
| 2025 | $4,635 +1.6% | $300,583 +2% |
| 2024 | $4,563 +11.4% | $294,691 +2% |
| 2023 | $4,095 -4.6% | $288,914 +2% |
| 2022 | $4,294 +2.3% | $283,250 +2% |
| 2021 | $4,199 +0.8% | $277,697 +1% |
| 2020 | $4,166 +2.2% | $274,851 +2% |
| 2019 | $4,078 +2.2% | $269,463 +2% |
| 2018 | $3,989 +2.5% | $264,180 +2% |
| 2017 | $3,890 +32.6% | $259,000 +29.5% |
| 2016 | $2,935 -10.2% | $200,000 -13% |
| 2015 | $3,269 +6.4% | $230,000 +7.1% |
| 2014 | $3,073 | $214,700 +9.9% |
| 2013 | -- | $195,300 +10% |
| 2012 | -- | $177,600 -5% |
| 2011 | -- | $187,000 |
| 2010 | -- | $187,000 -28.8% |
| 2009 | -- | $262,650 +44.4% |
| 2008 | -- | $181,847 +2% |
| 2007 | -- | $178,282 +2% |
| 2006 | -- | $174,787 +2% |
| 2005 | -- | $171,360 |
Find assessor info on the county website
Monthly payment
Est. payment
Payment breakdown
Explore the cost of this home by adjusting the details. Changes won't be saved.Climate risks
Neighborhood: 93662
Similar homes
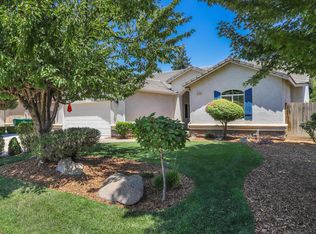
- $485,0003 bd2 ba1.8k sqft2395 Stephanie Ln, Selma, CA 93662For Sale
 MLS ID #656204, Linda Nielsen. Fresno MLS
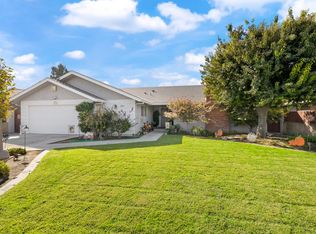
 - $375,0002 bd2 ba1.3k sqft2086 Mitchell Avenue, Selma, CA 93662For Sale
 MLS ID #243754, Isaiah Corpus, Park Place Real Estate. TCMLS
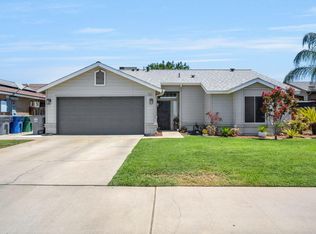
 - $--3 bd2 ba1.6k sqft273 Aspen Ave, Fowler, CA 93625Auction
 Xome
Xome - $465,0003 bd2 ba1.8k sqft2055 N Cambridge Cir, Reedley, CA 93654For Sale
 MLS ID #656374, Alicia L. Curtis. Fresno MLS
