Welcome to 2153 E. Ryan Ave! If you've been searching for a truly turnkey home filled with thoughtful upgrades, beautiful designer touches, and located in the highly sought after Clovis Unified School District, this is the one for you. This 3 bedroom, 2 bath home has been lovingly cared for and beautifully improved, creating a warm, stylish space that is truly move in ready.The bright and open great room offers a welcoming place to gather, featuring plenty of natural light and a cozy fireplace that adds warmth and charm to the space.At the heart of the home is the beautiful, open kitchen, thoughtfully remodeled with new cabinetry, a new center island, pantry, and French doors leading to the backyard.The spacious primary suite is light and bright, featuring French doors that open to the backyard. The beautifully remodeled en suite offers a large soaking tub, stunning walk in shower, and a good sized walk in closet.The secondary bedrooms are nicely sized and feature custom designer touches that give each room its own unique character.Step outside to a spacious backyard designed for relaxing and entertaining, complete with a pergola, grassy area, and a covered side area perfect for your furry friend. Leased solar helps with energy costs during those hot Central Valley summers.Conveniently located near shopping, dining, and top rated Clovis Unified schools. With so many upgrades and special touches throughout, this is a home you'll want to see in person. Schedule your showing today!
For sale
Price cut: $9.9K (8/25)
$540,000
2153 E Ryan Ave, Fresno, CA 93720
3beds
2baths
1,740sqft
Residential, Single Family Residence
Built in 1994
6,655 Square Feet Lot
$534,100 Zestimate®
$310/sqft
$-- HOA
What's special
- 66 days
- 840
- 94
Zillow last checked:
Listing updated:
Listed by:
Steve B. Turner DRE #01937280 559-709-3396 sturner@realtyconcepts.com,
Realty Concepts, Ltd. - Fresno,
Julie Turner DRE #01906586 559-403-6079,
Realty Concepts, Ltd. - Fresno
Source: Fresno MLS,MLS#: 653490Originating MLS: Fresno MLS
Facts & features
Interior
Bedrooms & bathrooms
- Bedrooms: 3
- Bathrooms: 2
Primary bedroom
- Area: 0
- Dimensions: 0 x 0
Bedroom 1
- Area: 0
- Dimensions: 0 x 0
Bedroom 2
- Area: 0
- Dimensions: 0 x 0
Bedroom 3
- Area: 0
- Dimensions: 0 x 0
Bedroom 4
- Area: 0
- Dimensions: 0 x 0
Bathroom
- Features: Tub/Shower, Shower, Oval Tub
Dining room
- Area: 0
- Dimensions: 0 x 0
Family room
- Area: 0
- Dimensions: 0 x 0
Kitchen
- Features: Breakfast Bar, Pantry
- Area: 0
- Dimensions: 0 x 0
Living room
- Area: 0
- Dimensions: 0 x 0
Basement
- Area: 0
Heating
- Central
Cooling
- Central Air
Appliances
- Included: F/S Range/Oven, Gas Appliances, Disposal, Dishwasher
- Laundry: Inside, Utility Room
Features
- Number of fireplaces: 1
- Fireplace features: Gas
Interior area
- Total structure area: 1,740
- Total interior livable area: 1,740 sqft
Property
Parking
- Total spaces: 2
- Parking features: Garage - Attached
- Attached garage spaces: 2
Features
- Levels: One
- Stories: 1
- Patio & porch: Covered
Lot
- Size: 6,655 Square Feet
- Dimensions: 64 x 104
- Features: Urban, Mature Landscape
Details
- Additional structures: Shed(s), Other
- Parcel number: 56810310S
- Zoning: RS4
Construction
Type & style
- Home type: SingleFamily
- Property subtype: Residential, Single Family Residence
Materials
- Stucco
- Foundation: Concrete
- Roof: Tile
Condition
- Year built: 1994
Utilities & green energy
- Electric: On
- Sewer: Public Sewer
- Water: Public
- Utilities for property: Public Utilities
Green energy
- Energy generation: Solar
Community & HOA
Location
- Region: Fresno
Financial & listing details
- Price per square foot: $310/sqft
- Tax assessed value: $379,270
- Date on market: 8/10/2026
- Cumulative days on market: 17 days
- Listing agreement: Exclusive Right To Sell
Estimated market value
$534,100
$507,000 - $561,000
$2,479/mo
Price history
| Date | Event | Price |
|---|---|---|
| 8/25/2026 | Price change | $540,000-1.8%$310/sqft |
Source: Fresno MLS #653490 Report a problem | ||
| 8/11/2026 | Listed for sale | $549,900+61.7%$316/sqft |
Source: Fresno MLS #653490 Report a problem | ||
| 6/30/2020 | Sold | $340,000-4.2%$195/sqft |
Source: Public Record Report a problem | ||
| 5/28/2020 | Pending sale | $354,900$204/sqft |
Source: Better Homes and Gardens Real #541211 Report a problem | ||
| 5/19/2020 | Listed for sale | $354,900+24.5%$204/sqft |
Source: Better Homes and Gardens Real #541211 Report a problem | ||
| 6/9/2004 | Sold | $285,000+62.9%$164/sqft |
Source: Public Record Report a problem | ||
| 8/30/1999 | Sold | $175,000+36.7%$101/sqft |
Source: Public Record Report a problem | ||
| 9/9/1994 | Sold | $128,000$74/sqft |
Source: Public Record Report a problem | ||
Public tax history
| Year | Property taxes | Tax assessment |
|---|---|---|
| 2026 | -- | $379,270 +2% |
| 2025 | $4,553 +1.9% | $371,835 +2% |
| 2024 | $4,467 +1.9% | $364,545 +2% |
| 2023 | $4,382 +1.3% | $357,398 +2% |
| 2022 | $4,324 +2.8% | $350,391 +2% |
| 2021 | $4,205 +0.4% | $343,522 +1% |
| 2020 | $4,188 +6.1% | $340,000 +6.3% |
| 2019 | $3,946 +7.9% | $320,000 +7.8% |
| 2018 | $3,656 +5.6% | $296,800 +6% |
| 2017 | $3,461 +9.1% | $280,000 +7.7% |
| 2016 | $3,173 +0.1% | $260,000 +0% |
| 2015 | $3,170 +6.5% | $259,900 +6.7% |
| 2014 | $2,977 | $243,500 +16% |
| 2013 | -- | $210,000 +9.9% |
| 2012 | -- | $191,000 -5% |
| 2011 | -- | $201,100 |
| 2010 | -- | $201,100 |
| 2009 | -- | $201,100 -29.6% |
| 2008 | -- | $285,700 -5.5% |
| 2007 | -- | $302,442 +2% |
| 2006 | -- | $296,513 +2% |
| 2005 | -- | $290,700 +99.3% |
| 2004 | -- | $145,827 +1.9% |
| 2003 | -- | $143,155 +2% |
| 2002 | -- | $140,349 +2% |
| 2001 | $1,669 | $137,598 |
Find assessor info on the county website
Monthly payment
Est. payment
Payment breakdown
Explore the cost of this home by adjusting the details. Changes won't be saved.Climate risks
Neighborhood: Woodward Park
Nearby schools
Schools provided by the listing agent
- Elementary: Liberty
- Middle: Kastner
- High: Clovis West
Source: Fresno MLS. This data may not be complete. We recommend contacting the local school district to confirm school assignments for this home.

Similar homes
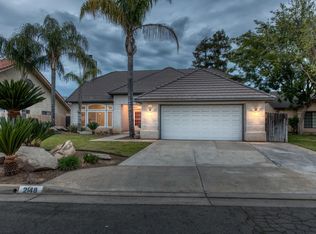
- $579,9003 bd3 ba2k sqft2955 E Pryor Dr, Fresno, CA 93720For Sale
 MLS ID #656669, Craig Barton. Fresno MLS
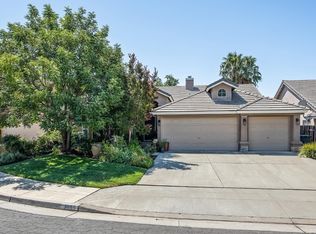
 - $530,0003 bd2 ba1.7k sqft2574 E Utah Ave, Fresno, CA 93720For Sale
 MLS ID #654530, Rachel Engle. Fresno MLS
 - $519,0003 bd2 ba1.8k sqft7423 N 4th St, Fresno, CA 93720For Sale
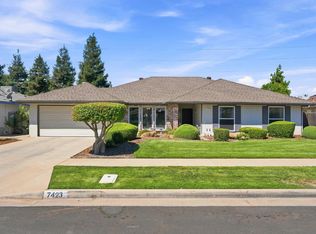 MLS ID #653067, Taylor Olson. Fresno MLS
 - $428,9993 bd2 ba1.4k sqft9540 N 10th St, Fresno, CA 93720For Sale
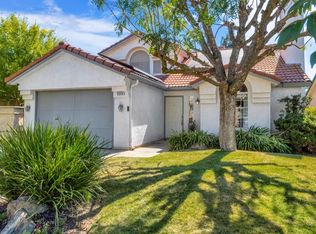 MLS ID #655693, Edward Micheli. Fresno MLS
