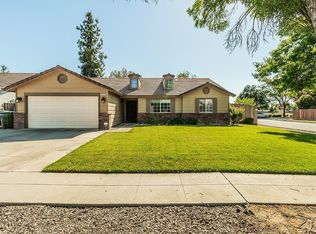
Nestled within the charming Northwest community of Villa La Sierra , just moments from the coveted Van Ness Extension, this immaculate , move in ready home offers a rare blend of elegance, comfort, and timeless style. Beautifully manicured grounds create a stunning first impression, while 1,700 square feet of thoughtfully designed single-level living unfolds inside. Soaring vaulted ceilings and an abundance of natural light give the home an airy, sophisticated feel, complemented by an open-concept floor plan ideal for both everyday living and entertaining. The heart of the home is the nicely appointed chef's kitchen, featuring granite countertops, stainless steel appliances, a custom range hood, maple cabinetry, recessed lighting, and an inviting breakfast bar that seamlessly connects to the dining area and expansive great room. The spacious great room, highlighted by vaulted ceilings, provides the perfect setting for intimate gatherings or larger celebrations. The private primary retreat offers generous proportions, a walk-in closet, and custom wall-to-wall wardrobe storage, while two additional bedrooms provide comfort and flexibility for guests or a home office. Additional amenities include an oversized indoor laundry room and an attached two-car garage, complete with a climate-controlled storage room. Outdoors, the mature landscaping creates a serene and private backyard setting, perfect for relaxing or entertaining year-round.
For sale
$535,000
6458 N Warren Ave, Fresno, CA 93711
3beds
2baths
1,700sqft
Residential, Single Family Residence
Built in 2005
5,039 Square Feet Lot
$528,400 Zestimate®
$315/sqft
$250/mo HOA
What's special
Attached two-car garageMature landscapingPrivate primary retreatAbundance of natural lightBeautifully manicured groundsAiry sophisticated feelOpen-concept floor plan
- 54 days
- 409
- 12
Likely to sell faster than
Zillow last checked:
Listing updated:
Listed by:
Joe Sciarrone DRE #01509897 559-269-9413,
London Properties, Ltd.
Source: Fresno MLS,MLS#: 652123Originating MLS: Fresno MLS
Facts & features
Interior
Bedrooms & bathrooms
- Bedrooms: 3
- Bathrooms: 2
Primary bedroom
- Area: 0
- Dimensions: 0 x 0
Bedroom 1
- Area: 0
- Dimensions: 0 x 0
Bedroom 2
- Area: 0
- Dimensions: 0 x 0
Bedroom 3
- Area: 0
- Dimensions: 0 x 0
Bedroom 4
- Area: 0
- Dimensions: 0 x 0
Bathroom
- Features: Tub/Shower
Dining room
- Features: Family Room/Area
- Area: 0
- Dimensions: 0 x 0
Family room
- Area: 0
- Dimensions: 0 x 0
Kitchen
- Features: Eat-in Kitchen, Breakfast Bar, Pantry
- Area: 0
- Dimensions: 0 x 0
Living room
- Area: 0
- Dimensions: 0 x 0
Basement
- Area: 0
Heating
- Has Heating (Unspecified Type)
Cooling
- Central Air
Appliances
- Included: Built In Range/Oven, Electric Appliances, Disposal, Dishwasher
- Laundry: Inside, Utility Room
Features
- Flooring: Carpet, Hardwood
- Windows: Double Pane Windows
- Basement: None
- Number of fireplaces: 1
- Fireplace features: Zero Clearance
Interior area
- Total structure area: 1,700
- Total interior livable area: 1,700 sqft
Property
Parking
- Total spaces: 2
- Parking features: Garage - Attached
- Attached garage spaces: 2
Features
- Levels: One
- Stories: 1
- Patio & porch: Concrete
Lot
- Size: 5,039 Square Feet
- Features: Urban, Sprinklers In Front, Sprinklers In Rear, Sprinklers Auto
Details
- Parcel number: 40624055
Construction
Type & style
- Home type: SingleFamily
- Architectural style: Ranch
- Property subtype: Residential, Single Family Residence
Materials
- Stucco
- Foundation: Concrete
- Roof: Tile
Condition
- Year built: 2005
Details
- Builder name: Villa La Sierra
Utilities & green energy
- Electric: On
- Sewer: Public Sewer
- Water: Public
- Utilities for property: Public Utilities
Community & HOA
HOA
- Has HOA: Yes
- Amenities included: Maintenance Grounds, Other/None
- HOA fee: $250 monthly
Location
- Region: Fresno
Financial & listing details
- Price per square foot: $315/sqft
- Tax assessed value: $520,200
- Date on market: 7/15/2026
- Cumulative days on market: 54 days
- Listing agreement: Exclusive Right To Sell
- Listing terms: Government,Conventional,Cash
Estimated market value
$528,400
$502,000 - $555,000
$2,444/mo
Price history
| Date | Event | Price |
|---|---|---|
| 7/15/2026 | Listed for sale | $535,000+4.9%$315/sqft |
Source: Fresno MLS #652123 Report a problem | ||
| 6/20/2025 | Sold | $510,000-1.4%$300/sqft |
Source: Fresno MLS #630508 Report a problem | ||
| 6/2/2025 | Pending sale | $517,000$304/sqft |
Source: Fresno MLS #630508 Report a problem | ||
| 5/16/2025 | Listed for sale | $517,000+87.3%$304/sqft |
Source: Fresno MLS #630508 Report a problem | ||
| 7/16/2022 | Listing removed | -- |
Source: Zillow Rental Manager Report a problem | ||
| 6/1/2022 | Price change | $2,500-7.4%$1/sqft |
Source: Zillow Rental Manager Report a problem | ||
| 5/16/2022 | Listed for rent | $2,700+63.6%$2/sqft |
Source: Zillow Rental Manager Report a problem | ||
| 4/11/2018 | Listing removed | $1,650$1/sqft |
Source: Mastro Property Management Inc. Report a problem | ||
| 4/3/2018 | Listed for rent | $1,650+4.8%$1/sqft |
Source: Mastro Property Management Inc. Report a problem | ||
| 6/30/2016 | Sold | $276,000+17706.5%$162/sqft |
Source: Public Record Report a problem | ||
| 6/24/2014 | Listing removed | $1,575$1/sqft |
Source: Mastro Property Management Report a problem | ||
| 5/21/2014 | Listed for rent | $1,575$1/sqft |
Source: Mastro Property Management Report a problem | ||
| 9/29/2011 | Listing removed | $1,550$1/sqft |
Source: Elite Property Management Report a problem | ||
| 6/7/2011 | Listed for sale | $1,550-99.5%$1/sqft |
Source: Elite Property Management Report a problem | ||
| 4/15/2005 | Sold | $300,500$177/sqft |
Source: Public Record Report a problem | ||
Public tax history
| Year | Property taxes | Tax assessment |
|---|---|---|
| 2026 | -- | $520,200 +59.2% |
| 2025 | $4,245 +4% | $326,719 +2% |
| 2024 | $4,084 +2% | $320,314 +2% |
| 2023 | $4,006 +1.4% | $314,034 +2% |
| 2022 | $3,951 +2.8% | $307,878 +2% |
| 2021 | $3,842 +0.4% | $301,842 +1% |
| 2020 | $3,826 +4% | $298,748 +2% |
| 2019 | $3,679 +2.2% | $292,892 +2% |
| 2018 | $3,599 +1.8% | $287,150 +2% |
| 2017 | $3,537 +51.5% | $281,520 +49.9% |
| 2016 | $2,335 +5.4% | $187,800 +5.4% |
| 2015 | $2,215 +6.7% | $178,100 +6.7% |
| 2014 | $2,077 | $166,900 +15.9% |
| 2013 | -- | $144,000 +9.9% |
| 2012 | -- | $131,000 -5% |
| 2011 | -- | $137,900 |
| 2010 | -- | $137,900 |
| 2009 | -- | $137,900 -44.9% |
| 2008 | -- | $250,300 -19.9% |
| 2007 | -- | $312,640 +2% |
| 2006 | -- | $306,510 +161.1% |
| 2005 | -- | $117,378 +412.1% |
| 2004 | -- | $22,920 +1.9% |
| 2003 | -- | $22,500 +59.8% |
| 2002 | -- | $14,079 +2% |
| 2001 | $178 | $13,803 |
Find assessor info on the county website
Monthly payment
Est. payment
Payment breakdown
Explore the cost of this home by adjusting the details. Changes won't be saved.Climate risks
Neighborhood: Bullard
Nearby schools
Schools provided by the listing agent
- Elementary: Starr
- Middle: Tenaya
- High: Bullard
Source: Fresno MLS. This data may not be complete. We recommend contacting the local school district to confirm school assignments for this home.
Similar homes
- $523,5003 bd3 ba1.7k sqft6457 N Warren Ave, Fresno, CA 93711For Sale
 MLS ID #652784, Karyn Milutinovich. Fresno MLS
 - $520,0004 bd3 ba2.4k sqft3003 W Wellington Ln, Fresno, CA 93711For Sale
 MLS ID #652549, Oscar J. Flores. Fresno MLS
 - $559,0004 bd2 ba1.9k sqft3255 W Fremont Ave, Fresno, CA 93711For Sale
 MLS ID #649901, Ryan N. Johnson. Fresno MLS
 - $440,0003 bd2 ba1.6k sqft6155 N Haslam Ave, Fresno, CA 93711For Sale
 MLS ID #653295, Chris Williams. Fresno MLS
Local buyer's agents are ready to help
