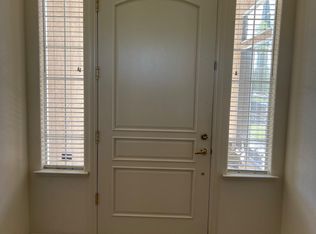
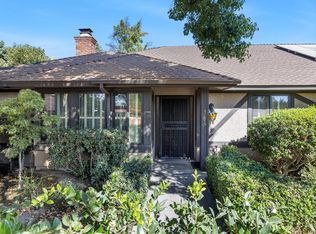
Drastic Pice Reduction - Seller says sell.Welcome to the desirable Fontana Del Fino gated community in Northwest Fresno. This well-maintained Wathen home features 2 bedrooms, 2 bathrooms,and a dedicated office. Enjoy a spacious living area and formal dining room with plantation shutters, large windows, and abundant natural light. The kitchen offers an island and generous eating area. Low maintenance turf landscaping makes outdoor upkeep easy.Conveniently located near shopping and freeway access. Schedule your private showing today!
For sale
Price cut: $40K (9/17)
$449,000
5174 N Via Trevi, Fresno, CA 93711
2beds
2baths
1,694sqft
Residential, Single Family Residence
Built in 1999
5,889 Square Feet Lot
$446,900 Zestimate®
$265/sqft
$119/mo HOA
What's special
Abundant natural lightDedicated officeLarge windowsFormal dining roomGenerous eating areaLow maintenance turf landscapingPlantation shutters
- 122 days
- 292
- 4
Zillow last checked:
Listing updated:
Listed by:
Margie Kneebone DRE #01488419 559-999-8843 Margiekneebone19@gmail.com,
Century 21 Select Real Estate,
Sydney Kirkes DRE #02414121 559-505-3180,
Century 21 Select Real Estate
Source: Fresno MLS,MLS#: 651061Originating MLS: Fresno MLS
Facts & features
Interior
Bedrooms & bathrooms
- Bedrooms: 2
- Bathrooms: 2
Primary bedroom
- Area: 0
- Dimensions: 0 x 0
Bedroom 1
- Area: 0
- Dimensions: 0 x 0
Bedroom 2
- Area: 0
- Dimensions: 0 x 0
Bedroom 3
- Area: 0
- Dimensions: 0 x 0
Bedroom 4
- Area: 0
- Dimensions: 0 x 0
Bathroom
- Features: Tub/Shower
Dining room
- Features: Formal
- Area: 0
- Dimensions: 0 x 0
Family room
- Area: 0
- Dimensions: 0 x 0
Kitchen
- Features: Eat-in Kitchen
- Area: 0
- Dimensions: 0 x 0
Living room
- Area: 0
- Dimensions: 0 x 0
Basement
- Area: 0
Heating
- Has Heating (Unspecified Type)
Cooling
- Central Air
Appliances
- Included: F/S Range/Oven, Electric Appliances, Dishwasher, Microwave, Refrigerator
- Laundry: Inside, Utility Room, Gas Dryer Hookup
Features
- Flooring: Carpet, Tile
- Number of fireplaces: 1
Interior area
- Total structure area: 1,694
- Total interior livable area: 1,694 sqft
Property
Parking
- Total spaces: 2
- Parking features: Garage - Attached
- Attached garage spaces: 2
Features
- Levels: One
- Stories: 1
- Fencing: Fenced
Lot
- Size: 5,889 Square Feet
- Dimensions: 62 x 95
- Features: Urban
Details
- Parcel number: 41567054
- Zoning: RS4
Construction
Type & style
- Home type: SingleFamily
- Architectural style: Contemporary
- Property subtype: Residential, Single Family Residence
Materials
- Stucco
- Foundation: Concrete
- Roof: Tile
Condition
- Year built: 1999
Utilities & green energy
- Electric: On
- Sewer: Public Sewer
- Water: Public
- Utilities for property: Public Utilities
Community & HOA
HOA
- Has HOA: Yes
- Amenities included: Gated
- HOA fee: $119 monthly
Location
- Region: Fresno
Financial & listing details
- Price per square foot: $265/sqft
- Tax assessed value: $264,916
- Date on market: 6/26/2026
- Cumulative days on market: 117 days
- Listing agreement: Exclusive Right To Sell
Estimated market value
$446,900
$425,000 - $469,000
$2,342/mo
Price history
| Date | Event | Price |
|---|---|---|
| 9/17/2026 | Price change | $449,000-8.2%$265/sqft |
Source: Fresno MLS #651061 Report a problem | ||
| 7/30/2026 | Price change | $489,000-2%$289/sqft |
Source: Fresno MLS #651061 Report a problem | ||
| 6/26/2026 | Listed for sale | $499,000+195.3%$295/sqft |
Source: Fresno MLS #651061 Report a problem | ||
| 12/30/1999 | Sold | $169,000$100/sqft |
Source: Public Record Report a problem | ||
Public tax history
| Year | Property taxes | Tax assessment |
|---|---|---|
| 2026 | -- | $264,916 +2% |
| 2025 | $3,290 +4% | $259,722 +2% |
| 2024 | $3,163 +2% | $254,631 +2% |
| 2023 | $3,101 +1.4% | $249,639 +2% |
| 2022 | $3,057 +2.9% | $244,745 +2% |
| 2021 | $2,971 +0.5% | $239,947 +1% |
| 2020 | $2,958 +4.1% | $237,488 +2% |
| 2019 | $2,842 +2.3% | $232,832 +2% |
| 2018 | $2,779 +1.8% | $228,268 +2% |
| 2017 | $2,729 +3.5% | $223,793 +2% |
| 2016 | $2,638 +1.6% | $219,406 +1.5% |
| 2015 | $2,596 +2.1% | $216,111 +2% |
| 2014 | $2,544 | $211,879 +0.5% |
| 2013 | -- | $210,923 +2% |
| 2012 | -- | $206,788 +2% |
| 2011 | -- | $202,734 +0.8% |
| 2010 | -- | $201,220 -0.2% |
| 2009 | -- | $201,699 +2% |
| 2008 | -- | $197,745 +2% |
| 2007 | -- | $193,869 +2% |
| 2006 | -- | $190,069 +2% |
| 2005 | -- | $186,343 +2% |
| 2004 | -- | $182,690 +1.9% |
| 2003 | -- | $179,343 +2% |
| 2002 | -- | $175,827 +2% |
| 2001 | $2,003 | $172,380 |
Find assessor info on the county website
Monthly payment
Est. payment
Payment breakdown
Explore the cost of this home by adjusting the details. Changes won't be saved.Climate risks
Neighborhood: Bullard
Nearby schools
Schools provided by the listing agent
- Elementary: Malloch
- Middle: Tenaya
- High: Bullard
Source: Fresno MLS. This data may not be complete. We recommend contacting the local school district to confirm school assignments for this home.
Similar homes
- $477,0003 bd2 ba1.7k sqft6212 N Feland Ave, Fresno, CA 93711For Sale
 MLS ID #656179, Mark Lanier. Fresno MLS
 - $413,5003 bd2 ba2k sqft181 W Dovewood Ln, Fresno, CA 93704For Sale
 MLS ID #656892, Jo-Linda L. Garud. Fresno MLS
 - $495,0004 bd3 ba2.4k sqft3003 W Wellington Ln, Fresno, CA 93711For Sale
 MLS ID #652549, Oscar J. Flores. Fresno MLS
 - $319,0002 bd2 ba1.4k sqft5086 N Forkner Ave, Fresno, CA 93711For Sale
 MLS ID #656871, Narek Bznuni. Fresno MLS
