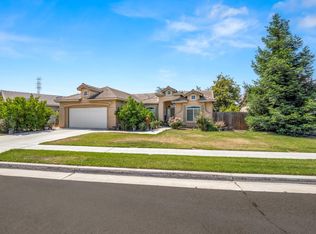
Welcome home to this highly sought-after Granville Homes Pasatiempo model, offering 4 bedrooms and 2.5 baths in a thoughtfully designed, open-concept floor plan that blends comfort, functionality, and easy entertaining. A one-owner home, it has been well maintained and offers a wonderful opportunity to move right in while adding your own personal touches.Vaulted ceilings and an abundance of natural light create a bright, welcoming feel throughout the main living areas. Updated flooring adds a fresh, contemporary touch, while tile flooring in the kitchen and bathrooms provides durability and easy maintenance. The spacious kitchen offers plenty of room for everyday meals and gatherings and flows naturally into the open living spaces. A large gas range is a cook's delight. The generously sized primary suite provides a peaceful retreat, complete with a beautiful ensuite bath featuring dual sinks, elegant cabinetry, a relaxing jetted soaking tub, and a walk-in closet. An isolated fourth bedroom adds valuable flexibility and can easily serve as a home office, guest room, hobby space, or comfortable accommodations for multigenerational living. An indoor laundry room adds to the home's everyday convenience.The backyard offers plenty of room to enjoy and make your own. A wide side yard, storage shed, mature pomegranate trees, a berry bush, and grapevines that produce delicious grapes add character and charm. A separate garden area provides a blank canvas for creating a vegetable garden, lawn, outdoor entertaining space, or whatever best fits your lifestyle.Location adds even more appeal, with Marketplace at El Paseo less than two miles away, offering convenient shopping, restaurants, and a movie theater just minutes from home.Comfortable, inviting, and filled with possibilities, this lovely Pasatiempo home is ready for its next owners to settle in, enjoy the established features, and make it truly their own.
For sale
$538,000
6936 W Wrenwood Ln, Fresno, CA 93723
4beds
3baths
2,029sqft
Residential, Single Family Residence
Built in 2007
6,599 Square Feet Lot
$527,700 Zestimate®
$265/sqft
$-- HOA
What's special
Isolated fourth bedroomWide side yardGenerously sized primary suiteBeautiful ensuite bathAbundance of natural lightBerry bushMature pomegranate trees
- 14 days |
- 782 |
- 24 |
Zillow last checked:
Listing updated:
Listed by:
Gretchen Lemoine DRE #01253330 559-287-6753,
Realty Concepts, Ltd. - Fresno
Source: Fresno MLS,MLS#: 652885Originating MLS: Fresno MLS
Facts & features
Interior
Bedrooms & bathrooms
- Bedrooms: 4
- Bathrooms: 3
Primary bedroom
- Area: 0
- Dimensions: 0 x 0
Bedroom 1
- Area: 0
- Dimensions: 0 x 0
Bedroom 2
- Area: 0
- Dimensions: 0 x 0
Bedroom 3
- Area: 0
- Dimensions: 0 x 0
Bedroom 4
- Area: 0
- Dimensions: 0 x 0
Bathroom
- Features: Tub/Shower, Shower
Dining room
- Features: Living Room/Area
- Area: 0
- Dimensions: 0 x 0
Family room
- Area: 0
- Dimensions: 0 x 0
Kitchen
- Features: Breakfast Bar, Pantry
- Area: 0
- Dimensions: 0 x 0
Living room
- Area: 0
- Dimensions: 0 x 0
Basement
- Area: 0
Heating
- Has Heating (Unspecified Type)
Cooling
- Central Air
Appliances
- Included: Built In Range/Oven, Gas Appliances, Disposal, Dishwasher, Microwave, Refrigerator
- Laundry: Inside, Utility Room, Gas Dryer Hookup, Electric Dryer Hookup
Features
- Isolated Bedroom, Built-in Features
- Flooring: Carpet, Laminate, Tile
- Windows: Double Pane Windows
- Basement: None
- Number of fireplaces: 1
- Fireplace features: Zero Clearance
Interior area
- Total structure area: 2,029
- Total interior livable area: 2,029 sqft
Property
Parking
- Total spaces: 2
- Parking features: Garage - Attached
- Attached garage spaces: 2
Accessibility
- Accessibility features: One Level Floor
Features
- Levels: One
- Stories: 1
- Patio & porch: Concrete
- Spa features: Bath
- Fencing: Fenced
Lot
- Size: 6,599 Square Feet
- Dimensions: 60 x 110
- Features: Urban, Sprinklers In Front, Sprinklers In Rear, Sprinklers Auto, Mature Landscape, Garden
Details
- Additional structures: Shed(s)
- Parcel number: 50517044
- Zoning: RS4
Construction
Type & style
- Home type: SingleFamily
- Architectural style: Mediterranean
- Property subtype: Residential, Single Family Residence
Materials
- Stucco
- Foundation: Concrete
- Roof: Tile
Condition
- Year built: 2007
Utilities & green energy
- Electric: On
- Sewer: Public Sewer
- Water: Public
- Utilities for property: Public Utilities
Community & HOA
Community
- Security: Security System Leased, Security System
Location
- Region: Fresno
Financial & listing details
- Price per square foot: $265/sqft
- Tax assessed value: $450,960
- Date on market: 8/3/2026
- Cumulative days on market: 15 days
- Listing agreement: Exclusive Right To Sell
- Listing terms: Government,Conventional,Cash
Estimated market value
$527,700
$501,000 - $554,000
$2,779/mo
Price history
| Date | Event | Price |
|---|---|---|
| 8/3/2026 | Listed for sale | $538,000+63%$265/sqft |
Source: Fresno MLS #652885 Report a problem | ||
| 4/27/2007 | Sold | $330,000$163/sqft |
Source: Public Record Report a problem | ||
Public tax history
| Year | Property taxes | Tax assessment |
|---|---|---|
| 2026 | -- | $450,960 +2% |
| 2025 | $6,045 +4.2% | $442,118 +2% |
| 2024 | $5,801 +2.9% | $433,450 +2% |
| 2023 | $5,637 +4% | $424,952 +2% |
| 2022 | $5,417 +0.4% | $416,620 +2.8% |
| 2021 | $5,397 +12.6% | $405,400 +10% |
| 2020 | $4,793 +3% | $368,600 +4.5% |
| 2019 | $4,651 +6% | $352,800 +3% |
| 2018 | $4,387 +5.2% | $342,600 +6% |
| 2017 | $4,171 +10.8% | $323,300 +5% |
| 2016 | $3,764 -3.1% | $308,000 +5.5% |
| 2015 | $3,883 +14.5% | $292,000 +20.5% |
| 2014 | $3,391 | $242,400 +16% |
| 2013 | -- | $209,000 +10% |
| 2012 | -- | $190,000 -5% |
| 2011 | -- | $200,000 |
| 2010 | -- | $200,000 +6.5% |
| 2009 | -- | $187,800 -29.6% |
| 2008 | -- | $266,900 +227% |
| 2007 | -- | $81,629 |
Find assessor info on the county website
Monthly payment
Est. payment
Payment breakdown
Explore the cost of this home by adjusting the details. Changes won't be saved.Climate risks
Neighborhood: West
Nearby schools
GreatSchools rating
- 8/10Herndon-Barstow Elementary SchoolGrades: K-6Distance: 0.6 mi
- 2/10Glacier Point MiddleGrades: 7-8Distance: 1.6 mi
- 6/10Justin Garza HighGrades: 9-12Distance: 1.4 mi
Schools provided by the listing agent
- Elementary: Herndon-Barstow
- Middle: Glacier Point
- High: Justin Garza High
Source: Fresno MLS. This data may not be complete. We recommend contacting the local school district to confirm school assignments for this home.
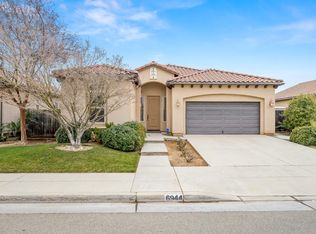
- $461,0003 bd2 ba1.8k sqft6944 W Wrenwood Ln, Fresno, CA 93723Sold
- $536,8004 bd3 ba2.8k sqft6928 W Wrenwood Ln, Fresno, CA 93723Off Market
- $540,0004 bd2 ba2k sqft6935 W Dovewood Ln, Fresno, CA 93723Off Market
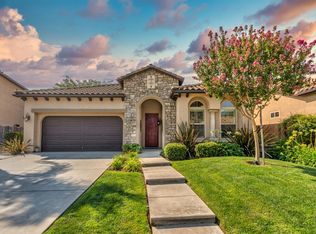
- $503,6004 bd2 ba2.2k sqft6958 W Wrenwood Ln, Fresno, CA 93723Off Market
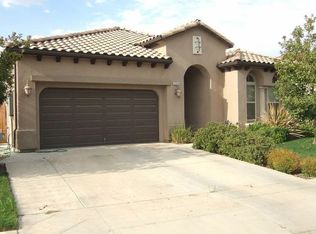
- $458,0003 bd2 ba1.8k sqft6914 W Wrenwood Ln, Fresno, CA 93723Off Market
- $415,0003 bd2 ba1.5k sqft6943 W Dovewood Ln, Fresno, CA 93723Sold
- $434,9003 bd2 ba1.8k sqft6951 W Dovewood Ln, Fresno, CA 93723Off Market
- $663,4004 bd4 ba2.8k sqft6923 W Dovewood Ln, Fresno, CA 93723Off Market
A local agent can set up tours, give advice and negotiate with sellers.
Similar homes
- $545,0004 bd3 ba2.4k sqft6265 W Menlo Ave, Fresno, CA 93722For Sale
 MLS ID #653076, Sharan Rakkar. Fresno MLS
 - $579,0003 bd2 ba2k sqft6611 W Morris Ave, Fresno, CA 93723For Sale
 MLS ID #648350, Richard A. Jackson Jr. Fresno MLS
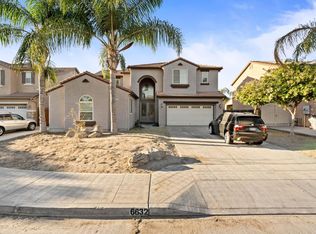
 - $599,9005 bd3 ba2.8k sqft6632 W Dovewood Ln, Fresno, CA 93723For Sale
 MLS ID #645820, Gurdeep Brar. Fresno MLS
 - $425,0004 bd2 ba1.6k sqft6249 W Dovewood Ln, Fresno, CA 93723For Sale
 MLS ID #648807, Saengkham Bunsy. Fresno MLS
 - $527,0005 bd3 ba2.5k sqft7020 W Holland Ave, Fresno, CA 93723For SaleMLS ID #650937, Sharan Rakkar. Fresno MLS
- $470,0003 bd2 ba1.7k sqft6654 W Alana Dr, Fresno, CA 93722For SaleMLS ID #652809, Robert Shaw. Fresno MLS
- $519,0004 bd2 ba2.3k sqft6038 N Roosevelt Ave, Fresno, CA 93704For SaleMLS ID #652451, Frank Dickinson. Fresno MLS
- $449,9005 bd3 ba2.4k sqft3292 N Wheeler Ave, Fresno, CA 93722For SaleMLS ID #652938, Cheryl Capozzi. Fresno MLS
- $444,9993 bd2 ba1.9k sqft5607 N Cleo Ave, Fresno, CA 93722For SaleMLS ID #652939, Braithan Stoltenberg. Fresno MLS
- $505,0004 bd4 ba2.7k sqft5438 W Floradora Ave, Fresno, CA 93722For SaleMLS ID #650720, Rodney C. Westlund. Fresno MLS
- $450,0004 bd2 ba1.9k sqft3308 N Gregory Ave, Fresno, CA 93722For SaleMLS ID #651129, Arwinder S. Basi. Fresno MLS
- $535,0003 bd2 ba1.7k sqft6458 N Warren Ave, Fresno, CA 93711For SaleMLS ID #652123, Joe Sciarrone. Fresno MLS
- $509,9004 bd3 ba2.2k sqft3659 N Pearwood Ave, Fresno, CA 93727For SaleMLS ID #653078, Sharan Rakkar. Fresno MLS
- $484,9754 bd3 ba1.9k sqft3172 N Hornet Ave, Fresno, CA 93737For SaleMLS ID #653578, Jason Farris. Fresno MLS
- $417,5003 bd2 ba1.4k sqft6312 N Ellendale Ave, Fresno, CA 93722For SaleMLS ID #653218, Dolores A. Leon. Fresno MLS
- $525,0005 bd3 ba2.2k sqft6184 E Pontiac Way, Fresno, CA 93727For SaleMLS ID #653275, Scott Comstock. Fresno MLS
- $440,0003 bd2 ba1.6k sqft6155 N Haslam Ave, Fresno, CA 93711For SaleMLS ID #653295, Chris Williams. Fresno MLS
- $430,0004 bd2 ba1.8k sqft3770 W Princeton Ave, Fresno, CA 93722For SaleMLS ID #651184, Amarjeet Singh. Fresno MLS
- $515,0003 bd2 ba1.8k sqft1316 W Palo Alto Ave, Fresno, CA 93711For SaleMLS ID #649751, Naomi A. Waiczis. Fresno MLS
- $419,9003 bd3 ba1.5k sqft5953 W Turtle Bay Dr, Fresno, CA 93722For SaleMLS ID #649247, Rosemarie Falls. Fresno MLS
Local buyer's agents are ready to help
