Your new home awaits! Welcome to this special North West Fresno beauty. This property has just what you're looking for! Very spacious at 1800 sq. ft., it offers three bedrooms and two bathrooms, with a large primary suite and formal dining room area/second living space. Upon entry is the living room with a vaulted ceiling, large fireplace and a fantastic, functional layout. Down the hall are all three bedrooms and the hallway bathroom. The large primary suite has double door access to the back patio and private, serene backyard, while the bathroom is appointed with a large built in round tub and massage jets, as well as an enclosed shower. All bedrooms have ceiling fans. After passing through the living room, is a very spacious kitchen with great natural lighting and a generous amount of counter space. This home also comes with a newer refrigerator, washer and dryer! Upgrades include a brand new Air conditioning unit, brand new water heater and electric box updates. This property is located in an established, well sought after neighborhood with mature landscaping, attractive curb appeal, extended driveway, and turf grass in the front yard for easy maintenance. An extra feature outside is the new addition, a custom built 9ft x 18ft shed with windows and lighting under a portion of the the carport as well! In the garage are plenty of built in cabinets and a shop area. True convenience is what you will find here, with freeway access, premier restaurants and stores nearby, without the noise of busy streets or sacrificing security and peace of mind. Come visit this special property today and see if this could be the next place you call Home!
For sale
Price cut: $10K (8/16)
$515,000
1316 W Palo Alto Ave, Fresno, CA 93711
3beds
2baths
1,800sqft
Residential, Single Family Residence
Built in 1986
7,875 Square Feet Lot
$513,900 Zestimate®
$286/sqft
$-- HOA
What's special
Large fireplaceMature landscapingPrivate serene backyardExtended drivewayFantastic functional layoutEnclosed showerAttractive curb appeal
- 79 days |
- 1,269 |
- 40 |
Likely to sell faster than
Zillow last checked:
Listing updated:
Listed by:
Naomi A. Waiczis DRE #01976003 559-473-9249,
Realty Concepts, Ltd. - Fresno
Source: Fresno MLS,MLS#: 649751Originating MLS: Fresno MLS
Facts & features
Interior
Bedrooms & bathrooms
- Bedrooms: 3
- Bathrooms: 2
Primary bedroom
- Area: 0
- Dimensions: 0 x 0
Bedroom 1
- Area: 0
- Dimensions: 0 x 0
Bedroom 2
- Area: 0
- Dimensions: 0 x 0
Bedroom 3
- Area: 0
- Dimensions: 0 x 0
Bedroom 4
- Area: 0
- Dimensions: 0 x 0
Bathroom
- Features: Tub/Shower, Oval Tub
Dining room
- Features: Formal
- Area: 0
- Dimensions: 0 x 0
Family room
- Area: 0
- Dimensions: 0 x 0
Kitchen
- Features: Pantry
- Area: 0
- Dimensions: 0 x 0
Living room
- Area: 0
- Dimensions: 0 x 0
Basement
- Area: 0
Heating
- Has Heating (Unspecified Type)
Cooling
- Central Air
Appliances
- Included: Built In Range/Oven, Disposal, Dishwasher, Microwave, Refrigerator
- Laundry: Inside
Features
- Built-in Features
- Flooring: Carpet, Tile
- Number of fireplaces: 1
Interior area
- Total structure area: 1,800
- Total interior livable area: 1,800 sqft
Property
Parking
- Total spaces: 2
- Parking features: RV Access/Parking, Garage Door Opener
- Attached garage spaces: 2
Features
- Levels: One
- Stories: 1
- Patio & porch: Covered
- Spa features: Bath
Lot
- Size: 7,875 Square Feet
- Features: Urban, Sprinklers In Rear, Sprinklers Auto, Mature Landscape, Synthetic Lawn
Details
- Additional structures: Shed(s)
- Parcel number: 407811112
Construction
Type & style
- Home type: SingleFamily
- Property subtype: Residential, Single Family Residence
Materials
- Stucco, Brick
- Foundation: Concrete
- Roof: Composition
Condition
- Year built: 1986
Utilities & green energy
- Electric: On
- Water: Public
- Utilities for property: Public Utilities
Community & HOA
Location
- Region: Fresno
Financial & listing details
- Price per square foot: $286/sqft
- Tax assessed value: $535,500
- Date on market: 6/3/2026
- Cumulative days on market: 79 days
- Listing agreement: Exclusive Right To Sell
- Listing terms: Government,Conventional,Cash
Estimated market value
$513,900
$488,000 - $540,000
$2,313/mo
Price history
| Date | Event | Price |
|---|---|---|
| 8/16/2026 | Price change | $515,000-1.9%$286/sqft |
Source: Fresno MLS #649751 Report a problem | ||
| 8/1/2026 | Price change | $525,000-1.9%$292/sqft |
Source: Fresno MLS #649751 Report a problem | ||
| 7/13/2026 | Price change | $535,000-2.6%$297/sqft |
Source: Fresno MLS #649751 Report a problem | ||
| 6/22/2026 | Price change | $549,000-1.1%$305/sqft |
Source: Fresno MLS #649751 Report a problem | ||
| 6/3/2026 | Listed for sale | $555,000+5.7%$308/sqft |
Source: Fresno MLS #649751 Report a problem | ||
| 6/18/2025 | Sold | $525,000$292/sqft |
Source: Fresno MLS #630653 Report a problem | ||
| 5/30/2025 | Pending sale | $525,000$292/sqft |
Source: Fresno MLS #630653 Report a problem | ||
| 5/23/2025 | Listed for sale | $525,000$292/sqft |
Source: Fresno MLS #630653 Report a problem | ||
Public tax history
| Year | Property taxes | Tax assessment |
|---|---|---|
| 2026 | -- | $535,500 +119.5% |
| 2025 | $3,087 +4% | $244,006 +2% |
| 2024 | $2,968 +2% | $239,223 +2% |
| 2023 | $2,910 +1.4% | $234,534 +2% |
| 2022 | $2,868 +2.9% | $229,936 +2% |
| 2021 | $2,788 +0.5% | $225,429 +1% |
| 2020 | $2,775 +4.1% | $223,119 +2% |
| 2019 | $2,667 +2.3% | $218,745 +2% |
| 2018 | $2,607 +1.8% | $214,457 +2% |
| 2017 | $2,561 +3.5% | $210,253 +2% |
| 2016 | $2,474 +1.6% | $206,131 +1.5% |
| 2015 | $2,436 +2.1% | $203,036 +2% |
| 2014 | $2,386 | $199,059 +0.5% |
| 2013 | -- | $198,161 +2% |
| 2012 | -- | $194,276 +2% |
| 2011 | -- | $190,467 +0.8% |
| 2010 | -- | $189,045 -0.2% |
| 2009 | -- | $189,495 +2% |
| 2008 | -- | $185,780 +2% |
| 2007 | -- | $182,138 +2% |
| 2006 | -- | $178,567 +2% |
| 2005 | -- | $175,067 +2% |
| 2004 | -- | $171,635 +1.9% |
| 2003 | -- | $168,490 +2% |
| 2002 | -- | $165,187 +2% |
| 2001 | $1,878 | $161,949 |
Find assessor info on the county website
Monthly payment
Est. payment
Payment breakdown
Explore the cost of this home by adjusting the details. Changes won't be saved.Climate risks
Neighborhood: Bullard
Nearby schools
GreatSchools rating
- 6/10Starr Elementary SchoolGrades: K-6Distance: 0.6 mi
- 3/10Tenaya Middle SchoolGrades: 7-8Distance: 0.7 mi
- 6/10Bullard High SchoolGrades: 9-12Distance: 1.1 mi
Schools provided by the listing agent
- Elementary: Starr
- Middle: Tenaya
- High: Bullard
Source: Fresno MLS. This data may not be complete. We recommend contacting the local school district to confirm school assignments for this home.
- $539,6004 bd2 ba2.4k sqft1328 W Palo Alto Ave, Fresno, CA 93711Off Market
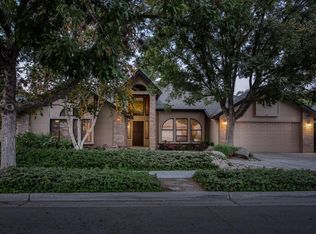
- $522,2004 bd2 ba2.3k sqft1304 W Palo Alto Ave, Fresno, CA 93711Off Market
- $440,1004 bd1 ba2.4k sqft1321 W Fremont Ave, Fresno, CA 93711Off Market
- $623,0005 bd3 ba2.8k sqft1309 W Fremont Ave, Fresno, CA 93711Sold

- $482,1003 bd1 ba2.2k sqft1335 W Fremont Ave, Fresno, CA 93711Off Market
- $524,4004 bd2 ba2.2k sqft1340 W Palo Alto Ave, Fresno, CA 93711Off Market
- $667,4005 bd3 ba3k sqft1294 W Palo Alto Ave, Fresno, CA 93711Off Market
- $468,4003 bd2 ba1.8k sqft1317 W Palo Alto Ave, Fresno, CA 93711Off Market
A local agent can set up tours, give advice and negotiate with sellers.
Similar homes
- $699,0004 bd3 ba2.3k sqft14404 Killarney Dr, Madera, CA 93636For Sale
 MLS ID #650284, Ana M. Sherwood. Fresno MLS
 - $598,0006 bd3 ba2.2k sqft1534 S Sylmar Ave, Fresno, CA 93727For Sale
 MLS ID #653296, Norma Hollnagel. Fresno MLS
 - $440,0003 bd2 ba1.6k sqft6155 N Haslam Ave, Fresno, CA 93711For Sale
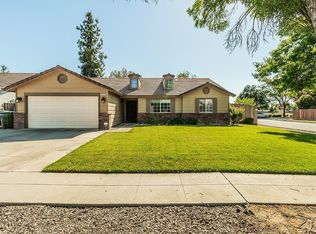 MLS ID #653295, Chris Williams. Fresno MLS
 - $395,0003 bd2 ba1.2k sqft3075 Anderson Ave, Clovis, CA 93612For Sale
 MLS ID #653576, Mark L. Gillaspy. Fresno MLS
 - $340,0003 bd2 ba1.3k sqft854 W Rialto Ave, Clovis, CA 93612For SaleMLS ID #653351, Shannon Mar. Fresno MLS
- $600,0004 bd3 ba2.4k sqft2703 E Hillview Ave, Fresno, CA 93720For SaleMLS ID #649530, Yeliz Keskin Olmez. Fresno MLS
- $399,9003 bd2 ba1.5k sqft867 E Frederick Ave, Fresno, CA 93720For SaleMLS ID #653411, Gregory Kosareff. Fresno MLS
- $419,9993 bd2 ba2k sqft181 W Dovewood Ln, Fresno, CA 93704For SaleMLS ID #650290, Jo-Linda L. Garud. Fresno MLS
- $290,0002 bd2 ba1.4k sqft1229 W Bullard Ave APT 130, Fresno, CA 93711For SaleMLS ID #653735, Jonathan Contrestano. Fresno MLS
- $529,0003 bd2 ba1.6k sqft7895 W McKinley Ave, Fresno, CA 93723For SaleMLS ID #651679, Ana Paula Redditt. Fresno MLS
- $459,0003 bd3 ba1.7k sqft7246 N Laval Ave, Fresno, CA 93720For SaleMLS ID #653477, Liru Huang. Fresno MLS
- $430,0003 bd2 ba1.8k sqft7636 N Gearhart Ave, Fresno, CA 93720For SaleMLS ID #653209, Arynne E. Broom. Fresno MLS
- $400,0004 bd2 ba1.6k sqft5719 E Bernadine Dr, Fresno, CA 93727For SaleMLS ID #648849, Susan Vang. Fresno MLS
- $474,9003 bd2 ba2k sqft6671 E Simpson Ave, Fresno, CA 93727For SaleMLS ID #649197, Darin Zuber. Fresno MLS
- $599,9503 bd3 ba2.4k sqft5612 Columbia Dr N, Fresno, CA 93727For SaleMLS ID #649829, Dan Hawkins. Fresno MLS
- $634,9004 bd3 ba2.4k sqft674 E Cole Ave, Fresno, CA 93720For SaleMLS ID #646902, Christopher M. Byrnes. Fresno MLS
- $535,0004 bd3 ba2.6k sqft1948 Austin Avenue, Clovis, CA 93611For SaleMLS ID #242064, Linda Parks, Realty Concepts, Ltd. - Fresno. TCMLS
- $749,9003 bd2 ba1.8k sqft8737 N Madsen Ave, Clovis, CA 93619For SaleMLS ID #652727, Merry K. Ajamian. Fresno MLS
- $349,9003 bd2 ba1.1k sqft3909 N Cheryl Ave, Fresno, CA 93705For SaleMLS ID #653269, Brenda McReynolds. Fresno MLS
- $444,9993 bd2 ba1.9k sqft5607 N Cleo Ave, Fresno, CA 93722For SaleMLS ID #652939, Braithan Stoltenberg. Fresno MLS
- $520,0004 bd3 ba2k sqft6936 W Wrenwood Ln, Fresno, CA 93723For SaleMLS ID #652885, Gretchen Lemoine. Fresno MLS
- $400,0003 bd2 ba1.6k sqft3034 W Indianapolis Ave, Fresno, CA 93722For SaleMLS ID #651394, Deborah D. Tillis. Fresno MLS
- $415,0004 bd2 ba1.5k sqft6023 W Alluvial Ave, Fresno, CA 93722For SaleMLS ID #653437, Gretchen Lemoine. Fresno MLS
- $579,0003 bd2 ba1.9k sqft1471 N Terry Ave, Clovis, CA 93619For SaleMLS ID #649892, Joan M Hixon. Fresno MLS
- $389,5003 bd2 ba1.5k sqft1708 W Andrews Ave, Fresno, CA 93705For SaleMLS ID #642631, Debra Rose Myers. Fresno MLS
- $345,0003 bd2 ba1.2k sqft5064 E Hammond Ave, Fresno, CA 93727For SaleMLS ID #652958, Kaying Vang. Fresno MLS
- $519,0004 bd2 ba2.1k sqft2210 E Jon Dr, Fresno, CA 93720For SaleMLS ID #652159, Nikolaus Jaap Martin De Jong. Fresno MLS
- $395,0003 bd2 ba1.5k sqft1581 Barstow Ave, Clovis, CA 93611For SaleMLS ID #649286, Hayley Herzog. Fresno MLS
- $449,9005 bd3 ba2.4k sqft3292 N Wheeler Ave, Fresno, CA 93722For SaleMLS ID #652938, Cheryl Capozzi. Fresno MLS
- $525,0003 bd2 ba1.9k sqft923 Oak Ave, Clovis, CA 93611For SaleMLS ID #653333, Kerry L. Crabill. Fresno MLS
- $305,0003 bd2 ba1.2k sqft5050 S Center St, Del Rey, CA 93616For SaleMLS ID #653249, Oscar Mata. Fresno MLS
- $410,0003 bd3 ba1.8k sqft3392 N Forestiere Ave, Fresno, CA 93722For SaleMLS ID #647408, Connie A. Wilson. Fresno MLS
- $444,9004 bd2 ba1.7k sqft2671 Fremont Ave, Clovis, CA 93611For SaleMLS ID #646503, Casey Chumley. Fresno MLS
- $559,9993 bd3 ba2.2k sqft26856 Avenue 18 1/4, Madera, CA 93638For SaleMLS ID #649063, Beau W. Miracle. Fresno MLS
- $515,0003 bd2 ba1.8k sqft2890 Mesa Ave, Clovis, CA 93611For SaleMLS ID #653456, Nico P. Gentile. Fresno MLS
- $365,0003 bd2 ba1.4k sqft1188 W Pinedale Ave, Fresno, CA 93711For SaleMLS ID #638843, Phoebe Omapas. Fresno MLS
- $419,0003 bd2 ba1.5k sqft521 E Escalon Ave, Fresno, CA 93710For SaleMLS ID #649641, Rebecca A. Pope. Fresno MLS
- $649,0005 bd4 ba2.5k sqft17112 Monreal Rd, Madera, CA 93636For SaleMLS ID #653304, Melissa M. Bowen. Fresno MLS
- $430,0003 bd2 ba1.7k sqft8219 N San Pablo Ave, Fresno, CA 93711For SaleMLS ID #653710, Daniel E. Bonilla. Fresno MLS
- $465,0003 bd2 ba2k sqft1141 E Paul Ave, Fresno, CA 93710For SaleMLS ID #649124, Stanley Ford Phillips. Fresno MLS
Local buyer's agents are ready to help
