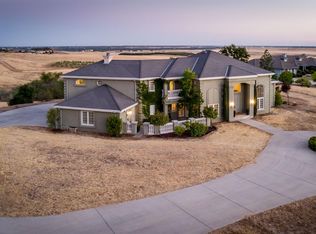
Located in the prestigious gated community known as Sumner Hill, (only minutes from River Park), this fabulous, 4bedroom, 2.5bath home on sits on 2.46 ac.Never before been on the market! This one of a kind home has been exceptionally maintained. Peaceful views from almost every window and the breathtaking San Joaquin River is just minutes away via the private Sumner Hill river access gate. This property features an expansive covered back patio with views to the west/southwest. Enter this grand estate via the long, tree-lined driveway. This custom built home features a formal living room with large, floor to ceiling windows, Berber carpet, ceramic tile floors in the entrance hall, kitchen and dining areas; the spacious kitchen offers tile counters, stainless steel appliances; a large kitchen island with views of the surrounding pastures and rolling hills. The four bedrooms and 2.5 baths are all located on one main floor. This luxury estate features 2333 sq ft of living space, plus three garage bays. This home is all about the peaceful, serene setting, plus it comes with the bonus of miles and miles of walking and biking trails nearby. Walk to the river from your home for fishing, a family picnic, kayaking, canoeing or simply enjoy the fantastic views and surrounding nature. You won't find another home quite like this. Large three car garage, plus enough driveway parking for 20 cars or more! Schedule your showing today!
Pending
Price cut: $30K (7/15)
$699,000
14404 Killarney Dr, Madera, CA 93636
4beds
3baths
2,338sqft
Residential, Single Family Residence
Built in 1989
2.46 Acres Lot
$687,600 Zestimate®
$299/sqft
$150/mo HOA
What's special
Three garage baysLarge three car garageLong tree-lined drivewayBerber carpet
- 108 days
- 586
- 38
Zillow last checked:
Listing updated:
Listed by:
Ana M. Sherwood DRE #01894032 559-903-0855,
Realty Concepts, Ltd. - Fresno
Source: Fresno MLS,MLS#: 650284Originating MLS: Fresno MLS
Facts & features
Interior
Bedrooms & bathrooms
- Bedrooms: 4
- Bathrooms: 3
Primary bedroom
- Area: 0
- Dimensions: 0 x 0
Bedroom 1
- Area: 0
- Dimensions: 0 x 0
Bedroom 2
- Area: 0
- Dimensions: 0 x 0
Bedroom 3
- Area: 0
- Dimensions: 0 x 0
Bedroom 4
- Area: 0
- Dimensions: 0 x 0
Bathroom
- Features: Tub/Shower, Shower
Dining room
- Features: Family Room/Area
- Area: 0
- Dimensions: 0 x 0
Family room
- Area: 0
- Dimensions: 0 x 0
Kitchen
- Features: Eat-in Kitchen, Breakfast Bar, Pantry
- Area: 0
- Dimensions: 0 x 0
Living room
- Area: 0
- Dimensions: 0 x 0
Basement
- Area: 0
Heating
- Has Heating (Unspecified Type)
Cooling
- 13+ SEER A/C, Central Air
Appliances
- Included: Built In Range/Oven, Electric Appliances, Disposal, Dishwasher, Microwave, Refrigerator
- Laundry: Inside, Utility Room
Features
- Built-in Features, Central Vacuum
- Flooring: Carpet, Tile
- Windows: Double Pane Windows
- Number of fireplaces: 1
- Fireplace features: Free Standing
- Common walls with other units/homes: No One Below
Interior area
- Total structure area: 2,338
- Total interior livable area: 2,338 sqft
Video & virtual tour
Property
Parking
- Total spaces: 3
- Parking features: Potential RV Parking, Garage Door Opener
- Attached garage spaces: 3
Features
- Levels: One
- Stories: 1
- Entry location: Ground Floor
- Patio & porch: Covered, Concrete
- Has view: Yes
- View description: Bluff View
Lot
- Size: 2.46 Acres
- Features: Rural, Sprinklers In Front, Sprinklers In Rear, Sprinklers Auto, Mature Landscape, Fruit/Nut Trees, Garden, Drip System
Details
- Parcel number: 051701027000
Construction
Type & style
- Home type: SingleFamily
- Architectural style: Ranch
- Property subtype: Residential, Single Family Residence
Materials
- Wood Siding, Brick
- Foundation: Concrete
- Roof: Tile
Condition
- Year built: 1989
Utilities & green energy
- Electric: On
- Sewer: Septic Tank
- Water: Shared Well
- Utilities for property: Propane
Community & HOA
Community
- Security: Security System, Security Gate
HOA
- Has HOA: Yes
- Amenities included: Gated
- HOA fee: $1,800 annually
Location
- Region: Madera
Financial & listing details
- Price per square foot: $299/sqft
- Tax assessed value: $392,721
- Date on market: 6/11/2026
- Cumulative days on market: 90 days
- Listing agreement: Exclusive Right To Sell
Estimated market value
$687,600
$653,000 - $722,000
$3,111/mo
Price history
| Date | Event | Price |
|---|---|---|
| 9/22/2026 | Pending sale | $699,000$299/sqft |
Source: Fresno MLS #650284 Report a problem | ||
| 9/15/2026 | Listed for sale | $699,000$299/sqft |
Source: Fresno MLS #650284 Report a problem | ||
| 8/28/2026 | Pending sale | $699,000$299/sqft |
Source: Fresno MLS #650284 Report a problem | ||
| 7/15/2026 | Price change | $699,000-4.1%$299/sqft |
Source: Fresno MLS #650284 Report a problem | ||
| 6/11/2026 | Listed for sale | $729,000$312/sqft |
Source: Fresno MLS #650284 Report a problem | ||
Public tax history
| Year | Property taxes | Tax assessment |
|---|---|---|
| 2026 | -- | $392,721 +2% |
| 2025 | $4,185 +1.6% | $385,022 +2% |
| 2024 | $4,118 +2.2% | $377,474 +2% |
| 2023 | $4,031 +1% | $370,074 +2% |
| 2022 | $3,991 +3% | $362,819 +2% |
| 2021 | $3,874 +3.2% | $355,706 +1% |
| 2020 | $3,755 +0.9% | $352,060 +2% |
| 2019 | $3,723 +4% | $345,158 +2% |
| 2018 | $3,579 +1% | $338,391 +2% |
| 2017 | $3,544 | $331,757 +2% |
| 2016 | $3,544 +10.5% | $325,253 +1.5% |
| 2015 | $3,208 | $320,368 +2% |
| 2014 | $3,208 +0.4% | $314,093 +0.5% |
| 2013 | $3,195 | $312,674 +8.8% |
| 2012 | -- | $287,312 |
| 2011 | -- | $287,312 |
| 2010 | -- | $287,312 -2% |
| 2008 | -- | $293,135 +2% |
| 2007 | -- | $287,388 +2% |
| 2006 | $2,863 | $281,754 +2% |
| 2005 | -- | $276,231 +3.9% |
| 2003 | $2,629 | $265,853 +2% |
| 2002 | -- | $260,641 +8.3% |
| 2001 | -- | $240,718 |
Find assessor info on the county website
Monthly payment
Est. payment
Payment breakdown
Explore the cost of this home by adjusting the details. Changes won't be saved.Climate risks
Neighborhood: 93636
Nearby schools
Schools provided by the listing agent
- Elementary: Hillside
- Middle: Hillside
- High: Minarets
Source: Fresno MLS. This data may not be complete. We recommend contacting the local school district to confirm school assignments for this home.


Similar homes
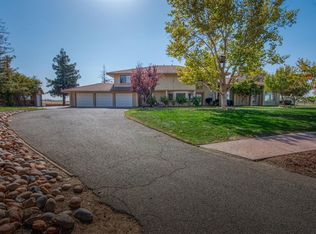
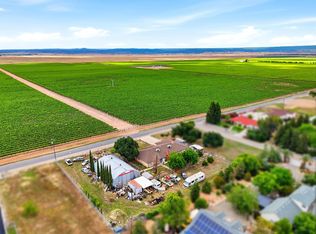
- $625,0004 bd3 ba2.9k sqft37248 Avenue 13, Madera, CA 93636For Sale
 MLS ID #654466, Scott Comstock. Fresno MLS
 - $649,9994 bd3 ba3.2k sqft35303 Bonadelle Ave, Madera, CA 93636For Sale
 MLS ID #652881, Karina Cano. Fresno MLS
 - $595,0004 bd2 ba1.8k sqft12778 Mesa Dr, Madera, CA 93636For Sale
 MLS ID #654277, Brandi L. Ross. Fresno MLS
 - $809,9005 bd4 ba3.1k sqft16448 Monreal Rd, Madera, CA 93636For Sale
 MLS ID #650841, Miguel Munoz. Fresno MLS
Local buyer's agents are ready to help
