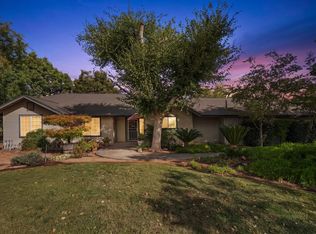
Welcome to 12778 Mesa Dr., Madera, CAwhere country living meets convenience!Built in 2003, this spacious 4-bedroom, 2-bathroom home offers just under 1,850 square feet of living space and sits on 1.25 acres, providing plenty of space, privacy, and possibilities. Enjoy several fruit trees, a spacious circle driveway, and plenty of room to expand and make the property your own.The property also features a detached building that can be used for additional parking, cars, storage, or a workshop. Need space for your RV? There's RV parking with an electrical hookup ready to go.And you're never too far from great food! Local restaurants are just a few minutes away, making it easy to grab a meal while still enjoying the peaceful country setting. Looking for more modern dining, shopping, and entertainment? Riverstone is close enough to enjoy, yet far enough away to preserve that relaxed country feel.If you've been dreaming of more land, more space, and a quieter lifestylewithout giving up conveniencethis could be the one. With approximately a 15-20 minute drive to either Fresno or Madera, you can enjoy the best of both worlds.HVAC under warranty. The garage door opener has been replaced and a new roof has been installed.
Accepting backups
$595,000
12778 Mesa Dr, Madera, CA 93636
4beds
2baths
1,847sqft
Residential, Single Family Residence
Built in 2003
1.25 Acres Lot
$584,800 Zestimate®
$322/sqft
$-- HOA
What's special
Several fruit treesHvac under warrantySpacious circle driveway
- 59 days
- 1,619
- 75
Zillow last checked:
Listing updated:
Listed by:
Brandi L. Ross DRE #02151650 559-349-0855 brandithebbrealtor@gmail.com,
eXp Realty of California, Inc.,
Rufi Alday DRE #01280125 559-903-8127,
eXp Realty of California, Inc.
Source: Fresno MLS,MLS#: 654277Originating MLS: Fresno MLS
Facts & features
Interior
Bedrooms & bathrooms
- Bedrooms: 4
- Bathrooms: 2
Primary bedroom
- Area: 0
- Dimensions: 0 x 0
Bedroom 1
- Area: 0
- Dimensions: 0 x 0
Bedroom 2
- Area: 0
- Dimensions: 0 x 0
Bedroom 3
- Area: 0
- Dimensions: 0 x 0
Bedroom 4
- Area: 0
- Dimensions: 0 x 0
Bathroom
- Features: Tub/Shower, Shower
Dining room
- Features: Living Room/Area, Family Room/Area
- Area: 0
- Dimensions: 0 x 0
Family room
- Area: 0
- Dimensions: 0 x 0
Kitchen
- Features: Pantry
- Area: 0
- Dimensions: 0 x 0
Living room
- Area: 0
- Dimensions: 0 x 0
Basement
- Area: 0
Heating
- Has Heating (Unspecified Type)
Cooling
- Central Air
Appliances
- Included: Built In Range/Oven, Electric Appliances, Disposal, Dishwasher, Microwave, Refrigerator, Water Filter
- Laundry: Inside
Features
- Flooring: Carpet, Laminate
- Has fireplace: No
Interior area
- Total structure area: 1,847
- Total interior livable area: 1,847 sqft
Property
Parking
- Total spaces: 2
- Parking features: RV Access/Parking, Work/Shop Area, Garage Door Opener, Circular Driveway
- Attached garage spaces: 2
- Has uncovered spaces: Yes
Features
- Levels: One
- Stories: 1
- Patio & porch: Covered, Concrete
- Fencing: Fenced
Lot
- Size: 1.25 Acres
- Features: Rural, Sprinklers In Front, Sprinklers In Rear, Sprinklers Auto, Mature Landscape, Fruit/Nut Trees, Garden, Synthetic Lawn, Drip System
Details
- Parcel number: 049192005000
Construction
Type & style
- Home type: SingleFamily
- Architectural style: Ranch
- Property subtype: Residential, Single Family Residence
Materials
- Stucco
- Foundation: Concrete
- Roof: Composition
Condition
- Year built: 2003
Utilities & green energy
- Electric: On
- Sewer: Septic Tank
- Water: Private
- Utilities for property: Propane, Electricity Connected
Community & HOA
Location
- Region: Madera
Financial & listing details
- Price per square foot: $322/sqft
- Tax assessed value: $295,432
- Date on market: 8/26/2026
- Cumulative days on market: 56 days
- Listing agreement: Exclusive Right To Sell
- Listing terms: Government,Conventional,Cash
- Electric utility on property: Yes
Estimated market value
$584,800
$556,000 - $614,000
$2,784/mo
Price history
| Date | Event | Price |
|---|---|---|
| 10/13/2026 | Pending sale | $595,000$322/sqft |
Source: Fresno MLS #654277 Report a problem | ||
| 8/27/2026 | Listed for sale | $595,000+197.5%$322/sqft |
Source: Fresno MLS #654277 Report a problem | ||
| 2/19/2003 | Sold | $200,000+809.1%$108/sqft |
Source: Public Record Report a problem | ||
| 4/17/2002 | Sold | $22,000$12/sqft |
Source: Public Record Report a problem | ||
Public tax history
| Year | Property taxes | Tax assessment |
|---|---|---|
| 2026 | -- | $295,432 +2% |
| 2025 | $3,211 +3.5% | $289,640 +2% |
| 2024 | $3,103 +2.3% | $283,962 +2% |
| 2023 | $3,033 +0.7% | $278,395 +2% |
| 2022 | $3,011 +3% | $272,937 +2% |
| 2021 | $2,924 -3.6% | $267,587 +1% |
| 2020 | $3,033 +4% | $264,845 +2% |
| 2019 | $2,916 +2.5% | $259,653 +2% |
| 2018 | $2,844 +0.4% | $254,563 +2% |
| 2017 | $2,832 | $249,573 +2% |
| 2016 | $2,832 +16.1% | $244,680 +1.5% |
| 2015 | $2,439 | $241,006 +10.7% |
| 2014 | $2,439 +16.8% | $217,789 +16% |
| 2013 | $2,088 | $187,749 +8.4% |
| 2012 | -- | $173,200 |
| 2011 | -- | $173,200 |
| 2010 | -- | $173,200 -21.5% |
| 2008 | -- | $220,524 +4% |
| 2006 | $2,172 | $211,963 |
Find assessor info on the county website
Monthly payment
Est. payment
Payment breakdown
Explore the cost of this home by adjusting the details. Changes won't be saved.Climate risks
Neighborhood: Madera Ranchos
Nearby schools
Schools provided by the listing agent
- Elementary: Webster
- Middle: Ranchos
- High: Liberty
Source: Fresno MLS. This data may not be complete. We recommend contacting the local school district to confirm school assignments for this home.
Similar homes
- $549,5003 bd2 ba1.7k sqft36971 Marciel Ave, Madera, CA 93636For Sale
 MLS ID #656530, Jared J. Soares. Fresno MLS
 - $519,0003 bd2 ba1.6k sqft36692 Blanca Ave, Madera, CA 93636For Sale
 MLS ID #653001, Steve B. Turner. Fresno MLS
 - $649,9004 bd2 ba1.9k sqft40458 Road 406, Madera, CA 93636For Sale
 MLS ID #654381, Sarah Gillespie. Fresno MLS
 - $699,9004 bd2 ba1.8k sqft20605 Road 31, Madera, CA 93638For Sale
 MLS ID #226093363, Nancy Payne. MetroList Services of CA
Local buyer's agents are ready to help
