The biggest surprise at 6192 N Fruit Ave is how much lies beyond its understated curb presence: custom-crafted interiors, a discreet 5-car garage configuration, and a palm-filled backyard that brings a Cabo-inspired escape to Fresno's Bullard/Fig Garden area.This 3-bedroom, 2-bath home with a flexible office makes an immediate impression with granite surfaces in the kitchen, breakfast bar, laundry room, and bathrooms; high-end stainless steel appliances; custom woodwork; interior shutters; recessed lighting; two-tone paint; and designer details throughout. An in-wall aquarium creates an unforgettable focal point, while a wine rack and custom coffee bar add distinctive finishing touches. A sliding door from the primary bedroom opens directly to the spa and patio area.Even the garage holds a remarkable reveal. What appears to be a 2-car garage from the street expands through a tandem configuration and an additional garage to provide 5 vehicle spaces room for an exceptional collection of vehicles, generous storage, fitness equipment, or a dedicated hobby area.Then the backyard changes everything. Approximately 50 palm trees frame a pool, spa, multiple fountains, an outdoor fireplace, a covered side patio, and numerous lounging and sitting areas with ceiling fans. The extensive outdoor kitchen features a sink, high-end stove, oven, barbecue, wine refrigerator, additional refrigerator, and food warmers. The cabana/cantina completes the experience with a full bar top, kegerator, ice machine, blenders, sinks, glass storage, and TV. This resort-style setting brings unmistakable Cabo energy right to Fresno.Owned solar and an electronic driveway gate add everyday function to a property designed to surprise at every turn. Schedule a private tour and experience each layer for yourself.
For sale
Price cut: $20K (9/22)
$680,000
6192 N Fruit Ave, Fresno, CA 93711
3beds
2baths
2,318sqft
Residential, Single Family Residence
Built in 1967
0.37 Acres Lot
$672,200 Zestimate®
$293/sqft
$-- HOA
What's special
Outdoor fireplacePalm-filled backyardCustom woodworkElectronic driveway gateWine rackCustom coffee barCustom-crafted interiors
- 60 days
- 764
- 89
Zillow last checked:
Listing updated:
Listed by:
Jason Farris DRE #01734306 559-708-8768 Jason@Fresyes.com,
Real Broker
Source: Fresno MLS,MLS#: 653790Originating MLS: Fresno MLS
Facts & features
Interior
Bedrooms & bathrooms
- Bedrooms: 3
- Bathrooms: 2
Primary bedroom
- Area: 0
- Dimensions: 0 x 0
Bedroom 1
- Area: 0
- Dimensions: 0 x 0
Bedroom 2
- Area: 0
- Dimensions: 0 x 0
Bedroom 3
- Area: 0
- Dimensions: 0 x 0
Bedroom 4
- Area: 0
- Dimensions: 0 x 0
Bathroom
- Features: Shower
Dining room
- Area: 0
- Dimensions: 0 x 0
Family room
- Area: 0
- Dimensions: 0 x 0
Kitchen
- Features: Eat-in Kitchen
- Area: 0
- Dimensions: 0 x 0
Living room
- Area: 0
- Dimensions: 0 x 0
Basement
- Area: 0
Heating
- Has Heating (Unspecified Type)
Cooling
- Central Air, Evaporative Cooling
Appliances
- Included: F/S Range/Oven, Built In Range/Oven, Gas Appliances, Disposal, Dishwasher, Microwave, Refrigerator, Wine Refrigerator
- Laundry: Inside, Utility Room
Features
- Built-in Features, Bar, Office, Family Room, Game Room
- Windows: Double Pane Windows
- Number of fireplaces: 2
- Fireplace features: Masonry, Zero Clearance
Interior area
- Total structure area: 2,318
- Total interior livable area: 2,318 sqft
Property
Parking
- Total spaces: 5
- Parking features: Potential RV Parking, Open, Work/Shop Area, Garage Door Opener, Garage
- Attached garage spaces: 5
- Has uncovered spaces: Yes
Features
- Levels: One
- Stories: 1
- Patio & porch: Covered, Concrete, Other
- Has private pool: Yes
- Pool features: Gunite, Private, In Ground
- Has spa: Yes
- Spa features: Above Ground
- Fencing: Fenced
Lot
- Size: 0.37 Acres
- Dimensions: 123 x 131
- Features: Urban, Corner Lot, Sprinklers In Front, Sprinklers In Rear, Sprinklers Auto, Mature Landscape, Fruit/Nut Trees, Drip System
Details
- Additional structures: Other
- Parcel number: 40713233
- Zoning: R1B
Construction
Type & style
- Home type: SingleFamily
- Architectural style: Ranch
- Property subtype: Residential, Single Family Residence
Materials
- Stucco, Brick
- Foundation: Concrete
- Roof: Composition
Condition
- Year built: 1967
Utilities & green energy
- Electric: On
- Sewer: Public Sewer
- Water: Public
- Utilities for property: Public Utilities
Green energy
- Energy generation: Solar
Community & HOA
Community
- Security: Security Gate
Location
- Region: Fresno
Financial & listing details
- Price per square foot: $293/sqft
- Tax assessed value: $220,074
- Date on market: 8/22/2026
- Cumulative days on market: 39 days
- Listing agreement: Exclusive Right To Sell
- Listing terms: Government,Conventional,Cash
Estimated market value
$672,200
$639,000 - $706,000
$2,954/mo
Price history
| Date | Event | Price |
|---|---|---|
| 9/22/2026 | Price change | $680,000-2.9%$293/sqft |
Source: Fresno MLS #653790 Report a problem | ||
| 8/22/2026 | Listed for sale | $700,000$302/sqft |
Source: Fresno MLS #653790 Report a problem | ||
Public tax history
| Year | Property taxes | Tax assessment |
|---|---|---|
| 2026 | -- | $220,074 +2% |
| 2025 | $2,743 +4% | $215,760 +2% |
| 2024 | $2,637 +1.9% | $211,531 +2% |
| 2023 | $2,587 +1.4% | $207,384 +2% |
| 2022 | $2,552 +2.8% | $203,319 +2% |
| 2021 | $2,482 +0.4% | $199,334 +1% |
| 2020 | $2,471 +4% | $197,291 +2% |
| 2019 | $2,375 +2.2% | $193,424 +2% |
| 2018 | $2,324 +1.7% | $189,633 +2% |
| 2017 | $2,284 +3.4% | $185,916 +2% |
| 2016 | $2,208 +1.5% | $182,271 +1.5% |
| 2015 | $2,174 +2% | $179,534 +2% |
| 2014 | $2,132 | $176,018 +0.5% |
| 2013 | -- | $175,223 +2% |
| 2012 | -- | $171,788 +2% |
| 2011 | -- | $168,420 +0.8% |
| 2010 | -- | $167,162 -0.2% |
| 2009 | -- | $167,561 +2% |
| 2008 | -- | $164,277 +2% |
| 2007 | -- | $161,057 +2% |
| 2006 | -- | $157,900 +2% |
| 2005 | -- | $154,805 +2% |
| 2004 | -- | $151,771 +1.9% |
| 2003 | -- | $148,991 +2% |
| 2002 | -- | $146,071 +7.4% |
| 2001 | $1,855 | $136,000 |
Find assessor info on the county website
Monthly payment
Est. payment
Payment breakdown
Explore the cost of this home by adjusting the details. Changes won't be saved.Climate risks
Neighborhood: Bullard
Nearby schools
Schools provided by the listing agent
- Elementary: Gibson
- Middle: Tenaya
- High: Bullard
Source: Fresno MLS. This data may not be complete. We recommend contacting the local school district to confirm school assignments for this home.
Similar homes
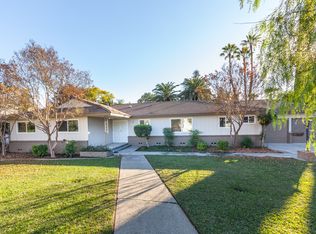
- $675,0004 bd4 ba2.7k sqft1411 W Sample Ave, Fresno, CA 93711For Sale
 MLS ID #651832, Jared Martin. Fresno MLS
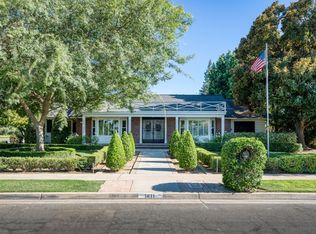
 - $699,9004 bd2 ba2.7k sqft1069 W Mesa Ct, Fresno, CA 93711For Sale
 MLS ID #653548, Anthony Bishop. Fresno MLS
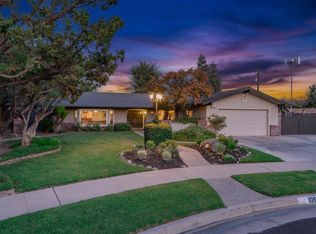
 - $724,9994 bd3 ba2.6k sqft1634 W Morris Ave, Fresno, CA 93711For Sale
 MLS ID #656062, Amanda Miller. Fresno MLS
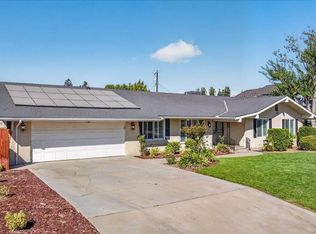
 - $675,0003 bd3 ba2.4k sqft2710 W Palo Alto Ave, Fresno, CA 93711For Sale
 MLS ID #654227, Kyle J. Wilkins. Fresno MLS
