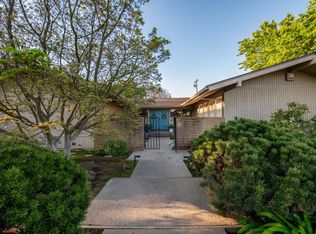
Welcome Home to the Tenaya Estates! Nestled in a tranquil and picturesque neighborhood, be prepared to relax and enjoy the good life in this 4 bed, 2 bath (1 and 3/4) oasis. Heading inside from the large open canvas front yard, you'll be greeted by the impressive and ornate entryway. The newly installed hardwood flooring leads you into the living room where you will be greeted by a beautiful masonry fireplace. Next is the recently remodeled kitchen. You will notice it is fully equipped with a gas range, granite countertops, double door refrigerator, and plentiful cabinets for storage. The hall bath has been completely redone with new cabinets and granite countertops. Spacious rooms for your family and guests will be perfect for a variety of uses. Retreat to the master suite, complete with a huge walk-in closet and master bath. The backyard sports a swimming pool perfect for entertaining in the hot summer months. Potential RV parking is located on the side for your home-away-from-home and a newer roof tops it all off. Perfectly located near several freeways makes commuting a breeze and a fully functional security system comes included to keep you feeling safe and comfortable in your new home.
Sold for $565,000
Tax assessed value
$565,000
1372 W Escalon Ave, Fresno, CA 93711
4beds
2baths
2,569sqft
Residential, Single Family Residence
Built in 1969
0.31 Acres Lot
$-- Zestimate®
$220/sqft
$-- Estimated rent
Home value
Not available
Estimated sales range
Not available
Not available
Owner options
List your home for rent
Find your next renter with Zillow Rental Manager. Plus, with online applications, you can quickly screen prospective tenants – for free.
Refinance and save
$3,662/mo
Est. payment
Refinancing to a lower rate could help reduce your monthly payments and save thousands over the life of the loan.
$3,662/mo
Est. payment
Explore your selling options
Work with a Zillow partner agent
Leverage their expertise and Zillow's premium Showcase listings to get your home seen by more buyers.
Get startedList with your own agent
Get your home in front of millions of buyers by listing it on Zillow.
Learn how to do itSell it yourself
Take full control of how buyers see your home on Zillow by listing For Sale by Owner (FSBO).
List your homeWhat's special
Potential rv parkingBeautiful masonry fireplaceImpressive and ornate entrywayTranquil and picturesque neighborhoodMaster suiteHuge walk-in closetNewer roof
Zillow last checked:
Listing updated:
Listed by:
Alexander Kington DRE #02078314 559-477-6879,
Realty Concepts, Ltd. - Clovis
Bought with:
Suzie K. Guluzian, DRE #01209311
Suzie Guluzian, Broker
Source: Fresno MLS,MLS#: 621526Originating MLS: Fresno MLS
Facts & features
Interior
Bedrooms & bathrooms
- Bedrooms: 4
- Bathrooms: 2
Primary bedroom
- Area: 0
- Dimensions: 0 x 0
Bedroom 1
- Area: 0
- Dimensions: 0 x 0
Bedroom 2
- Area: 0
- Dimensions: 0 x 0
Bedroom 3
- Area: 0
- Dimensions: 0 x 0
Bedroom 4
- Area: 0
- Dimensions: 0 x 0
Bathroom
- Features: Tub/Shower
Dining room
- Features: Formal
- Area: 0
- Dimensions: 0 x 0
Family room
- Area: 0
- Dimensions: 0 x 0
Kitchen
- Features: Eat-in Kitchen
- Area: 0
- Dimensions: 0 x 0
Living room
- Area: 0
- Dimensions: 0 x 0
Basement
- Area: 0
Heating
- Has Heating (Unspecified Type)
Cooling
- Central Air
Appliances
- Included: F/S Range/Oven, Gas Appliances, Disposal, Dishwasher, Refrigerator
- Laundry: Inside
Features
- Office
- Flooring: Tile, Hardwood
- Windows: Double Pane Windows
- Number of fireplaces: 1
- Fireplace features: Masonry
- Common walls with other units/homes: No One Below
Interior area
- Total structure area: 2,569
- Total interior livable area: 2,569 sqft
Property
Parking
- Parking features: Garage - Attached
- Has attached garage: Yes
Features
- Levels: One
- Stories: 1
- Entry location: Ground Floor
- Has private pool: Yes
- Pool features: Private, In Ground
- Fencing: Fenced
Lot
- Size: 0.31 Acres
- Dimensions: 102 x 133
- Features: Urban, Sprinklers In Front, Sprinklers Auto, Sprinklers Manual
Details
- Parcel number: 40725209
- Zoning: R1B
Construction
Type & style
- Home type: SingleFamily
- Architectural style: Ranch
- Property subtype: Residential, Single Family Residence
Materials
- Stucco, Stone
- Foundation: Wood Subfloor
- Roof: Tile
Condition
- Year built: 1969
Utilities & green energy
- Sewer: Public Sewer
- Water: Public
- Utilities for property: Public Utilities
Community & HOA
Community
- Security: Security System
Location
- Region: Fresno
Financial & listing details
- Price per square foot: $220/sqft
- Tax assessed value: $565,000
- Annual tax amount: $5,408
- Date on market: 11/14/2024
- Cumulative days on market: 4 days
- Listing agreement: Exclusive Right To Sell
- Listing terms: Government,Conventional,Cash
Price history
| Date | Event | Price |
|---|---|---|
| 12/19/2024 | Sold | $565,000$220/sqft |
Source: Fresno MLS #621526 Report a problem | ||
| 11/18/2024 | Pending sale | $565,000$220/sqft |
Source: Fresno MLS #621526 Report a problem | ||
| 11/15/2024 | Listed for sale | $565,000+61%$220/sqft |
Source: Fresno MLS #621526 Report a problem | ||
| 4/30/2014 | Sold | $351,000+52.6%$137/sqft |
Source: Public Record Report a problem | ||
| 2/20/2014 | Sold | $230,000-17.6%$90/sqft |
Source: Public Record Report a problem | ||
| 1/21/2014 | Price change | $279,000-12.5%$109/sqft |
Source: London Properties #417774 Report a problem | ||
| 11/20/2013 | Listed for sale | $319,000$124/sqft |
Source: London Properties #417774 Report a problem | ||
Public tax history
| Year | Property taxes | Tax assessment |
|---|---|---|
| 2025 | $5,408 -5.3% | $565,000 +33.9% |
| 2024 | $5,709 +1.8% | $421,830 +2% |
| 2023 | $5,609 +1.7% | $413,560 +2% |
| 2022 | $5,517 +3% | $405,452 +2% |
| 2021 | $5,355 +0.8% | $397,503 +1% |
| 2020 | $5,315 +4.1% | $393,428 +2% |
| 2019 | $5,103 +2.4% | $385,714 +2% |
| 2018 | $4,982 +2% | $378,152 +2% |
| 2017 | $4,885 +3.6% | $370,738 +2% |
| 2016 | $4,718 -0.1% | $363,470 +1.5% |
| 2015 | $4,722 +156.2% | $358,012 +168.8% |
| 2014 | $1,843 | $133,206 +0.5% |
| 2013 | -- | $132,605 +2% |
| 2012 | -- | $130,006 +2% |
| 2011 | -- | $127,458 +0.8% |
| 2010 | -- | $126,506 -0.2% |
| 2009 | -- | $126,807 +2% |
| 2008 | -- | $124,321 +2% |
| 2007 | -- | $121,884 +2% |
| 2006 | -- | $119,495 +2% |
| 2005 | -- | $117,153 +2% |
| 2004 | -- | $114,857 +1.9% |
| 2003 | -- | $112,753 +2% |
| 2002 | -- | $110,544 +2% |
| 2001 | $1,411 | $108,377 |
Find assessor info on the county website
Neighborhood: Bullard
Nearby homes
- $527,2004 bd2 ba2k sqft1354 W Escalon Ave, Fresno, CA 93711Off Market
- $533,0004 bd2 ba2.9k sqft6214 N Fruit Ave, Fresno, CA 93711Off Market
- $577,2003 bd2 ba2.4k sqft1383 W Sample Ave, Fresno, CA 93711Off Market
- $467,0003 bd3 ba2.2k sqft1387 W Sample Ave, Fresno, CA 93711Sold
- $693,9004 bd2 ba3k sqft1379 W Sample Ave, Fresno, CA 93711Off Market
- $615,0004 bd3 ba2.2k sqft1367 W Escalon Ave, Fresno, CA 93711Off Market
- $639,9004 bd3 ba2.5k sqft1340 W Escalon Ave, Fresno, CA 93711Off Market
- $541,5003 bd2 ba2.3k sqft6192 N Fruit Ave, Fresno, CA 93711Off Market
Nearby schools
GreatSchools rating
- 6/10Gibson Elementary SchoolGrades: K-6Distance: 0.7 mi
- 3/10Tenaya Middle SchoolGrades: 7-8Distance: 0.3 mi
- 6/10Bullard High SchoolGrades: 9-12Distance: 0.7 mi
Schools provided by the listing agent
- Elementary: Gibson
- Middle: Tenaya
- High: Bullard
Source: Fresno MLS. This data may not be complete. We recommend contacting the local school district to confirm school assignments for this home.


Get pre-qualified for a loan
At Zillow Home Loans, we can pre-qualify you in as little as 5 minutes with no impact to your credit score.An equal housing lender. NMLS #10287.
- California
- Fresno County
- Fresno
- 93711
- Bullard
- 1372 W Escalon Ave
Nearby cities
Nearby neighborhoods
Nearby zip codes
Other Fresno Topics
