Tucked into an established cul-de-sac, this home pairs a quiet, tree-lined setting with access to some of Northwest Fresno's most familiar destinations. Mature landscaping surrounds the neighborhood, while restaurants, coffee, fitness, parks, and schools are all just minutes away.Large windows, updated finishes, and an open layout give the interior a bright, airy feel throughout. Formal living and dining areas offer dedicated places to host, while the family room brings a more relaxed energy with a wet bar and easy flow into the eat-in kitchen. White cabinetry, stainless steel appliances, and double ovens keep the kitchen fresh and inviting, a sliding door drawing the living space out toward the covered patio and backyard.Outside, the covered patio becomes an extension of the kitchen with a pass-through window and bar for serving and gathering. The backyard pairs an expansive pool with generous green space, creating plenty of options for entertaining and recreation. A wide driveway and 2-car garage provide ample parking, while the double-door entry adds presence to the front of the home. Owned solar adds long-term energy efficiency to the property.The floor plan also offers something increasingly valuable: the ability to accommodate multiple generations while maintaining privacy. One bedroom is positioned separately from the others with exterior access and a full bathroom nearby, creating possibilities for extended family, long-term guests, or a more independent living arrangement. Across the home, three additional bedrooms include the primary suite with two closets and a spacious en suite bathroom. Generous storage throughout gives everything its place.The setting brings together two things that can be difficult to find in the same place: an established residential neighborhood and a long list of Fresno favorites nearby. The Manhattan, Max's Bistro, and Fresno Breakfast House are nearby, along with Dutch Bros, Me-N-Ed's, Eden Wine Lounge, and LVL Fitness. A neighborhood park and Bullard High School are also close, keeping much of what makes this part of Fresno convenient within minutes of home.
For sale
$724,999
1634 W Morris Ave, Fresno, CA 93711
4beds
3baths
2,670sqft
Residential, Single Family Residence
Built in 1971
0.3 Acres Lot
$712,100 Zestimate®
$272/sqft
$-- HOA
What's special
Mature landscapingQuiet tree-lined settingEstablished cul-de-sacOpen layoutLarge windowsUpdated finishesWhite cabinetry
- 20 days
- 1,467
- 129
Zillow last checked:
Listing updated:
Listed by:
Amanda Miller DRE #02090628 559-579-3450 amanda@valleyrealproperty.com,
eXp Realty of Northern Califor,
Martina N. Miller DRE #02103377 559-213-4697,
eXp Realty of Northern Califor
Source: Fresno MLS,MLS#: 656062Originating MLS: Fresno MLS
Facts & features
Interior
Bedrooms & bathrooms
- Bedrooms: 4
- Bathrooms: 3
Primary bedroom
- Area: 0
- Dimensions: 0 x 0
Bedroom 1
- Area: 0
- Dimensions: 0 x 0
Bedroom 2
- Area: 0
- Dimensions: 0 x 0
Bedroom 3
- Area: 0
- Dimensions: 0 x 0
Bedroom 4
- Area: 0
- Dimensions: 0 x 0
Dining room
- Area: 0
- Dimensions: 0 x 0
Family room
- Area: 0
- Dimensions: 0 x 0
Kitchen
- Area: 0
- Dimensions: 0 x 0
Living room
- Area: 0
- Dimensions: 0 x 0
Basement
- Area: 0
Heating
- Has Heating (Unspecified Type)
Cooling
- Central Air
Appliances
- Laundry: Inside
Features
- Number of fireplaces: 1
Interior area
- Total structure area: 2,670
- Total interior livable area: 2,670 sqft
Property
Parking
- Total spaces: 2
- Parking features: Garage - Attached
- Attached garage spaces: 2
Features
- Levels: One
- Stories: 1
- Has private pool: Yes
- Pool features: Private, In Ground
Lot
- Size: 0.3 Acres
- Dimensions: 95 x 136
- Features: Urban
Details
- Parcel number: 41605225
- Zoning: R1B
Construction
Type & style
- Home type: SingleFamily
- Property subtype: Residential, Single Family Residence
Materials
- Stucco
- Foundation: Concrete
- Roof: Composition
Condition
- Year built: 1971
Utilities & green energy
- Electric: On
- Sewer: Public Sewer
- Water: Public
- Utilities for property: Public Utilities
Green energy
- Energy generation: Solar
Community & HOA
Location
- Region: Fresno
Financial & listing details
- Price per square foot: $272/sqft
- Tax assessed value: $521,097
- Date on market: 10/2/2026
- Cumulative days on market: 21 days
- Listing agreement: Exclusive Right To Sell
Estimated market value
$712,100
$676,000 - $748,000
$3,459/mo
Price history
| Date | Event | Price |
|---|---|---|
| 10/2/2026 | Listed for sale | $724,999+13.4%$272/sqft |
Source: Fresno MLS #656062 Report a problem | ||
| 10/24/2024 | Sold | $639,500-0.8%$240/sqft |
Source: Fresno MLS #614238 Report a problem | ||
| 9/30/2024 | Pending sale | $644,900$242/sqft |
Source: Fresno MLS #614238 Report a problem | ||
| 9/25/2024 | Price change | $644,900-0.7%$242/sqft |
Source: Fresno MLS #614238 Report a problem | ||
| 7/24/2024 | Pending sale | $649,500$243/sqft |
Source: Fresno MLS #614238 Report a problem | ||
| 6/20/2024 | Listed for sale | $649,500+58.4%$243/sqft |
Source: Fresno MLS #614238 Report a problem | ||
| 6/8/2016 | Sold | $410,000+17.5%$154/sqft |
Source: Public Record Report a problem | ||
| 12/23/2013 | Sold | $349,000-0.3%$131/sqft |
Source: Public Record Report a problem | ||
| 11/6/2013 | Listed for sale | $349,900+14.2%$131/sqft |
Source: London Properties #417088 Report a problem | ||
| 7/9/2012 | Sold | $306,500+44.9%$115/sqft |
Source: Public Record Report a problem | ||
| 1/18/2012 | Sold | $211,500+66.5%$79/sqft |
Source: Public Record Report a problem | ||
| 10/30/1998 | Sold | $127,000-16%$48/sqft |
Source: Public Record Report a problem | ||
| 5/5/1998 | Sold | $151,109$57/sqft |
Source: Public Record Report a problem | ||
Public tax history
| Year | Property taxes | Tax assessment |
|---|---|---|
| 2026 | -- | $521,097 -18.5% |
| 2025 | $6,370 +8% | $639,500 +34.4% |
| 2024 | $5,899 +2% | $475,834 +2% |
| 2023 | $5,786 +1.4% | $466,505 +2% |
| 2022 | $5,708 +2.8% | $457,359 +2% |
| 2021 | $5,550 +0.4% | $448,392 +1% |
| 2020 | $5,527 +4.1% | $443,795 +2% |
| 2019 | $5,311 +2.2% | $435,094 +2% |
| 2018 | $5,195 +1.7% | $426,564 +2% |
| 2017 | $5,106 +17.3% | $418,200 +15.7% |
| 2016 | $4,353 +1.6% | $361,400 +1.5% |
| 2015 | $4,286 +2% | $355,972 +2% |
| 2014 | $4,204 | $349,000 +13.9% |
| 2013 | -- | $306,500 +93.4% |
| 2012 | -- | $158,500 +2% |
| 2011 | -- | $155,393 +0.8% |
| 2010 | -- | $154,232 -0.2% |
| 2009 | -- | $154,600 +2% |
| 2008 | -- | $151,570 +2% |
| 2007 | -- | $148,599 +2% |
| 2006 | -- | $145,686 +2% |
| 2005 | -- | $142,831 +2% |
| 2004 | -- | $140,031 +1.9% |
| 2003 | -- | $137,466 +2% |
| 2002 | -- | $134,771 +2% |
| 2001 | $1,480 | $132,130 |
Find assessor info on the county website
Monthly payment
Est. payment
Payment breakdown
Explore the cost of this home by adjusting the details. Changes won't be saved.Climate risks
Neighborhood: Bullard
Nearby schools
Schools provided by the listing agent
- Elementary: Gibson
- Middle: Tenaya
- High: Bullard
Source: Fresno MLS. This data may not be complete. We recommend contacting the local school district to confirm school assignments for this home.


Similar homes
- $699,9004 bd2 ba2.7k sqft1069 W Mesa Ct, Fresno, CA 93711For Sale
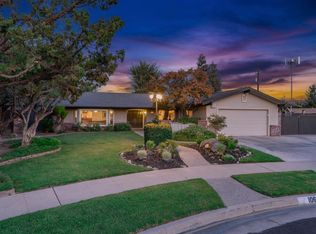 MLS ID #653548, Anthony Bishop. Fresno MLS
- $680,0003 bd2 ba2.3k sqft6192 N Fruit Ave, Fresno, CA 93711For Sale
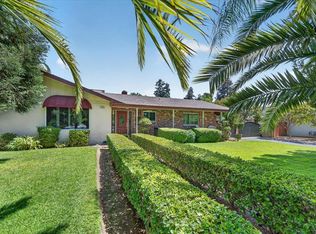 MLS ID #653790, Jason Farris. Fresno MLS
- $675,0004 bd4 ba2.7k sqft1411 W Sample Ave, Fresno, CA 93711For Sale
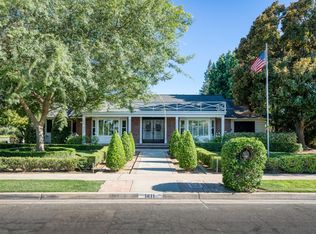 MLS ID #651832, Jared Martin. Fresno MLS
- $675,0003 bd3 ba2.4k sqft2710 W Palo Alto Ave, Fresno, CA 93711For Sale
 MLS ID #654227, Kyle J. Wilkins. Fresno MLS
