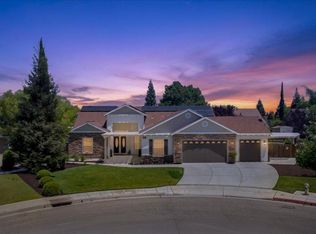
Welcome to 11 W Jordan Ave., a rare single story, cul-de-sac home located in the prestigious Wyndover community by Wilson Homes.Situated on an expansive 13,950 sqft lot, this property boasts one of the largest backyards in the neighborhood providing endless possibilities for entertaining, recreation and relaxation. The sparkling swimming pool creates the perfect setting for enjoying Central Valley summers.Combining an exceptional floor plan, oversized lot, resort style backyard and highly acclaimed Buchanan Educational Center, this beautiful home is truly one of a kind.
Accepting backups
$874,950
11 W Jordan Ave, Clovis, CA 93611
4beds
3baths
2,876sqft
Residential, Single Family Residence
Built in 2002
0.32 Acres Lot
$872,400 Zestimate®
$304/sqft
$-- HOA
What's special
Sparkling swimming poolSingle storyOversized lotCul-de-sac homeExceptional floor planResort style backyard
- 35 days |
- 1,020 |
- 54 |
Likely to sell faster than
Zillow last checked:
Listing updated:
Listed by:
Indah Lane DRE #02228815 415-604-8023,
Century 21 Select Real Estate
Source: Fresno MLS,MLS#: 650647Originating MLS: Fresno MLS
Facts & features
Interior
Bedrooms & bathrooms
- Bedrooms: 4
- Bathrooms: 3
Primary bedroom
- Area: 0
- Dimensions: 0 x 0
Bedroom 1
- Area: 0
- Dimensions: 0 x 0
Bedroom 2
- Area: 0
- Dimensions: 0 x 0
Bedroom 3
- Area: 0
- Dimensions: 0 x 0
Bedroom 4
- Area: 0
- Dimensions: 0 x 0
Bathroom
- Features: Tub/Shower, Shower
Dining room
- Area: 0
- Dimensions: 0 x 0
Family room
- Area: 0
- Dimensions: 0 x 0
Kitchen
- Area: 0
- Dimensions: 0 x 0
Living room
- Area: 0
- Dimensions: 0 x 0
Basement
- Area: 0
Heating
- Has Heating (Unspecified Type)
Cooling
- Central Air
Appliances
- Laundry: Inside, Gas Dryer Hookup
Features
- Number of fireplaces: 2
- Fireplace features: Gas
Interior area
- Total structure area: 2,876
- Total interior livable area: 2,876 sqft
Property
Parking
- Total spaces: 3
- Parking features: Garage Door Opener
- Attached garage spaces: 3
Features
- Levels: One
- Stories: 1
- Patio & porch: Covered
- Has private pool: Yes
- Pool features: Private, In Ground
- Has spa: Yes
- Spa features: Bath
Lot
- Size: 0.32 Acres
- Dimensions: 90 x 155
- Features: Urban, Cul-De-Sac, Sprinklers Auto, Mature Landscape, Garden
Details
- Additional structures: Shed(s)
- Parcel number: 56122021
- Zoning: R1
Construction
Type & style
- Home type: SingleFamily
- Architectural style: Mediterranean
- Property subtype: Residential, Single Family Residence
Materials
- Stucco
- Foundation: Concrete
- Roof: Tile
Condition
- Year built: 2002
Utilities & green energy
- Electric: On
- Sewer: Public Sewer
- Water: Public
- Utilities for property: Public Utilities
Green energy
- Energy generation: Solar
Community & HOA
Location
- Region: Clovis
Financial & listing details
- Price per square foot: $304/sqft
- Tax assessed value: $578,342
- Annual tax amount: $6,957
- Date on market: 6/18/2026
- Cumulative days on market: 34 days
- Listing agreement: Exclusive Right To Sell
- Listing terms: Government,Conventional,Cash
Estimated market value
$872,400
$829,000 - $916,000
$3,712/mo
Price history
| Date | Event | Price |
|---|---|---|
| 6/29/2026 | Pending sale | $874,950$304/sqft |
Source: Fresno MLS #650647 Report a problem | ||
| 6/18/2026 | Listed for sale | $874,950+123.2%$304/sqft |
Source: Fresno MLS #650647 Report a problem | ||
| 3/29/2002 | Sold | $392,000$136/sqft |
Source: Public Record Report a problem | ||
Public tax history
| Year | Property taxes | Tax assessment |
|---|---|---|
| 2025 | $6,957 +2.1% | $578,342 +2% |
| 2024 | $6,811 +1.9% | $567,003 +2% |
| 2023 | $6,683 +1.3% | $555,886 +2% |
| 2022 | $6,595 +3% | $544,987 +2% |
| 2021 | $6,403 +0.4% | $534,301 +1% |
| 2020 | $6,378 +1.9% | $528,823 +2% |
| 2019 | $6,256 +2.3% | $518,455 +2% |
| 2018 | $6,117 +1.7% | $508,290 +2% |
| 2017 | $6,014 +3.6% | $498,325 +2% |
| 2016 | $5,806 +1.8% | $488,555 +1.5% |
| 2015 | $5,705 +2% | $481,217 +2% |
| 2014 | $5,594 | $471,792 +11% |
| 2013 | -- | $425,000 -7.7% |
| 2012 | -- | $460,453 +2% |
| 2011 | -- | $451,426 +0.8% |
| 2010 | -- | $448,053 -0.2% |
| 2009 | -- | $449,118 +2% |
| 2008 | -- | $440,312 +2% |
| 2007 | -- | $431,679 +2% |
| 2006 | -- | $423,215 +2% |
| 2005 | -- | $414,918 +2% |
| 2004 | -- | $406,784 +1.9% |
| 2003 | -- | $399,330 |
Find assessor info on the county website
Monthly payment
Est. payment
Payment breakdown
Explore the cost of this home by adjusting the details. Changes won't be saved.Climate risks
Neighborhood: 93611
Nearby schools
GreatSchools rating
- 8/10Garfield Elementary SchoolGrades: K-6Distance: 0.4 mi
- 9/10Alta Sierra Intermediate SchoolGrades: 7-8Distance: 0.5 mi
- 10/10Buchanan High SchoolGrades: 9-12Distance: 0.5 mi
Schools provided by the listing agent
- Elementary: Garfield
- Middle: Alta Sierra
- High: Buchanan
Source: Fresno MLS. This data may not be complete. We recommend contacting the local school district to confirm school assignments for this home.
- $1,114,6005 bd4 ba3.9k sqft16 W Jordan Ave, Clovis, CA 93611Off Market
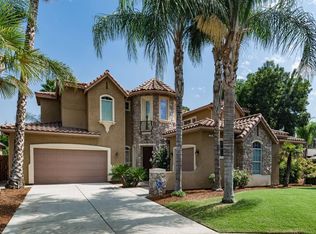
- $1,021,4005 bd3 ba4.1k sqft21 W Jordan Ave, Clovis, CA 93611Off Market

- $1,497,6006 bd7 ba4.6k sqft26 W Jordan Ave, Clovis, CA 93611Off Market
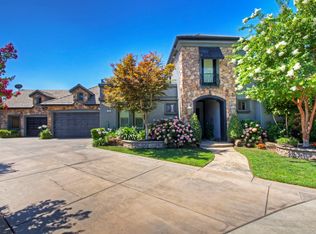
- $883,2005 bd4 ba3.8k sqft31 W Jordan Ave, Clovis, CA 93611Off Market
- $1,008,0005 bd4 ba4.1k sqft36 W Jordan Ave, Clovis, CA 93611Sold
- $777,2004 bd3 ba2.6k sqft1176 N Cherry Ln, Clovis, CA 93611Off Market
- $780,0005 bd4 ba3k sqft41 W Jordan Ave, Clovis, CA 93611Sold
- $1,138,1004 bd4 ba3.8k sqft23 W Houston Ave, Clovis, CA 93611Off Market
A local agent can set up tours, give advice and negotiate with sellers.
Similar homes
- $975,0004 bd4 ba3.1k sqft1303 Jordan Ave, Clovis, CA 93611For Sale
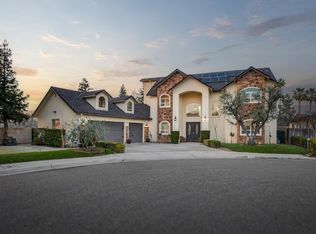 MLS ID #649073, Jamal K. Oguinn. Fresno MLS
 - $824,9005 bd3 ba2.8k sqft377 Moody Ave, Clovis, CA 93619For Sale
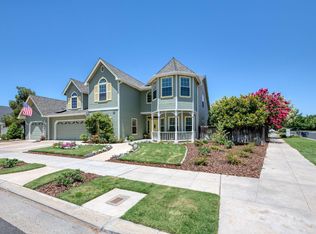 MLS ID #650755, Darin Zuber. Fresno MLS
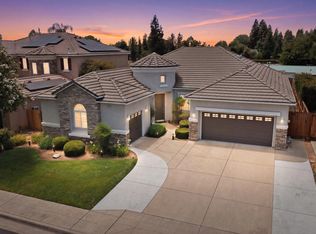
 - $825,0005 bd3 ba2.8k sqft103 W Polson Ave, Clovis, CA 93612For Sale
 MLS ID #650032, Rufi Alday. Fresno MLS
 - $710,0004 bd2 ba2.3k sqft1670 N Filbert Ave, Clovis, CA 93619For Sale
 MLS ID #652405, Anthony Bishop. Fresno MLS
 - $769,3005 bd3 ba3.5k sqft1823 Houston Ave, Clovis, CA 93611For SaleMLS ID #646882, Manuel Chavez. Jr. Fresno MLS
- $709,9995 bd3 ba2.8k sqft85 N Fairfax Ave, Clovis, CA 93612For SaleMLS ID #651957, Cameron M. Rosso. Fresno MLS
- $699,0004 bd3 ba2.4k sqft147 Everglade Ave, Clovis, CA 93619For SaleMLS ID #649673, Brandon C. Weis. Fresno MLS
- $712,5004 bd3 ba3k sqft2715 Bellaire Ave, Clovis, CA 93611For SaleMLS ID #651295, Michael D. Wong. Fresno MLS
- $800,0004 bd3 ba2.8k sqft6922 N Del Rey Ave, Clovis, CA 93619For SaleMLS ID #ML82050415, Amanda Lu. MLSListings Inc
- $795,0005 bd3 ba2.5k sqft2086 N Phillip Ave, Clovis, CA 93619For SaleMLS ID #648685, Sidney McArron. Fresno MLS
- $715,0005 bd3 ba3.4k sqft2034 Wrenwood Ave, Clovis, CA 93611For SaleMLS ID #645306, James A. Cappello. Fresno MLS
- $859,9504 bd3 ba3.6k sqft327 E Audubon Dr, Fresno, CA 93720For SaleMLS ID #647137, Paul C. Tatarian. Fresno MLS
- $837,0005 bd3 ba2.6k sqft8814 N Spalding Ave, Fresno, CA 93720For SaleMLS ID #650706, Sarah Gillespie. Fresno MLS
- $899,9003 bd3 ba2.3k sqft12583 Heather Ln, Clovis, CA 93619For SaleMLS ID #650066, Sharon Wong. Fresno MLS
- $719,8995 bd3 ba3.1k sqft2707 E Omaha Ave, Fresno, CA 93720For SaleMLS ID #652158, Soledad Hernandez. Fresno MLS
- $779,9505 bd3 ba2.6k sqft3544 Prescott Ave, Clovis, CA 93619For SaleMLS ID #648005, Nico P. Gentile. Fresno MLS
- $699,9994 bd3 ba2.7k sqft3112 Everglade Ave, Clovis, CA 93619For SaleMLS ID #650408, Danny Grubb. Fresno MLS
- $1,050,0004 bd3 ba3.1k sqft2572 Trenton Ave, Clovis, CA 93619For SaleMLS ID #648278, Mark Kazanjian. Fresno MLS
- $765,0004 bd3 ba2.7k sqft3586 Junipero Ave, Clovis, CA 93619For SaleMLS ID #651747, Bruce L. Heights. Fresno MLS
- $709,0005 bd3 ba3.1k sqft8553 N Ann Ave, Fresno, CA 93720For SaleMLS ID #651577, Ann M. Lee. Fresno MLS
Local buyer's agents are ready to help
