Welcome to 56 Burl Ave, a sweet and serene Clovis residence that offers effortless comfort and everyday charm. This home 4 bedroom, 2 bath home sits on a quiet cul de sac, surrounded by mature neighborhood character, giving it a naturally peaceful feel.Inside, you'll find a bright, simple layout that makes the home easy to enjoy warm natural light, comfortable living spaces, and a cozy atmosphere that feels welcoming from the start. The yard adds to the tranquility, offering space to relax, garden, or unwind outdoors. The covered patio would be a wonderful feature for entertaining---enjoy being outdoors with some protection from our warm weather.If you're looking for a home that feels calm, uncomplicated, and truly lovely, 56 Burl Ave delivers that gentle Clovis charm beautifully.
Pending
Price cut: $20K (10/5)
$529,999
56 Burl Ave, Clovis, CA 93611
4beds
2baths
2,336sqft
Residential, Single Family Residence
Built in 1984
8,851 Square Feet Lot
$528,000 Zestimate®
$227/sqft
$-- HOA
What's special
Quiet cul de sacCozy atmosphereWarm natural lightComfortable living spacesBright simple layout
- 31 days
- 961
- 40
Likely to sell faster than
Zillow last checked:
Listing updated:
Listed by:
Ellen Field DRE #01985323 559-905-4289 ellen.field@C21selectgroup.com,
Century 21 Select Real Estate
Source: Fresno MLS,MLS#: 655697Originating MLS: Fresno MLS
Facts & features
Interior
Bedrooms & bathrooms
- Bedrooms: 4
- Bathrooms: 2
Primary bedroom
- Area: 0
- Dimensions: 0 x 0
Bedroom 1
- Area: 0
- Dimensions: 0 x 0
Bedroom 2
- Area: 0
- Dimensions: 0 x 0
Bedroom 3
- Area: 0
- Dimensions: 0 x 0
Bedroom 4
- Area: 0
- Dimensions: 0 x 0
Bathroom
- Features: Tub/Shower, Shower
Dining room
- Features: Living Room/Area
- Area: 0
- Dimensions: 0 x 0
Family room
- Area: 0
- Dimensions: 0 x 0
Kitchen
- Features: Eat-in Kitchen
- Area: 0
- Dimensions: 0 x 0
Living room
- Area: 0
- Dimensions: 0 x 0
Basement
- Area: 0
Heating
- Has Heating (Unspecified Type)
Cooling
- Central Air
Appliances
- Included: Built In Range/Oven, Disposal, Dishwasher, Microwave, Trash Compactor
- Laundry: Inside, Utility Room
Features
- Bar
- Flooring: Carpet, Laminate
- Number of fireplaces: 1
- Fireplace features: Masonry, Gas
Interior area
- Total structure area: 2,336
- Total interior livable area: 2,336 sqft
Property
Parking
- Total spaces: 2
- Parking features: Garage - Attached
- Attached garage spaces: 2
Features
- Levels: One
- Stories: 1
- Patio & porch: Covered, Concrete
- Fencing: Fenced
Lot
- Size: 8,851 Square Feet
- Dimensions: 75 x 118
- Features: Urban, Cul-De-Sac, Sprinklers In Front, Sprinklers In Rear, Sprinklers Auto, Mature Landscape
Details
- Parcel number: 55013209
- Zoning: R1
Construction
Type & style
- Home type: SingleFamily
- Property subtype: Residential, Single Family Residence
Materials
- Wood Siding, Brick
- Foundation: Concrete
- Roof: Composition
Condition
- Year built: 1984
Utilities & green energy
- Electric: On
- Sewer: Public Sewer
- Water: Public
- Utilities for property: Public Utilities
Community & HOA
Location
- Region: Clovis
Financial & listing details
- Price per square foot: $227/sqft
- Tax assessed value: $293,982
- Date on market: 9/24/2026
- Cumulative days on market: 23 days
- Listing agreement: Exclusive Right To Sell
- Listing terms: Government,Conventional,Cash
Estimated market value
$528,000
$502,000 - $554,000
$2,748/mo
Price history
| Date | Event | Price |
|---|---|---|
| 10/6/2026 | Pending sale | $529,999$227/sqft |
Source: Fresno MLS #655697 Report a problem | ||
| 10/5/2026 | Price change | $529,999-3.6%$227/sqft |
Source: Fresno MLS #655697 Report a problem | ||
| 9/24/2026 | Listed for sale | $549,999$235/sqft |
Source: Fresno MLS #655697 Report a problem | ||
Public tax history
| Year | Property taxes | Tax assessment |
|---|---|---|
| 2026 | -- | $293,982 +2% |
| 2025 | $3,326 +2% | $288,219 +2% |
| 2024 | $3,261 +2% | $282,568 +2% |
| 2023 | $3,197 +1.4% | $277,028 +2% |
| 2022 | $3,153 +2.9% | $271,597 +2% |
| 2021 | $3,063 +0.4% | $266,272 +1% |
| 2020 | $3,050 +2% | $263,543 +2% |
| 2019 | $2,990 +2.3% | $258,376 +2% |
| 2018 | $2,923 +1.8% | $253,311 +2% |
| 2017 | $2,872 +3.6% | $248,345 +2% |
| 2016 | $2,773 +1.6% | $243,476 +1.5% |
| 2015 | $2,729 +1.9% | $239,819 +2% |
| 2014 | $2,677 | $235,122 +0.5% |
| 2013 | -- | $234,060 +8.9% |
| 2012 | -- | $215,000 -4.4% |
| 2011 | -- | $224,972 +0.8% |
| 2010 | -- | $223,292 -0.2% |
| 2009 | -- | $223,824 +2% |
| 2008 | -- | $219,436 +2% |
| 2007 | -- | $215,135 +2% |
| 2006 | -- | $210,918 +2% |
| 2005 | -- | $206,783 +2% |
| 2004 | -- | $202,729 +20.7% |
| 2003 | -- | $168,000 +12.8% |
| 2002 | -- | $149,000 |
| 2001 | $1,721 | $149,000 |
Find assessor info on the county website
Monthly payment
Est. payment
Payment breakdown
Explore the cost of this home by adjusting the details. Changes won't be saved.Climate risks
Neighborhood: 93611
Nearby schools
Schools provided by the listing agent
- Elementary: Cox
- Middle: Clark
- High: Clovis
Source: Fresno MLS. This data may not be complete. We recommend contacting the local school district to confirm school assignments for this home.
Similar homes
- $535,4504 bd2 ba2.3k sqft2140 Ellery Ave, Clovis, CA 93611For Sale
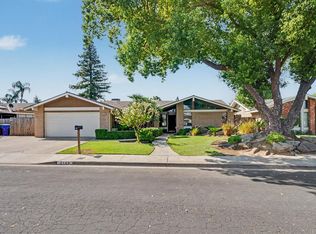 MLS ID #654717, Edward Ferguson. Fresno MLS
- $525,0004 bd2 ba2k sqft1959 Swift Ave, Clovis, CA 93611For Sale
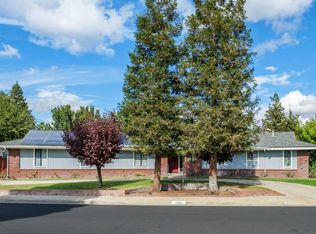 MLS ID #656999, Debra Henes. Fresno MLS
- $519,0004 bd2 ba1.8k sqft2332 Stuart Ave, Clovis, CA 93611For Sale
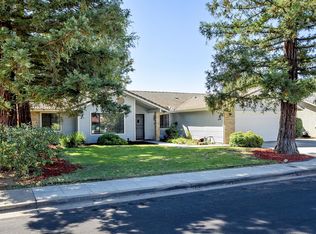 MLS ID #655556, Christina Rhine. Fresno MLS
- $539,0004 bd2 ba2k sqft757 Burl Ave, Clovis, CA 93611For Sale
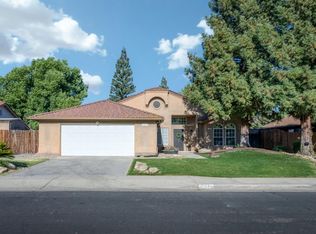 MLS ID #655103, Gabriella Alvarez. Fresno MLS
Local buyer's agents are ready to help
