Check out this great spacious 3 bedroom, 3 bath home located in the exclusive gated community of Wildflower. As you step inside, you'll immediately appreciate the abundance of natural light that fills this single story home. The formal dining room is to your left, and the bonus room on your right could serve as den, office, or play room.In the kitchen, please notice the pantry and lovely eat-in dining area. This home also features a private bed and bath, perfect for guests or as an in-law suite. The master includes a huge walk-in closet, shower and soaking tub. In addition to all of these fantastic features, the owner has just installed a new AC last year for those hot summer days.. Don't overlook the 3 car garage and covered patio!
For sale
$518,000
1883 Rialto Ct, Clovis, CA 93611
3beds
3baths
2,116sqft
Residential, Single Family Residence
Built in 2002
7,200 Square Feet Lot
$511,500 Zestimate®
$245/sqft
$185/mo HOA
What's special
Abundance of natural lightFormal dining roomLovely eat-in dining areaCovered patio
- 9 days
- 685
- 30
Likely to sell faster than
Zillow last checked:
Listing updated:
Listed by:
Rhonda Sgro DRE #02091090 559-392-0500,
Rise Real Estate,
Stephanie A. Reyes DRE #01496496 559-916-4382,
Rise Real Estate
Source: Fresno MLS,MLS#: 655490Originating MLS: Fresno MLS
Facts & features
Interior
Bedrooms & bathrooms
- Bedrooms: 3
- Bathrooms: 3
Primary bedroom
- Area: 0
- Dimensions: 0 x 0
Bedroom 1
- Area: 0
- Dimensions: 0 x 0
Bedroom 2
- Area: 0
- Dimensions: 0 x 0
Bedroom 3
- Area: 0
- Dimensions: 0 x 0
Bedroom 4
- Area: 0
- Dimensions: 0 x 0
Bathroom
- Features: Tub/Shower, Shower, Oval Tub
Dining room
- Area: 0
- Dimensions: 0 x 0
Family room
- Area: 0
- Dimensions: 0 x 0
Kitchen
- Features: Pantry
- Area: 0
- Dimensions: 0 x 0
Living room
- Area: 0
- Dimensions: 0 x 0
Basement
- Area: 0
Heating
- Has Heating (Unspecified Type)
Cooling
- 13+ SEER A/C, Central Air
Appliances
- Included: F/S Range/Oven, Electric Appliances, Disposal, Dishwasher, Microwave
- Laundry: Inside
Features
- Isolated Bedroom, Isolated Bathroom, Den/Study
- Flooring: Carpet, Tile, Vinyl
- Windows: Double Pane Windows
- Number of fireplaces: 1
- Fireplace features: Gas
Interior area
- Total structure area: 2,116
- Total interior livable area: 2,116 sqft
Property
Parking
- Total spaces: 3
- Parking features: Garage - Attached
- Attached garage spaces: 3
Accessibility
- Accessibility features: One Level Floor
Features
- Levels: One
- Stories: 1
- Patio & porch: Covered
Lot
- Size: 7,200 Square Feet
- Dimensions: 96 x 75
- Features: Urban, Sprinklers In Front, Sprinklers In Rear, Sprinklers Auto
Details
- Parcel number: 55209060
- Zoning: R1
Construction
Type & style
- Home type: SingleFamily
- Architectural style: Ranch
- Property subtype: Residential, Single Family Residence
Materials
- Stucco
- Foundation: Concrete
- Roof: Composition
Condition
- Year built: 2002
Utilities & green energy
- Electric: On
- Sewer: Public Sewer
- Water: Public
- Utilities for property: Public Utilities
Community & HOA
HOA
- Has HOA: Yes
- Amenities included: Maintenance Grounds
- HOA fee: $185 monthly
Location
- Region: Clovis
Financial & listing details
- Price per square foot: $245/sqft
- Tax assessed value: $482,849
- Date on market: 9/21/2026
- Listing agreement: Exclusive Right To Sell
Estimated market value
$511,500
$486,000 - $537,000
$2,636/mo
Price history
| Date | Event | Price |
|---|---|---|
| 9/21/2026 | Listed for sale | $518,000+13.8%$245/sqft |
Source: Fresno MLS #655490 Report a problem | ||
| 6/1/2023 | Sold | $455,000+1.1%$215/sqft |
Source: Public Record Report a problem | ||
| 5/2/2023 | Pending sale | $450,000$213/sqft |
Source: Fresno MLS #593639 Report a problem | ||
| 4/28/2023 | Listed for sale | $450,000$213/sqft |
Source: Fresno MLS #593639 Report a problem | ||
Public tax history
| Year | Property taxes | Tax assessment |
|---|---|---|
| 2026 | -- | $482,849 +2% |
| 2025 | $5,685 +1.9% | $473,382 +2% |
| 2024 | $5,577 +69.8% | $464,100 +72.5% |
| 2023 | $3,285 +1.3% | $269,057 +2% |
| 2022 | $3,243 +2.8% | $263,783 +2% |
| 2021 | $3,155 +0.4% | $258,612 +1% |
| 2020 | $3,143 +1.9% | $255,961 +2% |
| 2019 | $3,085 +5% | $250,943 +2% |
| 2018 | $2,937 +2.2% | $246,023 +2% |
| 2017 | $2,874 +3.5% | $241,200 +2% |
| 2016 | $2,778 +1.5% | $236,472 +1.5% |
| 2015 | $2,736 +1.9% | $232,921 +2% |
| 2014 | $2,686 | $228,360 +3.8% |
| 2013 | -- | $220,000 +10% |
| 2012 | -- | $200,000 -8.5% |
| 2011 | -- | $218,502 +0.8% |
| 2010 | -- | $216,870 -0.2% |
| 2009 | -- | $217,386 +2% |
| 2008 | -- | $213,125 +2% |
| 2007 | -- | $208,947 +2% |
| 2006 | -- | $204,850 +6% |
| 2003 | -- | $193,290 |
Find assessor info on the county website
Monthly payment
Est. payment
Payment breakdown
Explore the cost of this home by adjusting the details. Changes won't be saved.Climate risks
Neighborhood: 93611
Nearby schools
Schools provided by the listing agent
- Elementary: Gettysburg
- Middle: Clark
- High: Clovis
Source: Fresno MLS. This data may not be complete. We recommend contacting the local school district to confirm school assignments for this home.
Similar homes
- $500,0004 bd3 ba2.1k sqft2670 Bliss Ave, Clovis, CA 93611For Sale
 MLS ID #654913, Luis F. Gallegos. Fresno MLS
 - $649,9004 bd2 ba2.1k sqft2466 Bliss Ave, Clovis, CA 93611For Sale
 MLS ID #655867, Gracelyn Martinez. Fresno MLS
 - $549,9503 bd2 ba1.6k sqft1824 Stonebrook Ln E, Clovis, CA 93611For Sale
 MLS ID #226119201, Jim Campbell. MetroList Services of CA
 - $549,9994 bd2 ba2.3k sqft56 Burl Ave, Clovis, CA 93611For Sale
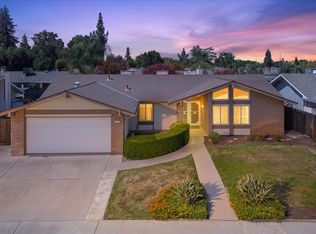 MLS ID #655697, Ellen Field. Fresno MLS
