Welcome to this well-maintained, custom single-level home in Clovis! Featuring a desirable north-south orientation, this 4-bedroom, 2-bath residence is move-in ready with all-new vinyl flooring, new bedroom carpeting, and a freshly painted interior. The kitchen offers an oversized skylight that fills the space with natural light, along with a large walk-in pantry providing ample storage. A walk-in wet bar with a window pass-through to the backyard creates the perfect setting for entertaining. The expansive Living Room also offers a full wall of brick with large fireplace & sliding door access to the peaceful backyard. Enjoy the resurfaced swimming pool and mature landscaping on a spacious corner lot. Additional features include an attached oversized 2-car garage, expansive driveway, convenient circular drive, and backyard storage shed. Solar power is provided through a purchase agreement. Located in a well-kept neighborhood within the desirable Clovis Unified School District, this inviting home is ready for immediate occupancy and offers comfort, functionality, and excellent entertaining potential!
For sale
$525,000
1959 Swift Ave, Clovis, CA 93611
4beds
2baths
2,028sqft
Residential, Single Family Residence
Built in 1985
9,234 Square Feet Lot
$519,400 Zestimate®
$259/sqft
$-- HOA
What's special
Resurfaced swimming poolMature landscapingBackyard storage shedExpansive drivewayNew bedroom carpetingConvenient circular driveFreshly painted interior
- 2 days
- 377
- 42
Likely to sell faster than
Zillow last checked:
Listing updated:
Listed by:
Debra Henes DRE #00715115 559-284-4449 london-real-estate@msn.com,
London Properties, Ltd.,
Tiffany Henes DRE #01937620 559-301-6071,
London Properties, Ltd.
Source: Fresno MLS,MLS#: 656999Originating MLS: Fresno MLS
Facts & features
Interior
Bedrooms & bathrooms
- Bedrooms: 4
- Bathrooms: 2
Primary bedroom
- Area: 0
- Dimensions: 0 x 0
Bedroom 1
- Area: 0
- Dimensions: 0 x 0
Bedroom 2
- Area: 0
- Dimensions: 0 x 0
Bedroom 3
- Area: 0
- Dimensions: 0 x 0
Bedroom 4
- Area: 0
- Dimensions: 0 x 0
Bathroom
- Features: Tub/Shower, Shower
Dining room
- Area: 0
- Dimensions: 0 x 0
Family room
- Area: 0
- Dimensions: 0 x 0
Kitchen
- Features: Pantry
- Area: 0
- Dimensions: 0 x 0
Living room
- Area: 0
- Dimensions: 0 x 0
Basement
- Area: 0
Heating
- Has Heating (Unspecified Type)
Cooling
- Central Air
Appliances
- Included: Built In Range/Oven, Electric Appliances, Disposal, Dishwasher, Refrigerator
- Laundry: Inside, Utility Room
Features
- Bar
- Flooring: Carpet, Vinyl, Hardwood
- Windows: Skylight(s)
- Number of fireplaces: 1
- Fireplace features: Masonry
Interior area
- Total structure area: 2,028
- Total interior livable area: 2,028 sqft
Property
Parking
- Total spaces: 2
- Parking features: Work/Shop Area, Circular Driveway
- Attached garage spaces: 2
- Has uncovered spaces: Yes
Accessibility
- Accessibility features: One Level Floor
Features
- Levels: One
- Stories: 1
- Patio & porch: Covered, Deck
- Has private pool: Yes
- Pool features: Pebble, Private, In Ground
Lot
- Size: 9,234 Square Feet
- Dimensions: 81 x 114
- Features: Urban, Corner Lot, Sprinklers In Front, Sprinklers In Rear, Mature Landscape
Details
- Additional structures: Shed(s)
- Parcel number: 55218025
- Zoning: R1
Construction
Type & style
- Home type: SingleFamily
- Architectural style: Ranch
- Property subtype: Residential, Single Family Residence
Materials
- Stucco, Wood Siding, Brick
- Foundation: Wood Subfloor
- Roof: Composition
Condition
- Year built: 1985
Utilities & green energy
- Electric: On, Photovoltaics Third-Party Owned
- Sewer: Public Sewer
- Water: Public
- Utilities for property: Public Utilities
Green energy
- Energy generation: Solar
Community & HOA
Location
- Region: Clovis
Financial & listing details
- Price per square foot: $259/sqft
- Tax assessed value: $411,258
- Date on market: 10/23/2026
- Cumulative days on market: 2 days
- Listing agreement: Exclusive Right To Sell
Estimated market value
$519,400
$493,000 - $545,000
$2,395/mo
Price history
| Date | Event | Price |
|---|---|---|
| 10/23/2026 | Listed for sale | $525,000+123.4%$259/sqft |
Source: Fresno MLS #656999 Report a problem | ||
| 11/7/2003 | Sold | $235,000+41.6%$116/sqft |
Source: Public Record Report a problem | ||
| 3/8/2002 | Sold | $166,000$82/sqft |
Source: Public Record Report a problem | ||
Public tax history
| Year | Property taxes | Tax assessment |
|---|---|---|
| 2026 | -- | $411,258 +2% |
| 2025 | $4,777 +2% | $403,195 +2% |
| 2024 | $4,686 +1.9% | $395,290 +2% |
| 2023 | $4,597 +3.6% | $387,540 +2% |
| 2022 | $4,435 +8.4% | $379,943 +7.3% |
| 2021 | $4,094 +9.4% | $354,100 +10% |
| 2020 | $3,741 +5.5% | $322,000 +5.4% |
| 2019 | $3,545 +2.2% | $305,400 +2% |
| 2018 | $3,467 +6.8% | $299,500 +7% |
| 2017 | $3,245 -16.8% | $280,000 -17.8% |
| 2016 | $3,903 +10.4% | $340,600 +10.2% |
| 2015 | $3,534 +6.7% | $309,000 +6.7% |
| 2014 | $3,311 | $289,500 +15.9% |
| 2013 | -- | $249,700 +10% |
| 2012 | -- | $227,100 +6.9% |
| 2011 | -- | $212,500 -15% |
| 2010 | -- | $250,000 +16.5% |
| 2009 | -- | $214,600 -25.8% |
| 2008 | -- | $289,412 +16.3% |
| 2007 | -- | $248,851 +2% |
| 2006 | -- | $243,973 +2% |
| 2005 | -- | $239,190 +2% |
| 2004 | -- | $234,500 +38.5% |
| 2003 | -- | $169,320 -8.6% |
| 2002 | -- | $185,332 +2% |
| 2001 | $2,113 | $181,699 |
Find assessor info on the county website
Monthly payment
Est. payment
Payment breakdown
Explore the cost of this home by adjusting the details. Changes won't be saved.Climate risks
Neighborhood: 93611
Nearby schools
Schools provided by the listing agent
- Elementary: Gettysburg
- Middle: Reyburn
- High: Clovis East
Source: Fresno MLS. This data may not be complete. We recommend contacting the local school district to confirm school assignments for this home.

Similar homes
- $609,9004 bd2 ba2.2k sqft2662 Swift Ave, Clovis, CA 93611For Sale
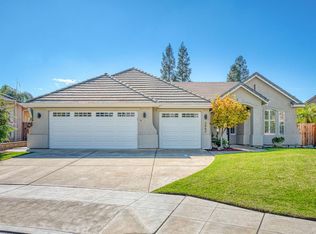 MLS ID #657163, Darin Zuber. Fresno MLS
- $615,0004 bd2 ba2k sqft3135 Holly Ave, Clovis, CA 93611For Sale
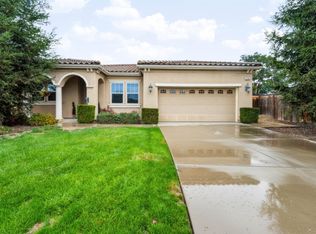 MLS ID #657109, Mitchell J. Medeiros. Fresno MLS
- $490,0004 bd3 ba2.1k sqft2670 Bliss Ave, Clovis, CA 93611For Sale
 MLS ID #654913, Luis F. Gallegos. Fresno MLS
- $518,0003 bd3 ba2.1k sqft1883 Rialto Ct, Clovis, CA 93611For Sale
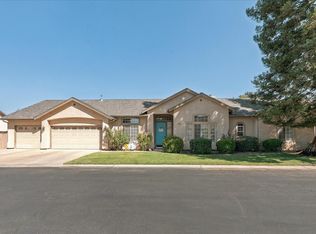 MLS ID #655490, Rhonda Sgro. Fresno MLS
