Welcome to this beautiful, well-maintained custom Gary McDonald single-family home, nestled in a quiet cul-de-sac on a nearly 1/4 acre lot in desirable Clovis.This spacious 3-bedroom, 2-bathroom offers 2,097 square feet of comfortable living space with its open floor plan and vaulted ceilings. Enjoy new LVP wood finish flooring, lighting and other finishes throughout. The kitchen and primary bathroom are newly renovated with bright elegance. The large primary bedroom features a large walk in closet, vaulted ceilings, and a beautiful bathroom. The home has a large solar system coupled with available solar sun screens for all windows for enhanced comfort and energy efficiency. The finished 3-car garage features insulated doors, built in storage/work bench and a 220-volt outlet, with possible small RV parking available on the side yard. Step outside to the sparkling pool and beautifully landscaped backyard featuring mature greenery and a beautiful assortment of roses, the perfect setting for entertaining. Relax on the covered patio or under the tarp-covered pergola with synthetic grass and misters. Take advantage of the large tool/storage shed that is supplied with many outlets for all your project needs.Located within the highly regarded Clovis Unified School District, close to schools, shopping and the freeway. This home combines peaceful neighborhood living with convenient access to everything Clovis has to offer.A wonderful opportunity with comfortable living and outdoor enjoyment!
For sale
Price cut: $9K (10/1)
$569,999
2555 Bellaire Way, Clovis, CA 93611
3beds
2baths
2,097sqft
Residential, Single Family Residence
Built in 1993
9,774 Square Feet Lot
$565,300 Zestimate®
$272/sqft
$-- HOA
What's special
Sparkling poolBeautifully landscaped backyardMature greeneryQuiet cul-de-sacOpen floor planLarge solar systemCovered patio
- 39 days
- 896
- 48
Likely to sell faster than
Zillow last checked:
Listing updated:
Listed by:
Andrea Sparlin DRE #02159636 559-930-8830 andisparlinrealtor@gmail.com,
Real Brokerage Technologies
Source: Fresno MLS,MLS#: 655149Originating MLS: Fresno MLS
Facts & features
Interior
Bedrooms & bathrooms
- Bedrooms: 3
- Bathrooms: 2
Primary bedroom
- Area: 0
- Dimensions: 0 x 0
Bedroom 1
- Area: 0
- Dimensions: 0 x 0
Bedroom 2
- Area: 0
- Dimensions: 0 x 0
Bedroom 3
- Area: 0
- Dimensions: 0 x 0
Bedroom 4
- Area: 0
- Dimensions: 0 x 0
Bathroom
- Features: Tub/Shower, Shower
Dining room
- Area: 0
- Dimensions: 0 x 0
Family room
- Area: 0
- Dimensions: 0 x 0
Kitchen
- Features: Eat-in Kitchen, Breakfast Bar
- Area: 0
- Dimensions: 0 x 0
Living room
- Area: 0
- Dimensions: 0 x 0
Basement
- Area: 0
Heating
- Other
Cooling
- Central Air, Other
Appliances
- Included: Built In Range/Oven, Gas Appliances, Electric Appliances, Disposal, Dishwasher, Microwave, Refrigerator, Water Filter
- Laundry: Inside
Features
- Built-in Features, Family Room
- Flooring: Tile, Other
- Number of fireplaces: 1
- Fireplace features: Gas
Interior area
- Total structure area: 2,097
- Total interior livable area: 2,097 sqft
Property
Parking
- Total spaces: 3
- Parking features: Potential RV Parking
- Attached garage spaces: 3
Accessibility
- Accessibility features: Wheel Chair Access
Features
- Levels: One
- Stories: 1
- Patio & porch: Covered, Uncovered, Concrete
- Has private pool: Yes
- Pool features: Private, In Ground
- Fencing: Fenced
Lot
- Size: 9,774 Square Feet
- Dimensions: 85 x 115
- Features: Urban, Cul-De-Sac, Sprinklers In Front, Sprinklers In Rear, Sprinklers Auto, Mature Landscape, Synthetic Lawn, Drip System
Details
- Additional structures: Shed(s)
- Parcel number: 31036414
- Zoning: R1
Construction
Type & style
- Home type: SingleFamily
- Property subtype: Residential, Single Family Residence
Materials
- Stucco
- Foundation: Concrete
- Roof: Tile
Condition
- Year built: 1993
Details
- Builder name: Gary Mcdonald
Utilities & green energy
- Electric: On, Photovoltaics Third-Party Owned
- Water: Public
- Utilities for property: Public Utilities
Green energy
- Energy generation: Solar
Community & HOA
Community
- Security: Security System
Location
- Region: Clovis
Financial & listing details
- Price per square foot: $272/sqft
- Tax assessed value: $561,781
- Date on market: 9/11/2026
- Cumulative days on market: 27 days
- Listing agreement: Exclusive Right To Sell
- Listing terms: Government,Conventional,Cash
Estimated market value
$565,300
$537,000 - $594,000
$2,838/mo
Price history
| Date | Event | Price |
|---|---|---|
| 10/1/2026 | Price change | $569,999-1.6%$272/sqft |
Source: Fresno MLS #655149 Report a problem | ||
| 9/11/2026 | Listed for sale | $579,000+11.6%$276/sqft |
Source: Fresno MLS #655149 Report a problem | ||
| 3/3/2022 | Sold | $519,000-0.2%$247/sqft |
Source: Public Record Report a problem | ||
| 2/7/2022 | Pending sale | $519,900$248/sqft |
Source: Fresno MLS #572006 Report a problem | ||
| 2/7/2022 | Listed for sale | $519,900$248/sqft |
Source: Fresno MLS #572006 Report a problem | ||
| 2/3/2022 | Pending sale | $519,900$248/sqft |
Source: Fresno MLS #572006 Report a problem | ||
| 1/25/2022 | Listed for sale | $519,900+64%$248/sqft |
Source: Fresno MLS #572006 Report a problem | ||
| 5/16/2014 | Sold | $317,000-2.5%$151/sqft |
Source: Public Record Report a problem | ||
| 4/18/2014 | Listed for sale | $325,000$155/sqft |
Source: RE/MAX GOLD #424673 Report a problem | ||
| 3/1/2014 | Listing removed | $325,000$155/sqft |
Source: RE/MAX GOLD #416277 Report a problem | ||
| 10/17/2013 | Listed for sale | $325,000+95.8%$155/sqft |
Source: RE/MAX GOLD #416277 Report a problem | ||
| 11/17/1993 | Sold | $166,000$79/sqft |
Source: Public Record Report a problem | ||
Public tax history
| Year | Property taxes | Tax assessment |
|---|---|---|
| 2026 | -- | $561,781 +2% |
| 2025 | $6,659 +2.1% | $550,766 +2% |
| 2024 | $6,519 +1.9% | $539,967 +2% |
| 2023 | $6,398 +44.7% | $529,380 +44.6% |
| 2022 | $4,423 +2.8% | $366,176 +2% |
| 2021 | $4,301 +0.4% | $358,998 +1% |
| 2020 | $4,284 +1.9% | $355,318 +2% |
| 2019 | $4,202 +2.2% | $348,352 +2% |
| 2018 | $4,112 +2% | $341,522 +2% |
| 2017 | $4,030 +3.4% | $334,827 +2% |
| 2016 | $3,897 +1.5% | $328,263 +1.5% |
| 2015 | $3,838 +30.6% | $323,333 +31.5% |
| 2014 | $2,939 | $245,846 +0.5% |
| 2013 | -- | $244,736 +2% |
| 2012 | -- | $239,938 +2% |
| 2011 | -- | $235,234 +0.8% |
| 2010 | -- | $233,477 -0.2% |
| 2009 | -- | $234,033 +2% |
| 2008 | -- | $229,445 +9.3% |
| 2007 | -- | $209,947 +2% |
| 2006 | -- | $205,832 +2% |
| 2005 | -- | $201,797 +2% |
| 2004 | -- | $197,841 +1.9% |
| 2003 | -- | $194,216 +2% |
| 2002 | -- | $190,409 +2% |
| 2001 | $2,258 | $186,677 |
Find assessor info on the county website
Monthly payment
Est. payment
Payment breakdown
Explore the cost of this home by adjusting the details. Changes won't be saved.Climate risks
Neighborhood: 93611
Nearby schools
Schools provided by the listing agent
- Elementary: Young Elementary
- Middle: Sanchez Intermediate
- High: Clovis South High
Source: Fresno MLS. This data may not be complete. We recommend contacting the local school district to confirm school assignments for this home.


Similar homes
- $535,4504 bd2 ba2.3k sqft2140 Ellery Ave, Clovis, CA 93611For Sale
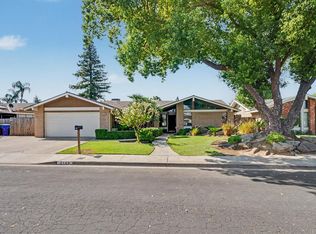 MLS ID #654717, Edward Ferguson. Fresno MLS
- $530,9993 bd2 ba2k sqft2691 Morris Ave, Clovis, CA 93611For Sale
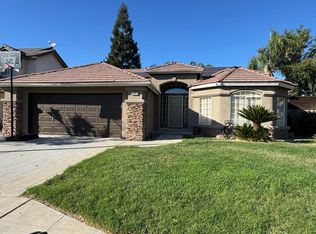 MLS ID #654631, Rosario S. Sepulveda. Fresno MLS
- $499,0003 bd2 ba1.8k sqft2042 Sample Ave, Clovis, CA 93611For Sale
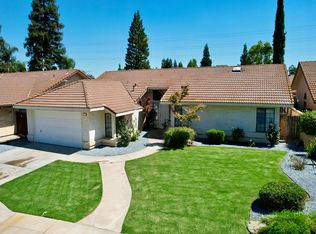 MLS ID #651714, Joanna Park. Fresno MLS
- $540,0004 bd2 ba2k sqft2532 San Marino Ave, Clovis, CA 93619For Sale
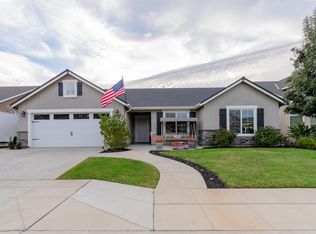 MLS ID #656186, Sylvia C. Salazar. Fresno MLS
