Newly renovated 2546 sq. ft. home situated on an expansive 20,250 sq. ft. lot near the Sunnyside Country Club golf course area.Featuring 4 bedrooms, 2.5 baths, a flexible bonus room, and an extra large 2-car garage with a shop , this residence blends contemporary sophistication with exceptional indoor-outdoor living.The interior showcases beautifully updated living, family, dining, laundry, and bonus rooms with new laminate plank flooring , and freshly painted interior walls. Windows with Plantation shutter At the heart of the home, the kitchen offers new granite counter top , new sink and oven.A New energy efficient HVAC system installed 6/2026. Solar is Owned .Outdoors, the property delivers a private retreat with a sparkling pool, and generous grounds that provide endless opportunities for recreation and relaxation.2 driveways , side driveway has double rolling gate for RV or your truck parking. this exceptional property is ready to be enjoyed.Key Features:4 Bedrooms | 2.5 Bathrooms with Plantation shutters and exterior metal screen. 2,546 Sq. Ft.20,250 Sq. Ft. Lot 0.47 acresBonus Room2-Car Garage with a shop, and 2 driveways. Updated KitchenNew HVAC install 6/2026OWNED SOLARSwimming PoolOutdoor Spa room
For sale
$578,000
5910 E Alta Ave, Fresno, CA 93727
4beds
3baths
2,546sqft
Residential, Single Family Residence
Built in 1969
0.46 Acres Lot
$567,600 Zestimate®
$227/sqft
$-- HOA
What's special
Outdoor spa roomNew laminate plank flooringUpdated kitchenFlexible bonus roomFreshly painted interior walls
- 8 days
- 460
- 28
Zillow last checked:
Listing updated:
Listed by:
Linda Berlinda Yuen Wong DRE #01928687 559-696-2448,
HomeSmart PV and Associates
Source: Fresno MLS,MLS#: 654305Originating MLS: Fresno MLS
Facts & features
Interior
Bedrooms & bathrooms
- Bedrooms: 4
- Bathrooms: 3
Primary bedroom
- Area: 0
- Dimensions: 0 x 0
Bedroom 1
- Area: 0
- Dimensions: 0 x 0
Bedroom 2
- Area: 0
- Dimensions: 0 x 0
Bedroom 3
- Area: 0
- Dimensions: 0 x 0
Bedroom 4
- Area: 0
- Dimensions: 0 x 0
Bathroom
- Features: Tub/Shower, Shower
Dining room
- Features: Formal
- Area: 0
- Dimensions: 0 x 0
Family room
- Area: 0
- Dimensions: 0 x 0
Kitchen
- Features: Eat-in Kitchen, Pantry
- Area: 0
- Dimensions: 0 x 0
Living room
- Area: 0
- Dimensions: 0 x 0
Basement
- Area: 0
Heating
- Has Heating (Unspecified Type)
Cooling
- 13+ SEER A/C, Central Air
Appliances
- Included: Built In Range/Oven, Electric Appliances, Disposal, Dishwasher, Refrigerator
- Laundry: Inside
Features
- Great Room, Family Room
- Number of fireplaces: 1
Interior area
- Total structure area: 2,546
- Total interior livable area: 2,546 sqft
Property
Parking
- Total spaces: 2
- Parking features: RV Access/Parking, Work/Shop Area, Garage Door Opener, Circular Driveway
- Attached garage spaces: 2
- Has uncovered spaces: Yes
Features
- Levels: One
- Stories: 1
- Patio & porch: Covered
- Has private pool: Yes
- Pool features: Private, In Ground
Lot
- Size: 0.46 Acres
- Dimensions: 125 x 162
- Features: Urban, Corner Lot, Sprinklers In Front, Sprinklers Manual
Details
- Additional structures: Shed(s), Greenhouse, Other
- Parcel number: 47407301
- Zoning: RA
Construction
Type & style
- Home type: SingleFamily
- Property subtype: Residential, Single Family Residence
Materials
- Stucco, Brick
- Foundation: Wood Subfloor
- Roof: Composition
Condition
- Year built: 1969
Utilities & green energy
- Electric: On
- Sewer: Septic Tank
- Water: Public
- Utilities for property: Public Utilities
Green energy
- Energy generation: Solar
Community & HOA
Community
- Security: Security Gate
Location
- Region: Fresno
Financial & listing details
- Price per square foot: $227/sqft
- Tax assessed value: $419,547
- Date on market: 8/28/2026
- Listing agreement: Exclusive Right To Sell
Estimated market value
$567,600
$539,000 - $596,000
$2,829/mo
Price history
| Date | Event | Price |
|---|---|---|
| 8/29/2026 | Listed for sale | $578,000+52.1%$227/sqft |
Source: Fresno MLS #654305 Report a problem | ||
| 11/17/2020 | Sold | $380,000-0.8%$149/sqft |
Source: Public Record Report a problem | ||
| 10/20/2020 | Listed for sale | $383,000$150/sqft |
Source: Realty Concepts, Ltd #549927 Report a problem | ||
Public tax history
| Year | Property taxes | Tax assessment |
|---|---|---|
| 2026 | -- | $419,547 +2% |
| 2025 | $5,199 +4% | $411,322 +2% |
| 2024 | $4,998 +1.9% | $403,258 +2% |
| 2023 | $4,902 +1.4% | $395,352 +2% |
| 2022 | $4,836 +2.8% | $387,600 +2% |
| 2021 | $4,702 +174.8% | $380,000 +165% |
| 2020 | $1,711 +4.1% | $143,381 +2% |
| 2019 | $1,643 +2.3% | $140,570 +2% |
| 2018 | $1,606 +1.8% | $137,814 +2% |
| 2017 | $1,577 +3.5% | $135,113 +2% |
| 2016 | $1,523 +1.6% | $132,465 +1.5% |
| 2015 | $1,498 +2% | $130,477 +2% |
| 2014 | $1,469 | $127,922 +0.5% |
| 2013 | -- | $127,345 +2% |
| 2012 | -- | $124,849 +2% |
| 2011 | -- | $122,402 +0.8% |
| 2010 | -- | $121,488 -0.2% |
| 2009 | -- | $121,778 +2% |
| 2008 | -- | $119,391 +2% |
| 2007 | -- | $117,051 +2% |
| 2006 | -- | $114,757 +2% |
| 2005 | -- | $112,508 -0.7% |
| 2004 | -- | $113,303 +2.8% |
| 2003 | -- | $110,182 -4.6% |
| 2002 | -- | $115,510 +11% |
| 2001 | $1,251 | $104,079 |
Find assessor info on the county website
Monthly payment
Est. payment
Payment breakdown
Explore the cost of this home by adjusting the details. Changes won't be saved.Climate risks
Neighborhood: Roosevelt
Nearby schools
Schools provided by the listing agent
- Elementary: Ayer
- Middle: Terronez
- High: Sunnyside
Source: Fresno MLS. This data may not be complete. We recommend contacting the local school district to confirm school assignments for this home.

Similar homes
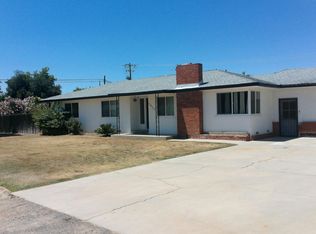
- $489,0003 bd3 ba2k sqft6517 E Amherst Ave, Fresno, CA 93727For Sale By Owner
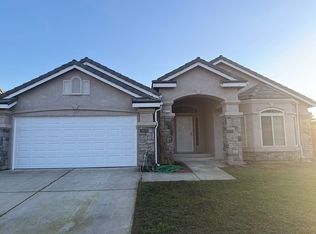
- $574,9005 bd3 ba2.7k sqft6585 E Huffman Ave, Fresno, CA 93727For Sale
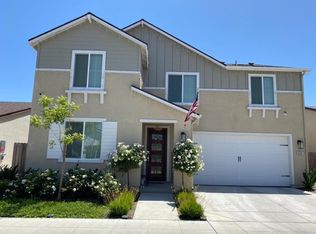 MLS ID #653384, Sharan Rakkar. Fresno MLS
 - $619,5004 bd4 ba2.7k sqft3309 N Filbert Ave, Fresno, CA 93727For Sale
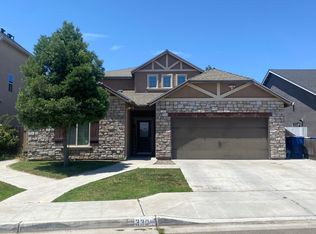 MLS ID #652638, Connie K Marez. Fresno MLS
 - $609,9005 bd4 ba2k sqft3362 Greenfield Ave, Clovis, CA 93611For Sale
 MLS ID #654519, Placido Torres. Fresno MLS
Local buyer's agents are ready to help
