Welcome to 947 S Stanford Ave, a beautifully remodeled ranch-style home nestled in Fresno's established Sunnyside area. Situated on an expansive 16,000+ sq. ft. corner lot, this move-in ready property offers the perfect blend of modern updates, flexible living space, and outdoor potential.
Step inside to discover over 2,100 square feet of living space featuring brand-new luxury vinyl plank flooring throughout, fresh contemporary finishes, and two spacious living areas designed for both everyday living and entertaining. The stunning great room showcases dramatic exposed stone walls, a cozy fireplace, and beautiful open beam ceilings that create a warm and inviting atmosphere.
The completely remodeled kitchen is a standout feature, offering today's most sought-after design trends with gray shaker cabinetry, quartz-style countertops and backsplash, recessed lighting, a brand-new freestanding gas range, and a new dishwasher. Whether you're preparing weeknight meals or hosting gatherings, this kitchen is ready to impress.
The oversized primary suite provides a private retreat with the rare benefit of three built-in closets, offering exceptional storage and organization.
Outdoor living is equally impressive with a large covered patio perfect for year-round entertaining, morning coffee, or relaxing evenings. The yard offers endless possibilities for a custom outdoor garden. Mature landscaping adds character and privacy to the property.
Additional upgrades include a brand NEW composition roof, updated finishes throughout, and a flexible floor plan.
Located near Sunnyside Country Club, Sunnyside Neighborhood Park, Melody Park, Fresno Unified schools, and the growing retail and dining options of southeast Fresno, this home delivers an exceptional and convenient location.
For sale
Listed by: DIAMOND REALTORS • Crystal Ansay • Contact: 559-970-9482
Price cut: $10K (7/16)
$489,900
947 S Stanford Ave, Fresno, CA 93727
3beds
2,166sqft
:
Get pre-qualified$3,213/mo
Single Family Residence
Built in 1960
0.39 Acres Lot
$487,300 Zestimate®
$226/sqft
$-- HOA
What's special
- 33 days |
- 1,070 |
- 52 |
Likely to sell faster than
Zillow last checked:
Listing updated:
Listed by:
Crystal Ansay DRE #01850335 559-970-9482,
DIAMOND REALTORS
Source: CRMLS,MLS#: FR26137845 Originating MLS: California Regional MLS
Originating MLS: California Regional MLSFacts & features
Interior
Bedrooms & bathrooms
- Bedrooms: 3
- Bathrooms: 3
- 3/4 bathrooms: 3
- Main level bathrooms: 1
- Main level bedrooms: 1
Rooms
- Room types: Bedroom, Entry/Foyer, Kitchen, Laundry, Living Room, Primary Bathroom, Primary Bedroom
Primary bedroom
- Features: Main Level Primary
Bedroom
- Features: Bedroom on Main Level
Kitchen
- Features: Quartz Counters
Kitchen
- Features: Galley Kitchen
Heating
- Central
Cooling
- Central Air
Appliances
- Included: Gas Range
- Laundry: Electric Dryer Hookup, Inside
Features
- Breakfast Area, Bedroom on Main Level, Galley Kitchen, Main Level Primary
- Flooring: Vinyl
- Has fireplace: Yes
- Fireplace features: Living Room
- Common walls with other units/homes: No Common Walls
Interior area
- Total interior livable area: 2,166 sqft
Property
Parking
- Total spaces: 2
- Parking features: Garage - Attached
- Attached garage spaces: 2
Features
- Levels: One
- Stories: 1
- Entry location: 1
- Patio & porch: Covered
- Pool features: None
- Fencing: Masonry,Wood
- Has view: Yes
- View description: Neighborhood
Lot
- Size: 0.39 Acres
- Features: Irregular Lot
Details
- Parcel number: 47407104
- Zoning: RA
- Special conditions: Standard
Construction
Type & style
- Home type: SingleFamily
- Architectural style: Ranch
- Property subtype: Single Family Residence
Materials
- Roof: Composition
Condition
- Updated/Remodeled
- New construction: No
- Year built: 1960
Utilities & green energy
- Sewer: Private Sewer
- Water: Public
Community & HOA
Community
- Features: Urban
- Security: Smoke Detector(s)
Location
- Region: Fresno
Financial & listing details
- Price per square foot: $226/sqft
- Tax assessed value: $457,776
- Annual tax amount: $5,783
- Date on market: 6/24/2026
- Cumulative days on market: 33 days
- Listing terms: Cash,Conventional,FHA,VA Loan
Estimated market value
$487,300
$463,000 - $512,000
$2,959/mo
Price history
| Date | Event | Price |
|---|---|---|
| 7/16/2026 | Price change | $489,900-2%$226/sqft |
Source:  CRMLS #FR26137845 Report a problem CRMLS #FR26137845 Report a problem | ||
| 7/7/2026 | Price change | $499,900-2%$231/sqft |
Source: CRMLS #FR26137845 Report a problem | ||
| 6/24/2026 | Listed for sale | $509,950+45.7%$235/sqft |
Source: CRMLS #FR26137845 Report a problem | ||
| 11/7/2022 | Sold | $350,000+31.6%$162/sqft |
Source: Public Record Report a problem | ||
| 5/7/2019 | Sold | $266,000-1.5%$123/sqft |
Source: Public Record Report a problem | ||
| 4/6/2019 | Price change | $269,950-3.6%$125/sqft |
Source: Realty Concepts, Ltd #518074 Report a problem | ||
| 3/22/2019 | Price change | $279,950-3.4%$129/sqft |
Source: Realty Concepts, Ltd #518074 Report a problem | ||
| 2/20/2019 | Listed for sale | $289,950+180.1%$134/sqft |
Source: Realty Concepts, Ltd #518074 Report a problem | ||
| 8/27/1996 | Sold | $103,500$48/sqft |
Source: Public Record Report a problem | ||
Public tax history
| Year | Property taxes | Tax assessment |
|---|---|---|
| 2025 | $5,783 +4% | $457,776 +2% |
| 2024 | $5,560 +1.9% | $448,800 +2% |
| 2023 | $5,454 +60.1% | $440,000 +57.4% |
| 2022 | $3,407 +2.9% | $279,611 +2% |
| 2021 | $3,311 +0.4% | $274,130 +1% |
| 2020 | $3,297 +77.7% | $271,320 +79.6% |
| 2019 | $1,856 +2.2% | $151,094 +2% |
| 2018 | $1,816 +1.7% | $148,132 +2% |
| 2017 | $1,785 +3.4% | $145,228 +2% |
| 2016 | $1,725 +1.5% | $142,381 +1.5% |
| 2015 | $1,699 +1.9% | $140,244 +2% |
| 2014 | $1,668 | $137,498 +0.5% |
| 2013 | -- | $136,877 +2% |
| 2012 | -- | $134,194 +2% |
| 2011 | -- | $131,563 +0.8% |
| 2010 | -- | $130,581 -0.2% |
| 2009 | -- | $130,892 +2% |
| 2008 | -- | $128,327 +2% |
| 2007 | -- | $125,811 +2% |
| 2006 | -- | $123,345 +2% |
| 2005 | -- | $120,927 +2% |
| 2004 | -- | $118,557 +1.9% |
| 2003 | -- | $116,385 +2% |
| 2002 | -- | $114,104 +2% |
| 2001 | $1,324 | $111,867 |
Find assessor info on the county website
Monthly payment
Est. payment
Payment breakdown
Explore the cost of this home by adjusting the details. Changes won't be saved.Climate risks
Neighborhood: Roosevelt
Nearby schools
GreatSchools rating
- 4/10Ayer Elementary SchoolGrades: K-6Distance: 1.6 mi
- 2/10Elizabeth Terronez Middle SchoolGrades: 6-8Distance: 2.6 mi
- 4/10Sunnyside High SchoolGrades: 9-12Distance: 1.6 mi
- $415,0003 bd2 ba1.6k sqft931 S Stanford Ave, Fresno, CA 93727Sold
- $413,8003 bd2 ba1.9k sqft5917 E Alta Ave, Fresno, CA 93727Off Market
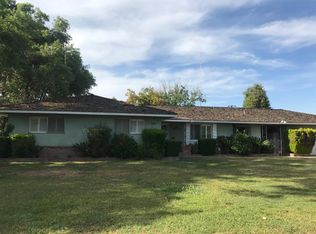
- $446,8004 bd2 ba1.8k sqft944 S Stanford Ave, Fresno, CA 93727Off Market
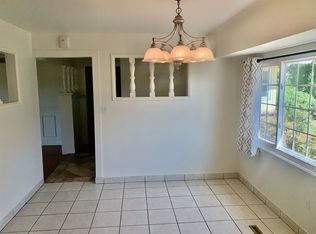
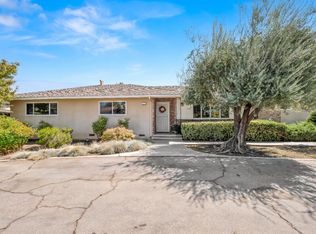
- $509,2003 bd3 ba2.1k sqft934 S Stanford Ave, Fresno, CA 93727Off Market
- $553,8004 bd2 ba2.5k sqft5910 E Alta Ave, Fresno, CA 93727Off Market
- $479,9003 bd2 ba1 sqft926 S Stanford Ave, Fresno, CA 93727Off Market
- $444,2003 bd2 ba1.8k sqft909 S Stanford Ave, Fresno, CA 93727Off Market
- $629,4004 bd3 ba3.5k sqft1004 S Stanford Ave, Fresno, CA 93727Off Market
A local agent can set up tours, give advice and negotiate with sellers.
A local lender can help you make sure your offer is ready when you are.
Similar homes
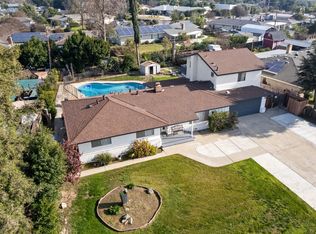
- $609,0005 bd4 ba2.1k sqft925 S Purdue Ave, Fresno, CA 93727For Sale
 MLS ID #643226, Gautam Atri. Fresno MLS
 - $475,0003 bd2 ba2k sqft6589 E Michigan Ave, Fresno, CA 93727For Sale
 MLS ID #650337, Linda Parks. Fresno MLS
 - $430,0003 bd2 ba1.6k sqft2136 N Redda Rd, Fresno, CA 93737For Sale
 MLS ID #652418, Crystal Ansay. Fresno MLS
 - $545,0004 bd3 ba2.2k sqft6118 E Berkeley Ave, Fresno, CA 93727For Sale
 MLS ID #647206, Syed Hamza. Fresno MLS
 - $456,0004 bd2 ba2k sqft436 W Twain Ave, Fresno, CA 93704For SaleMLS ID #652496, Ann M. Lee. Fresno MLS
- $490,0004 bd3 ba2.2k sqft1539 E Stuart Ave, Fresno, CA 93710For SaleMLS ID #651929, Vincent Vue. Fresno MLS
- $499,0003 bd3 ba2.9k sqft1407 E Princeton Ave, Fresno, CA 93704For SaleMLS ID #646135, Eugene O'Brien. Fresno MLS
- $475,0003 bd2 ba2k sqft2183 E Fallbrook Ave, Fresno, CA 93720For SaleMLS ID #651133, Crystal Ansay. Fresno MLS
- $495,0004 bd2 ba1.6k sqft210 Sunnyside Ave, Clovis, CA 93611For SaleMLS ID #650932, Vincent Giovanni Gentile. Fresno MLS
- $499,0003 bd3 ba2.3k sqft4750 N Palm Ave, Fresno, CA 93704For SaleMLS ID #650499, Danny Grubb. Fresno MLS
- $459,0003 bd2 ba1.4k sqft1064 Carey Ave, Clovis, CA 93611For SaleMLS ID #652328, Jessica F. Spellerberg. Fresno MLS
- $519,9004 bd3 ba2.5k sqft5756 N Bond St, Fresno, CA 93710For SaleMLS ID #651707, David Todd Mitchell. Fresno MLS
- $499,0003 bd2 ba1.9k sqft1468 N Poplar Ave, Fresno, CA 93728For SaleMLS ID #649376, Robin T. Sparks. Fresno MLS
- $530,0003 bd2 ba2k sqft2675 E Rockingham Ct, Fresno, CA 93720For SaleMLS ID #652285, Scott D. Meadows. Fresno MLS
- $575,0005 bd3 ba2.7k sqft6690 E Adena Ave, Fresno, CA 93727For SaleMLS ID #650283, Nathan King. Fresno MLS
- $518,9874 bd2 ba1.8k sqft2505 Stuart Ave, Clovis, CA 93611For SaleMLS ID #652111, Suren Gulyan. Fresno MLS
- $525,0003 bd2 ba1.9k sqft2554 Twain Ave, Clovis, CA 93611For SaleMLS ID #651234, Alex Bikov. Fresno MLS
- $385,0003 bd2 ba2k sqft4416 E Curran Dr, Fresno, CA 93703For SaleMLS ID #652172, Khary J. Livingston. Fresno MLS
- $399,9003 bd3 ba2.6k sqft4785 E Washington Ave, Fresno, CA 93702For SaleMLS ID #644772, Lisa Mochizuki. Fresno MLS
- $430,0003 bd2 ba1.7k sqft6189 N Cleo Ave, Fresno, CA 93722For SaleMLS ID #652564, Lance Greenwood. Fresno MLS
Local buyer's agents are ready to help
