Grant money potential! This renovated two-story home has been transformed from top to bottom, offering a comfortable, flexible layout. Upstairs are three bedrooms and two full bathrooms while downstairs includes a spacious office that can easily serve as a 4th bedroom/playroom/second living room area with nearby half bath. Natural light fills the home from new double pane windows and sliders. The kitchen features high-end appliances including a Viking hood and modern microwave, an electric induction stove and oven, new refrigerator, custom built-in cabinetry, and direct access to the large patio for relaxing in the backyard. The home features premium 12 mm Coretec luxury plank vinyl flooring that is waterproof and scratch-resistant, ideal for everyday living with kids and pets. Updates include new modernized bathrooms, new interior doors, new closet doors and shelving, new vanities, new fixtures and hardware throughout. The spacious primary bedroom includes a walk-in shower. Great laundry room with sink. On the exterior, the new custom-built, sealed railing highlight the back patio, extensive concrete patio perfect for a grill and picnic table while front yard has refreshed landscaping and updated fencing. The new garage doors and automatic openers, all new exterior security lighting, and a convenient backyard shed add to the appeal. A brand-new air-conditioning unit serves the upstairs with new ducting and new insulation throughout adds comfort and efficiency.
For sale
Price cut: $20.1K (7/21)
$399,900
4785 E Washington Ave, Fresno, CA 93702
3beds
3baths
2,620sqft
:
Get pre-qualified$2,648/mo
Residential, Single Family Residence
Built in 1978
8,102 Square Feet Lot
$-- Zestimate®
$153/sqft
$-- HOA
What's special
New modernized bathroomsConvenient backyard shedUpdated fencingNew interior doorsViking hoodNew refrigeratorModern microwave
- 143 days |
- 1,089 |
- 68 |
Zillow last checked:
Listing updated:
Listed by:
Lisa Mochizuki DRE #01436832 559-907-4748,
Lisa Mochizuki-Broker
Source: Fresno MLS,MLS#: 644772Originating MLS: Fresno MLS
Facts & features
Interior
Bedrooms & bathrooms
- Bedrooms: 3
- Bathrooms: 3
Primary bedroom
- Area: 0
- Dimensions: 0 x 0
Bedroom 1
- Area: 0
- Dimensions: 0 x 0
Bedroom 2
- Area: 0
- Dimensions: 0 x 0
Bedroom 3
- Area: 0
- Dimensions: 0 x 0
Bedroom 4
- Area: 0
- Dimensions: 0 x 0
Bathroom
- Features: Tub/Shower, Shower
Dining room
- Area: 0
- Dimensions: 0 x 0
Family room
- Area: 0
- Dimensions: 0 x 0
Kitchen
- Features: Eat-in Kitchen
- Area: 0
- Dimensions: 0 x 0
Living room
- Area: 0
- Dimensions: 0 x 0
Basement
- Area: 0
Heating
- Has Heating (Unspecified Type)
Cooling
- Central Air
Appliances
- Included: Dishwasher, Microwave, Refrigerator
- Laundry: Inside
Features
- Built-in Features, Office, Family Room, Game Room
- Flooring: Carpet, Vinyl
- Windows: Double Pane Windows
- Number of fireplaces: 1
- Fireplace features: Masonry
Interior area
- Total structure area: 2,620
- Total interior livable area: 2,620 sqft
Property
Parking
- Total spaces: 2
- Parking features: Garage Door Opener
- Attached garage spaces: 2
Features
- Levels: Two
- Stories: 2
- Fencing: Fenced
Lot
- Size: 8,102 Square Feet
- Dimensions: 60 x 135
- Features: Urban, Sprinklers In Front, Fruit/Nut Trees
Details
- Additional structures: Shed(s)
- Parcel number: 46017224
- Zoning: RS5
Construction
Type & style
- Home type: SingleFamily
- Architectural style: Contemporary
- Property subtype: Residential, Single Family Residence
Materials
- Stucco, Brick
- Foundation: Wood Subfloor
- Roof: Composition,Other
Condition
- Year built: 1978
Utilities & green energy
- Electric: On
- Sewer: Public Sewer
- Water: Public
- Utilities for property: Public Utilities
Community & HOA
Location
- Region: Fresno
Financial & listing details
- Price per square foot: $153/sqft
- Tax assessed value: $169,047
- Annual tax amount: $2,217
- Date on market: 3/4/2026
- Cumulative days on market: 144 days
- Listing agreement: Exclusive Right To Sell
Estimated market value
Not available
Estimated sales range
Not available
Not available
Price history
| Date | Event | Price |
|---|---|---|
| 7/21/2026 | Price change | $399,900-4.8%$153/sqft |
Source: Fresno MLS #644772 Report a problem | ||
| 7/6/2026 | Price change | $419,950-4.5%$160/sqft |
Source: Fresno MLS #644772 Report a problem | ||
| 6/11/2026 | Price change | $439,950-4.3%$168/sqft |
Source: Fresno MLS #644772 Report a problem | ||
| 5/12/2026 | Price change | $459,950-3.2%$176/sqft |
Source: Fresno MLS #644772 Report a problem | ||
| 3/28/2026 | Price change | $475,000-5%$181/sqft |
Source: Fresno MLS #644772 Report a problem | ||
| 3/5/2026 | Listed for sale | $499,999+222.6%$191/sqft |
Source: Fresno MLS #644772 Report a problem | ||
| 10/21/2025 | Sold | $155,000+40.9%$59/sqft |
Source: Public Record Report a problem | ||
| 6/30/2000 | Sold | $110,000$42/sqft |
Source: Public Record Report a problem | ||
Public tax history
| Year | Property taxes | Tax assessment |
|---|---|---|
| 2025 | $2,217 +3.9% | $169,047 +2% |
| 2024 | $2,133 +1.9% | $165,733 +2% |
| 2023 | $2,093 +1.4% | $162,484 +2% |
| 2022 | $2,064 +2.8% | $159,299 +2% |
| 2021 | $2,008 +0.4% | $156,177 +1% |
| 2020 | $2,000 +4% | $154,577 +2% |
| 2019 | $1,923 +2.2% | $151,547 +2% |
| 2018 | $1,882 +1.7% | $148,576 +2% |
| 2017 | $1,850 +3.4% | $145,663 +2% |
| 2016 | $1,789 +1.5% | $142,807 +1.5% |
| 2015 | $1,762 +2% | $140,663 +2% |
| 2014 | $1,727 | $137,908 +0.5% |
| 2013 | -- | $137,286 +2% |
| 2012 | -- | $134,595 +2% |
| 2011 | -- | $131,957 +0.8% |
| 2010 | -- | $130,971 -0.2% |
| 2009 | -- | $131,283 +2% |
| 2008 | -- | $128,709 +2% |
| 2007 | -- | $126,186 +2% |
| 2006 | -- | $123,713 +2% |
| 2005 | -- | $121,288 +2% |
| 2004 | -- | $118,911 +1.9% |
| 2003 | -- | $116,732 +2% |
| 2002 | -- | $114,444 +2% |
| 2001 | $1,373 | $112,200 |
Find assessor info on the county website
Monthly payment
Est. payment
Payment breakdown
Explore the cost of this home by adjusting the details. Changes won't be saved.Climate risks
Neighborhood: Roosevelt
Nearby schools
GreatSchools rating
- 3/10Molly S. Bakman Elementary SchoolGrades: K-6Distance: 0.9 mi
- 4/10Kings Canyon Middle SchoolGrades: 7-8Distance: 0.9 mi
- 4/10Sunnyside High SchoolGrades: 9-12Distance: 1.6 mi
Schools provided by the listing agent
- Elementary: Bakman
- Middle: Kings Canyon
- High: Sunnyside
Source: Fresno MLS. This data may not be complete. We recommend contacting the local school district to confirm school assignments for this home.
- $289,0004 bd1 ba1.7k sqft4781 E Washington Ave, Fresno, CA 93702Off Market
- $111,4260.514 Acres369 N Chestnut Ave, Fresno, CA 93702Off Market
- $115,0001 bd0 ba820 sqft4777 E Washington Ave, Fresno, CA 93702Sold
- $255,5002 bd1 ba768 sqft4784 E Grant Ave, Fresno, CA 93702Off Market
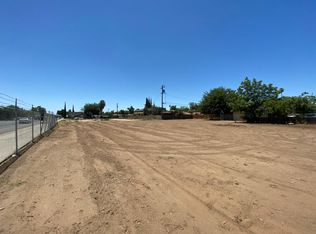
- $288,4003 bd0 ba1.4k sqft4782 E Grant Ave, Fresno, CA 93702Off Market
- $251,0002 bd1 ba1k sqft4773 E Washington Ave, Fresno, CA 93702Off Market
- $333,9004 bd3 ba1.2k sqft4786 E Washington Ave, Fresno, CA 93702Off Market
- $370,0006 bd3 ba1.8k sqft4776 E Grant Ave, Fresno, CA 93702Sold
A local agent can set up tours, give advice and negotiate with sellers.
A local lender can help you make sure your offer is ready when you are.
Similar homes
- $385,0003 bd2 ba2k sqft4416 E Curran Dr, Fresno, CA 93703For Sale
 MLS ID #652172, Khary J. Livingston. Fresno MLS
 - $379,0003 bd2 ba1.3k sqft3804 E Kerckhoff Ave, Fresno, CA 93702For Sale
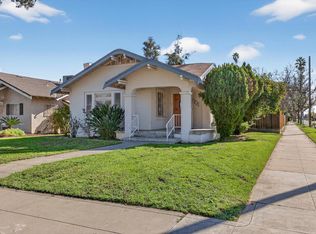 MLS ID #644057, Brian Dombroski. Fresno MLS
 - $389,9004 bd2 ba1.3k sqft3641 N Maple Ave, Fresno, CA 93726For Sale
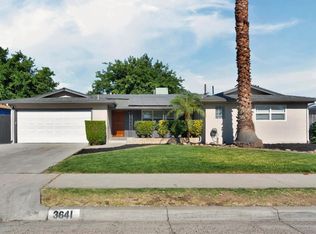 MLS ID #651614, Marissa Ambriz. Fresno MLS
 - $430,0003 bd2 ba1.6k sqft2136 N Redda Rd, Fresno, CA 93737For Sale
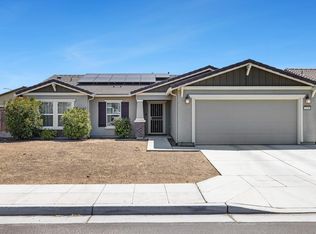 MLS ID #652418, Crystal Ansay. Fresno MLS
 - $365,0003 bd2 ba1.4k sqft750 Collins Ave, Fresno, CA 93706For SaleMLS ID #651255, Michele L. Shadle. Fresno MLS
- $456,0004 bd2 ba2k sqft436 W Twain Ave, Fresno, CA 93704For SaleMLS ID #652496, Ann M. Lee. Fresno MLS
- $369,9003 bd2 ba1.3k sqft5356 N Bond St, Fresno, CA 93710For SaleMLS ID #652164, Zeke Chavez. Fresno MLS
- $409,0003 bd2 ba1.7k sqft3678 N Thesta St, Fresno, CA 93726For SaleMLS ID #650631, Michelle Sweeney. Fresno MLS
- $345,0005 bd2 ba2.2k sqft419 N Thesta St, Fresno, CA 93701For SaleMLS ID #651824, Gregory Kosareff. Fresno MLS
- $430,0003 bd2 ba1.7k sqft6189 N Cleo Ave, Fresno, CA 93722For SaleMLS ID #652564, Lance Greenwood. Fresno MLS
- $415,0003 bd2 ba1.4k sqft4627 N Ila Ave, Fresno, CA 93705For SaleMLS ID #650693, Jonathan Contrestano. Fresno MLS
- $395,0003 bd2 ba1.3k sqft2554 Harvard Ave, Clovis, CA 93612For SaleMLS ID #649612, Gracelyn Martinez. Fresno MLS
- $420,0003 bd2 ba1.6k sqft5435 N Bond St, Fresno, CA 93710For SaleMLS ID #649755, Ethan Kolb. Fresno MLS
- $414,9003 bd3 ba1.7k sqft2315 E Santa Ana Ave, Fresno, CA 93726For SaleMLS ID #651156, Iris N. Nolasco. Fresno MLS
- $435,9003 bd2 ba1.5k sqft1433 E Richert Ave, Fresno, CA 93704For SaleMLS ID #651290, Agustina Lankford. Fresno MLS
- $489,9003 bd3 ba2.1k sqft947 S Stanford Ave, Fresno, CA 93727For SaleMLS ID #FR26137845, Crystal Ansay, DIAMOND REALTORS. CRMLS
- $379,9993 bd2 ba1.4k sqft3015 N Adoline Ave, Fresno, CA 93705For SaleMLS ID #649999, Juan P. Chavero. Fresno MLS
- $365,0003 bd3 ba2.1k sqft2890 Huntington Blvd APT 162, Fresno, CA 93721For SaleMLS ID #649963, Ana Paula Redditt. Fresno MLS
- $419,0003 bd2 ba1.5k sqft521 E Escalon Ave, Fresno, CA 93710For SaleMLS ID #649641, Rebecca A. Pope. Fresno MLS
- $374,9003 bd3 ba1.6k sqft2244 N Prospect Ave, Fresno, CA 93722For SaleMLS ID #647710, Ollin Noe Cruz. Fresno MLS
Local buyer's agents are ready to help
