Historic Grandeur with Modern Flexibility in the Heart of Fresno, 1407 E Princeton Ave, Fresno, Step into a timeless piece of Fresno history with this stunning 1920s two-story, 2976 square foot estate ideally located between Fresno City College and the beloved Christmas Tree Lane. From the moment you arrive, the gated circular driveway and iconic California palms create a striking first impression. Elegant Living with Flexible Possibilities, Offering 3 bedrooms and 3 bathrooms, this home blends classic architecture with modern-day versatility, Private ADU Opportunity Just off the front entry, a grand formal parlor with glass French doors and a fireplace is currently configured as a private living space with newly installed LVP flooring, ideal for guests, multigenerational living, or potential rental income, with convenient access to a nearby full bath. Light-Filled Interiors Expansive windows bathe the home in natural light, while a west-facing slider creates effortless indoor-outdoor flow. Designed for Entertaining, The spacious living room, formal dining area with fireplace and a well-appointed kitchen provide a warm and inviting setting for gatherings.Exceptional Storage & Bonus Spaces Includes a dedicated laundry area, pantry with custom built-ins, sunroom/lanai, and a full basements are for homes of this era. Upstairs RetreatsPrimary Suite Escape: Features an original fireplace, access to a sun porch with a jetted tub, and a beautifully updated shared bath with dual-head shower. Secondary Suite: A generously sized bedroom with its own private bathroom and balcony overlooking the front grounds. Third Suite: A spacious multipurpose room with dual closets and a sitting room. New carpet is installed in all bedrooms. Thoughtful upgrades include, Owned Solar System Enjoy energy efficiency and long-term savings Including roof, water heater, windows, and HVAC system Resort-Style Backyard: Relax or entertain in your private oasis with a pool, water fall feature, and slate stone patio. Expanded Utility Space Additional graveled parking with power and sewer hookups perfect for RVs, trailers, electric car charging, or future expansion Future ADU Potential the Seller-submitted plans to the City of Fresno for an additional unit. Enhanced security equipped with a comprehensive camera system. This home Offers a charming, historic ambiance and is conveniently located near Lafayette Park, making it ideal for walkers, cyclists, and pet owners.
For sale
Price cut: $21K (6/5)
$499,000
1407 E Princeton Ave, Fresno, CA 93704
3beds
3baths
2,957sqft
:
Get pre-qualified$3,272/mo
Residential, Single Family Residence
Built in 1926
0.29 Acres Lot
$496,600 Zestimate®
$169/sqft
$-- HOA
What's special
- 120 days |
- 2,126 |
- 111 |
Zillow last checked:
Listing updated:
Listed by:
Eugene O'Brien DRE #01985776 559-349-1895,
Central California Real Estate
Source: Fresno MLS,MLS#: 646135Originating MLS: Fresno MLS
Facts & features
Interior
Bedrooms & bathrooms
- Bedrooms: 3
- Bathrooms: 3
Primary bedroom
- Area: 0
- Dimensions: 0 x 0
Bedroom 1
- Area: 0
- Dimensions: 0 x 0
Bedroom 2
- Area: 0
- Dimensions: 0 x 0
Bedroom 3
- Area: 0
- Dimensions: 0 x 0
Bedroom 4
- Area: 0
- Dimensions: 0 x 0
Bathroom
- Features: Tub/Shower, Shower
Dining room
- Features: Formal
- Area: 0
- Dimensions: 0 x 0
Family room
- Area: 0
- Dimensions: 0 x 0
Kitchen
- Features: Pantry
- Area: 0
- Dimensions: 0 x 0
Living room
- Area: 0
- Dimensions: 0 x 0
Basement
- Area: 0
Heating
- Has Heating (Unspecified Type)
Cooling
- 13+ SEER A/C, Central Air
Appliances
- Included: Built In Range/Oven, Gas Appliances, Disposal, Dishwasher
- Laundry: Inside, Gas Dryer Hookup, Electric Dryer Hookup
Features
- Built-in Features, Family Room, Den/Study
- Flooring: Carpet, Tile, Hardwood
- Windows: Double Pane Windows
- Basement: Partial
- Number of fireplaces: 3
- Fireplace features: Masonry
Interior area
- Total structure area: 2,957
- Total interior livable area: 2,957 sqft
Property
Parking
- Parking features: RV Access/Parking, Open, Circular Driveway
- Has uncovered spaces: Yes
Features
- Levels: Two
- Stories: 2
- Patio & porch: Covered, Uncovered, Stone
- Has private pool: Yes
- Pool features: Fenced, Gunite, Water Feature, Private, In Ground
- Spa features: Bath
- Fencing: Fenced
Lot
- Size: 0.29 Acres
- Dimensions: 94 x 135
- Features: Urban, Sprinklers In Front, Sprinklers In Rear
Details
- Additional structures: Shed(s)
- Parcel number: 44318314
- Zoning: RS5
Construction
Type & style
- Home type: SingleFamily
- Architectural style: Victorian
- Property subtype: Residential, Single Family Residence
Materials
- Wood Siding
- Foundation: Concrete
- Roof: Composition
Condition
- Year built: 1926
Utilities & green energy
- Electric: On
- Sewer: Public Sewer
- Water: Public
- Utilities for property: Public Utilities
Green energy
- Energy generation: Solar
Community & HOA
Community
- Security: Security System, Security Gate
Location
- Region: Fresno
Financial & listing details
- Price per square foot: $169/sqft
- Tax assessed value: $424,482
- Annual tax amount: $5,425
- Date on market: 3/31/2026
- Cumulative days on market: 120 days
- Listing agreement: Exclusive Right To Sell
- Listing terms: Government,Conventional,Cash
Estimated market value
$496,600
$472,000 - $521,000
$2,784/mo
Price history
| Date | Event | Price |
|---|---|---|
| 6/5/2026 | Price change | $499,000-4%$169/sqft |
Source: Fresno MLS #646135 Report a problem | ||
| 5/8/2026 | Price change | $519,999-1.9%$176/sqft |
Source: Fresno MLS #646135 Report a problem | ||
| 3/31/2026 | Listed for sale | $529,999+34.2%$179/sqft |
Source: Fresno MLS #646135 Report a problem | ||
| 11/26/2021 | Listing removed | -- |
Source: Local MLS Report a problem | ||
| 11/26/2021 | Pending sale | $395,000-1.3%$134/sqft |
Source:  TCMLS #211235 Report a problem TCMLS #211235 Report a problem | ||
| 11/24/2021 | Sold | $400,000+1.3%$135/sqft |
Source: TCMLS #211235 Report a problem | ||
| 9/21/2021 | Contingent | $395,000$134/sqft |
Source: TCMLS #211235 Report a problem | ||
| 9/21/2021 | Pending sale | $395,000$134/sqft |
Source: Fresno MLS #559969 Report a problem | ||
| 8/21/2021 | Price change | $395,000-1.3%$134/sqft |
Source:  TCMLS #211235 Report a problem TCMLS #211235 Report a problem | ||
| 8/20/2021 | Listed for sale | $400,000$135/sqft |
Source: TCMLS #211235 Report a problem | ||
| 7/23/2021 | Pending sale | $400,000$135/sqft |
Source: TCMLS #211235 Report a problem | ||
| 6/24/2021 | Price change | $400,000-5.9%$135/sqft |
Source: TCMLS #211235 Report a problem | ||
| 5/28/2021 | Listed for sale | $425,000+70%$144/sqft |
Source: Local MLS #211235 Report a problem | ||
| 5/22/2015 | Sold | $250,000+0%$85/sqft |
Source: Public Record Report a problem | ||
| 2/22/2015 | Listed for sale | $249,900+57.2%$85/sqft |
Source: RE/MAX GOLD #439987 Report a problem | ||
| 6/7/2010 | Sold | $159,000-23.2%$54/sqft |
Source: Public Record Report a problem | ||
| 2/3/2010 | Sold | $206,932$70/sqft |
Source: Public Record Report a problem | ||
Public tax history
| Year | Property taxes | Tax assessment |
|---|---|---|
| 2025 | $5,425 +4% | $424,482 +2% |
| 2024 | $5,217 +2% | $416,160 +2% |
| 2023 | $5,115 +1.4% | $408,000 +2% |
| 2022 | $5,044 -34.1% | $400,000 +44.2% |
| 2021 | $7,653 +0.2% | $277,465 +1% |
| 2020 | $7,637 +1.8% | $274,621 +2% |
| 2019 | $7,503 +1% | $269,238 +2% |
| 2018 | $7,430 +0.8% | $263,959 +2% |
| 2017 | $7,373 +140.4% | $258,784 +2% |
| 2016 | $3,067 +50.1% | $253,710 +48.8% |
| 2015 | $2,044 +2.1% | $170,553 +2% |
| 2014 | $2,002 | $167,213 +6.4% |
| 2013 | -- | $157,100 +9.9% |
| 2012 | -- | $142,900 -10.7% |
| 2011 | -- | $159,994 -15% |
| 2010 | -- | $188,246 -0.2% |
| 2009 | -- | $188,694 +2% |
| 2008 | -- | $184,995 +2% |
| 2007 | -- | $181,368 +2% |
| 2006 | -- | $177,813 +2% |
| 2005 | -- | $174,327 +2% |
| 2004 | -- | $170,910 +16.3% |
| 2003 | -- | $147,000 +11.2% |
| 2002 | -- | $132,200 +15% |
| 2001 | $1,407 | $115,000 |
Find assessor info on the county website
Monthly payment
Est. payment
Payment breakdown
Explore the cost of this home by adjusting the details. Changes won't be saved.Climate risks
Neighborhood: Fresno High Roeding
Nearby schools
GreatSchools rating
- 4/10Del Mar Elementary SchoolGrades: K-6Distance: 1.2 mi
- 2/10Fort Miller Middle SchoolGrades: 7-8Distance: 0.7 mi
- 3/10Fresno High SchoolGrades: 9-12Distance: 0.9 mi
Schools provided by the listing agent
- Elementary: Del Mar
- Middle: Fort Miller
- High: Fresno
Source: Fresno MLS. This data may not be complete. We recommend contacting the local school district to confirm school assignments for this home.
- $315,9003 bd2 ba1.4k sqft1353 E Princeton Ave, Fresno, CA 93704Off Market
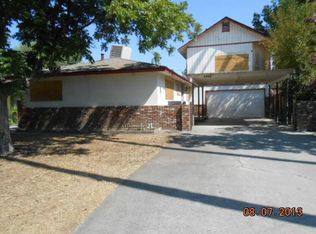
- $328,0003 bd1 ba1.2k sqft1427 E Princeton Ave, Fresno, CA 93704Off Market
- $301,7002 bd1 ba1.4k sqft1416 E Michigan Ave, Fresno, CA 93704Off Market
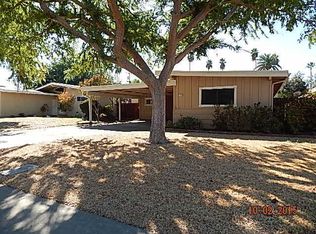
- $363,1003 bd2 ba1.6k sqft1426 E Michigan Ave, Fresno, CA 93704Off Market
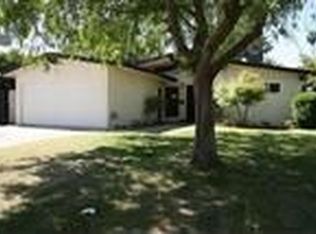
- $339,7003 bd1 ba1.5k sqft1406 E Michigan Ave, Fresno, CA 93704Off Market
- $294,6003 bd1 ba1.4k sqft1347 E Princeton Ave, Fresno, CA 93704Off Market
- $340,7003 bd1 ba1.4k sqft1436 E Michigan Ave, Fresno, CA 93704Off Market
- $330,6003 bd1 ba1.4k sqft1346 E Michigan Ave, Fresno, CA 93704Off Market
A local agent can set up tours, give advice and negotiate with sellers.
Similar homes
- $559,9006 bd3 ba3.4k sqft544 E Clinton Ave, Fresno, CA 93704For Sale
 MLS ID #652637, Jacob Isonio. Fresno MLS
 - $507,0003 bd2 ba1.9k sqft208 E Peralta Way, Fresno, CA 93704For Sale
 MLS ID #652479, Elaine Colett. Fresno MLS
 - $449,0003 bd2 ba1.8k sqft3662 N Wishon Ave, Fresno, CA 93704For Sale
 MLS ID #652398, Tom DeBey. Fresno MLS
 - $539,0004 bd2 ba2.3k sqft6038 N Roosevelt Ave, Fresno, CA 93704For Sale
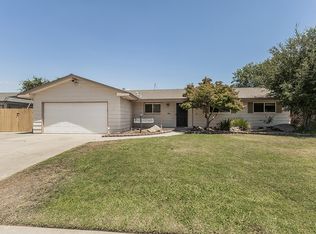 MLS ID #652451, Frank Dickinson. Fresno MLS
 - $499,0003 bd2 ba1.9k sqft1468 N Poplar Ave, Fresno, CA 93728For SaleMLS ID #649376, Robin T. Sparks. Fresno MLS
- $489,9003 bd2 ba1.8k sqft6070 N Colonial Ave, Fresno, CA 93704For SaleMLS ID #651562, Laura Mather-Mollica. Fresno MLS
- $600,0004 bd2 ba2.6k sqft267 W Dovewood Ln, Fresno, CA 93704For SaleMLS ID #NP26134466, Marisol De La Torre, LPT Realty, Inc. CRMLS
- $399,0003 bd2 ba1.5k sqft277 W Browning Ave, Fresno, CA 93704For SaleMLS ID #652392, John T. Fazio. Fresno MLS
- $329,5003 bd2 ba1.6k sqft1421 E Terrace Ave, Fresno, CA 93704For SaleMLS ID #647973, Nicholas J. Sabbatini. Fresno MLS
- $489,9003 bd3 ba2.1k sqft947 S Stanford Ave, Fresno, CA 93727For SaleMLS ID #FR26137845, Crystal Ansay, DIAMOND REALTORS. CRMLS
- $424,9993 bd2 ba2k sqft181 W Dovewood Ln, Fresno, CA 93704For SaleMLS ID #650290, Jo-Linda L. Garud. Fresno MLS
- $409,5004 bd2 ba1.6k sqft65 E Dayton Ave, Fresno, CA 93704For SaleMLS ID #651317, Cindy Smades Klein. Fresno MLS
- $490,0004 bd3 ba2.2k sqft1539 E Stuart Ave, Fresno, CA 93710For SaleMLS ID #651929, Vincent Vue. Fresno MLS
- $349,9003 bd2 ba1.7k sqft215 E Clinton Ave, Fresno, CA 93704For SaleMLS ID #644256, Fatima Mosby. Fresno MLS
- $395,0003 bd2 ba1.7k sqft2908 E Terrace Ave, Fresno, CA 93703For SaleMLS ID #652056, Celso Romero. Fresno MLS
- $475,0003 bd2 ba2k sqft6589 E Michigan Ave, Fresno, CA 93727For SaleMLS ID #650337, Linda Parks. Fresno MLS
- $514,0004 bd3 ba2.7k sqft2997 W Silverhill Ln, Fresno, CA 93711For SaleMLS ID #649579, Cindy Smades Klein. Fresno MLS
- $475,0003 bd2 ba2k sqft2183 E Fallbrook Ave, Fresno, CA 93720For SaleMLS ID #651133, Crystal Ansay. Fresno MLS
- $430,0003 bd2 ba1.7k sqft6189 N Cleo Ave, Fresno, CA 93722For SaleMLS ID #652564, Lance Greenwood. Fresno MLS
- $550,0002 bd1 ba3.1k sqft601 N Fresno St, Fresno, CA 93701For SaleMLS ID #642506, Richard A. Jackson Jr. Fresno MLS
Local buyer's agents are ready to help
