This wonderful Fresno High Tower District 3 bedrooms and 2 bathrooms home has been completely remodeled and ready for you to move in to. The owner has taken beautiful care of this great property with an open floor plan ideally suited for entertaining and enjoyment. The upgrades have been tastefully chosen with custom designed 24x24 tiles throughout the first floor that coordinates with the completely remodeled kitchen with lovely upgraded cabinets, coordinated countertops, pendant lighting over the eating bar that is adjacent to the open great room. In addition there is a smaller breakfast bar next to the large dining area with a builtin hutch plus windows and a door to the side yard. The huge great room has can lighting, ceiling fans and a wonderful view to the backyard plus another sitting area with an electric fireplace insert for your relaxation and comfort. The two spacious bedrooms have been beautifully customized with lots of lovely designer touches. The bathroom is a complete remodel with customized accent tiles, marble countertops, nickel tiled floors and lovely decorative touches very tastefully selected. The wooden stairs lead to the carpeted upstairs getaway bedroom suite that has its own walk-in closet and a bathroom that has also been very tastefully updated with a lovely pedestal sink and shower. This home has not only been beautifully remodeled, but structurally the seller has changed ducting work, tankless water heater, plumbing modifications, earthquake resistance reinforcements, electrical and wiring changes etc. The very spacious backyard is very easy to care for and low maintenance with a very peaceful atmosphere for hours of relaxation. Enjoy the small fish pond, the BBQ area, the lounging area and pergola.
For sale
$507,000
208 E Peralta Way, Fresno, CA 93704
3beds
2baths
1,956sqft
:
Get pre-qualified$3,325/mo
Residential, Single Family Residence
Built in 1942
7,440 Square Feet Lot
$501,000 Zestimate®
$259/sqft
$-- HOA
What's special
- 1 day |
- 198 |
- 7 |
Zillow last checked:
Listing updated:
Listed by:
Elaine Colett DRE #00577681 559-307-0532,
Realty Concepts, Ltd. - Fresno
Source: Fresno MLS,MLS#: 652479Originating MLS: Fresno MLS
Facts & features
Interior
Bedrooms & bathrooms
- Bedrooms: 3
- Bathrooms: 2
Primary bedroom
- Area: 0
- Dimensions: 0 x 0
Bedroom 1
- Area: 0
- Dimensions: 0 x 0
Bedroom 2
- Area: 0
- Dimensions: 0 x 0
Bedroom 3
- Area: 0
- Dimensions: 0 x 0
Bedroom 4
- Area: 0
- Dimensions: 0 x 0
Bathroom
- Features: Tub/Shower, Shower
Dining room
- Features: Living Room/Area
- Area: 0
- Dimensions: 0 x 0
Family room
- Area: 0
- Dimensions: 0 x 0
Kitchen
- Features: Eat-in Kitchen, Breakfast Bar, Pantry
- Area: 0
- Dimensions: 0 x 0
Living room
- Area: 0
- Dimensions: 0 x 0
Basement
- Area: 0
Heating
- Has Heating (Unspecified Type)
Cooling
- Central Air
Appliances
- Included: F/S Range/Oven, Gas Appliances, Disposal, Dishwasher, Microwave
- Laundry: Inside, Utility Room, Lower Level, Electric Dryer Hookup
Features
- Isolated Bedroom, Isolated Bathroom
- Flooring: Carpet, Tile, Hardwood
- Windows: Double Pane Windows
- Number of fireplaces: 1
- Fireplace features: Masonry
Interior area
- Total structure area: 1,956
- Total interior livable area: 1,956 sqft
Property
Parking
- Total spaces: 1
- Parking features: Potential RV Parking, Garage Door Opener
- Attached garage spaces: 1
Features
- Levels: Two
- Stories: 2
- Patio & porch: Covered, Uncovered, Brick, Concrete
- Fencing: Fenced
Lot
- Size: 7,440 Square Feet
- Dimensions: 60 x 124
- Features: Urban, Sprinklers In Front, Sprinklers In Rear, Sprinklers Auto, Drip System
Details
- Parcel number: 44427407
- Zoning: RS5
Construction
Type & style
- Home type: SingleFamily
- Property subtype: Residential, Single Family Residence
Materials
- Stucco, Brick
- Foundation: Concrete
- Roof: Composition
Condition
- Year built: 1942
Utilities & green energy
- Electric: On
- Sewer: Public Sewer
- Water: Public
- Utilities for property: Public Utilities
Green energy
- Energy generation: Solar
Community & HOA
Community
- Security: Security System
Location
- Region: Fresno
Financial & listing details
- Price per square foot: $259/sqft
- Tax assessed value: $145,330
- Annual tax amount: $1,911
- Date on market: 7/23/2026
- Listing agreement: Exclusive Right To Sell
- Listing terms: Government,Conventional,Cash
Estimated market value
$501,000
$476,000 - $526,000
$2,256/mo
Price history
| Date | Event | Price |
|---|---|---|
| 7/23/2026 | Listed for sale | $507,000+479.4%$259/sqft |
Source: Fresno MLS #652479 Report a problem | ||
| 8/23/2015 | Listing removed | $1,475$1/sqft |
Source: Parker Properties Report a problem | ||
| 8/8/2015 | Listed for rent | $1,475$1/sqft |
Source: Parker Properties Report a problem | ||
| 6/4/2015 | Listing removed | $1,475$1/sqft |
Source: Parker Properties Report a problem | ||
| 5/6/2015 | Listed for rent | $1,475$1/sqft |
Source: Parker Properties Report a problem | ||
| 9/15/1995 | Sold | $87,500$45/sqft |
Source: Public Record Report a problem | ||
Public tax history
| Year | Property taxes | Tax assessment |
|---|---|---|
| 2025 | $1,911 +3.9% | $145,330 +2% |
| 2024 | $1,839 +1.9% | $142,481 +2% |
| 2023 | $1,804 +1.4% | $139,688 +2% |
| 2022 | $1,779 +2.8% | $136,950 +2% |
| 2021 | $1,731 +0.4% | $134,265 +1% |
| 2020 | $1,724 +4% | $132,889 +2% |
| 2019 | $1,658 +2.2% | $130,285 +2% |
| 2018 | $1,623 +1.7% | $127,731 +2% |
| 2017 | $1,595 +3.4% | $125,227 +2% |
| 2016 | $1,543 +1.5% | $122,772 +1.5% |
| 2015 | $1,520 +2% | $120,929 +2% |
| 2014 | $1,489 | $118,561 +0.5% |
| 2013 | -- | $118,026 +2% |
| 2012 | -- | $115,713 +2% |
| 2011 | -- | $113,445 +0.8% |
| 2010 | -- | $112,598 -0.2% |
| 2009 | -- | $112,867 +2% |
| 2008 | -- | $110,655 +2% |
| 2007 | -- | $108,486 +2% |
| 2006 | -- | $106,360 +2% |
| 2005 | -- | $104,276 +2% |
| 2004 | -- | $102,232 +1.9% |
| 2003 | -- | $100,359 +2% |
| 2002 | -- | $98,392 +2% |
| 2001 | $1,185 | $96,464 |
Find assessor info on the county website
Monthly payment
Est. payment
Payment breakdown
Explore the cost of this home by adjusting the details. Changes won't be saved.Climate risks
Neighborhood: Fresno High Roeding
Nearby schools
GreatSchools rating
- 2/10Hamilton Elementary SchoolGrades: K-8Distance: 0.4 mi
- 3/10Fresno High SchoolGrades: 9-12Distance: 0.3 mi
Schools provided by the listing agent
- Elementary: Hamilton
- Middle: Hamilton
- High: Fresno
Source: Fresno MLS. This data may not be complete. We recommend contacting the local school district to confirm school assignments for this home.
- $370,8003 bd1 ba1.2k sqft148 E Peralta Way, Fresno, CA 93704Off Market
- $379,2003 bd1 ba1.3k sqft216 E Peralta Way, Fresno, CA 93704Off Market

- $364,3003 bd2 ba1.4k sqft136 E Peralta Way, Fresno, CA 93704Off Market
- $308,9002 bd1 ba1.1k sqft224 E Peralta Way, Fresno, CA 93704Off Market
- $374,0003 bd1 ba1.5k sqft217 E McKinley Ave, Fresno, CA 93728Off Market
- $283,0002 bd1 ba1.1k sqft209 E McKinley Ave, Fresno, CA 93728Off Market
- $393,6003 bd1 ba1.8k sqft128 E Peralta Way, Fresno, CA 93704Off Market
- $344,9003 bd1 ba1.5k sqft201 E McKinley Ave, Fresno, CA 93728Off Market
A local agent can set up tours, give advice and negotiate with sellers.
A local lender can help you make sure your offer is ready when you are.
Similar homes
- $449,0003 bd2 ba1.8k sqft3662 N Wishon Ave, Fresno, CA 93704For Sale
 MLS ID #652398, Tom DeBey. Fresno MLS
 - $530,0003 bd2 ba1.7k sqft143 E Weldon Ave, Fresno, CA 93704For Sale
 MLS ID #651793, Stephanie J. Guinaugh. Fresno MLS
 - $525,0003 bd2 ba2.1k sqft918 E Hampton Way, Fresno, CA 93704For Sale
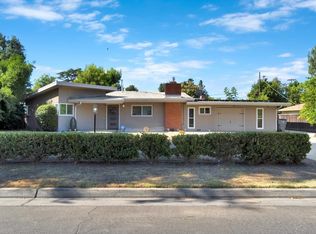 MLS ID #652222, Julie Fulcher. Fresno MLS
 - $405,0003 bd2 ba1.3k sqft555 E Fountain Way, Fresno, CA 93704For Sale
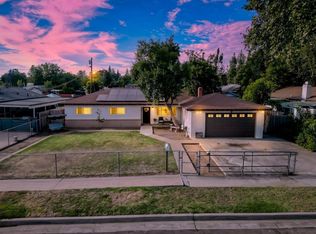 MLS ID #652536, Rudy G. Herrera. Fresno MLS
 - $415,0003 bd2 ba1.7k sqft1412 N Vagedes Ave, Fresno, CA 93728For SaleMLS ID #652338, Kelli M. Wilson. Fresno MLS
- $610,0003 bd2 ba2.1k sqft445 E Princeton Ave, Fresno, CA 93704For SaleMLS ID #651563, Jesus Gonzales. Fresno MLS
- $349,9002 bd1 ba1k sqft3004 N Thorne Ave, Fresno, CA 93704For SaleMLS ID #652457, Jorge Perez-Guzman. Fresno MLS
- $499,0003 bd2 ba1.9k sqft1468 N Poplar Ave, Fresno, CA 93728For SaleMLS ID #649376, Robin T. Sparks. Fresno MLS
- $--4 bd3 ba1.4k sqft3870 N Kavanagh Ave, Fresno, CA 93705AuctionServiceLink Auction
- $435,9003 bd2 ba1.5k sqft1433 E Richert Ave, Fresno, CA 93704For SaleMLS ID #651290, Agustina Lankford. Fresno MLS
- $--3 bd2 ba1.1k sqft1281 N Arthur Ave, Fresno, CA 93728AuctionAuction.com 2
- $460,0003 bd2 ba1.7k sqft1019 W Ashcroft Ave, Fresno, CA 93705For SaleMLS ID #652101, Vincent Reyna. Fresno MLS
- $425,0005 bd2 ba2k sqft1231 N Roosevelt Ave, Fresno, CA 93728For SaleMLS ID #652234, Todd M. Earnhart. Fresno MLS
- $409,5004 bd2 ba1.6k sqft65 E Dayton Ave, Fresno, CA 93704For SaleMLS ID #651317, Cindy Smades Klein. Fresno MLS
- $524,9005 bd3 ba2.7k sqft914 W Cambridge Ave, Fresno, CA 93705For SaleMLS ID #IV26152720, CIERA SIMS-BOTSFORD, ANOMALY REAL ESTATE. CRMLS
- $349,9003 bd2 ba1.7k sqft215 E Clinton Ave, Fresno, CA 93704For SaleMLS ID #644256, Fatima Mosby. Fresno MLS
- $477,0203 bd3 ba1.7k sqft2944 E Ava Dr, Fresno, CA 93730New ConstructionFresno MLS
- $394,9503 bd2 ba1.7k sqft1370 N Van Ness Ave, Fresno, CA 93728For SaleMLS ID #651683, Gonzalo Gomez. Fresno MLS
- $345,0002 bd1 ba1.1k sqft509 E Weldon Ave, Fresno, CA 93704For SaleMLS ID #651121, Sarah Tolmachoff. Fresno MLS
- $340,0002 bd1 ba1.1k sqft1631 N Harrison Ave, Fresno, CA 93704For SaleMLS ID #646912, Ashley Naffziger. Fresno MLS
Local buyer's agents are ready to help
