Beautifully updated residence near the highly sought after Tower District. Come see this spacious 3- bedroom and 2- bath home today. Step inside to the charming light filled family room with a cozy fireplace and gleaming hardwood floors. Adjoining is the nice size formal dining room, on the other side of the living room is the first downstairs bedroom with built in shelves and another cozy fireplace. Right next to this is the tastefully updated downstairs bathroom. Continue into the updated kitchen with subway tile, newer cabinets and appliances, adjacent to this is the laundry room / pantry storage area. To the back of the home is the second downstairs bedroom, with an additional room perfect for an office, more storage, workout room or whatever your heart desires. Upstairs is the large primary bedroom suite, with a walk-in closet, darling window seats and a ceiling fan, adjoining bathroom was fully renovated 2 yrs ago. Some of the most recent updates: new paint inside, new energy efficient high UV rated windows throughout, remodeled kitchen and bathrooms, new central air conditioner installed May 2025, new drought tolerant landscaping.
For sale
Price cut: $15.1K (7/27)
$399,950
1412 N Vagedes Ave, Fresno, CA 93728
3beds
2baths
1,751sqft
:
Get pre-qualified$2,648/mo
Residential, Single Family Residence
Built in 1941
7,501 Square Feet Lot
$398,700 Zestimate®
$228/sqft
$-- HOA
What's special
Cozy fireplaceDarling window seatsNew drought tolerant landscapingSecond downstairs bedroomUpdated downstairs bathroomLarge primary bedroom suiteCeiling fan
- 12 days |
- 723 |
- 37 |
Likely to sell faster than
Zillow last checked:
Listing updated:
Listed by:
Kelli M. Wilson DRE #01887166 559-908-8158,
The Apex Broker, Inc
Source: Fresno MLS,MLS#: 652338Originating MLS: Fresno MLS
Facts & features
Interior
Bedrooms & bathrooms
- Bedrooms: 3
- Bathrooms: 2
Primary bedroom
- Area: 0
- Dimensions: 0 x 0
Bedroom 1
- Area: 0
- Dimensions: 0 x 0
Bedroom 2
- Area: 0
- Dimensions: 0 x 0
Bedroom 3
- Area: 0
- Dimensions: 0 x 0
Bedroom 4
- Area: 0
- Dimensions: 0 x 0
Bathroom
- Features: Tub/Shower, Shower
Dining room
- Features: Formal
- Area: 0
- Dimensions: 0 x 0
Family room
- Area: 0
- Dimensions: 0 x 0
Kitchen
- Features: Pantry
- Area: 0
- Dimensions: 0 x 0
Living room
- Area: 0
- Dimensions: 0 x 0
Basement
- Area: 0
Heating
- Has Heating (Unspecified Type)
Cooling
- 13+ SEER A/C, Central Air
Appliances
- Included: F/S Range/Oven, Disposal, Dishwasher, Microwave, Refrigerator
- Laundry: Inside, Utility Room, Lower Level
Features
- Isolated Bedroom, Isolated Bathroom, Built-in Features, Office
- Flooring: Laminate, Tile, Hardwood
- Windows: Double Pane Windows
- Number of fireplaces: 2
Interior area
- Total structure area: 1,751
- Total interior livable area: 1,751 sqft
Property
Parking
- Total spaces: 2
- Parking features: On Street, Other
- Garage spaces: 2
- Has uncovered spaces: Yes
Features
- Levels: Two
- Stories: 2
- Patio & porch: Brick
Lot
- Size: 7,501 Square Feet
- Dimensions: 60 x 125
- Features: Urban, Sprinklers In Rear, Mature Landscape, Fruit/Nut Trees, Drip System
Details
- Parcel number: 45009213
- Zoning: RS5
Construction
Type & style
- Home type: SingleFamily
- Architectural style: Tudor,Cottage
- Property subtype: Residential, Single Family Residence
Materials
- Stucco, Brick
- Foundation: Concrete
- Roof: Composition
Condition
- Year built: 1941
Utilities & green energy
- Electric: On
- Sewer: Public Sewer
- Water: Public
- Utilities for property: Public Utilities
Green energy
- Energy efficient items: Other
Community & HOA
Community
- Security: Security Gate
HOA
- Amenities included: Other/None
Location
- Region: Fresno
Financial & listing details
- Price per square foot: $228/sqft
- Tax assessed value: $372,300
- Annual tax amount: $4,744
- Date on market: 7/20/2026
- Cumulative days on market: 12 days
- Listing agreement: Exclusive Right To Sell
Estimated market value
$398,700
$379,000 - $419,000
$2,293/mo
Price history
| Date | Event | Price |
|---|---|---|
| 7/27/2026 | Price change | $399,950-3.6%$228/sqft |
Source: Fresno MLS #652338 Report a problem | ||
| 7/20/2026 | Listed for sale | $415,000+13.7%$237/sqft |
Source: Fresno MLS #652338 Report a problem | ||
| 3/29/2024 | Sold | $365,000+1.4%$208/sqft |
Source: Fresno MLS #608344 Report a problem | ||
| 3/7/2024 | Pending sale | $359,900$206/sqft |
Source: Fresno MLS #608344 Report a problem | ||
| 2/29/2024 | Listed for sale | $359,900+80%$206/sqft |
Source: Fresno MLS #608344 Report a problem | ||
| 5/9/2017 | Sold | --0 |
Source: Agent Provided Report a problem | ||
| 3/31/2017 | Listed for sale | $200,000+79.4%$114/sqft |
Source: Guarantee Real Estate #479908 Report a problem | ||
| 8/27/2015 | Listing removed | $1,095$1/sqft |
Source: Managex Property Management Report a problem | ||
| 7/29/2015 | Listed for rent | $1,095$1/sqft |
Source: Managex Property Management Report a problem | ||
| 3/3/2015 | Listing removed | $1,095$1/sqft |
Source: Managex Property Management Report a problem | ||
| 2/24/2015 | Price change | $1,095-8.4%$1/sqft |
Source: Managex Property Management Report a problem | ||
| 2/9/2015 | Price change | $1,195-4.4%$1/sqft |
Source: Managex Property Management Report a problem | ||
| 1/16/2015 | Listed for rent | $1,250$1/sqft |
Source: Managex Property Management Report a problem | ||
| 10/20/1995 | Sold | $111,500$64/sqft |
Source: Public Record Report a problem | ||
Public tax history
| Year | Property taxes | Tax assessment |
|---|---|---|
| 2025 | $4,744 +77.3% | $372,300 +72.2% |
| 2024 | $2,676 +2% | $216,183 +2% |
| 2023 | $2,623 +1.4% | $211,945 +2% |
| 2022 | $2,586 +2.9% | $207,790 +2% |
| 2021 | $2,513 +0.5% | $203,717 +1% |
| 2020 | $2,501 +4.1% | $201,629 +2% |
| 2019 | $2,404 +2.3% | $197,676 +2% |
| 2018 | $2,350 +16.6% | $193,800 +21.4% |
| 2017 | $2,016 +3.4% | $159,581 +2% |
| 2016 | $1,949 +1.5% | $156,453 +1.5% |
| 2015 | $1,920 +2% | $154,104 +2% |
| 2014 | $1,882 | $151,087 +0.5% |
| 2013 | -- | $150,405 +2% |
| 2012 | -- | $147,457 +2% |
| 2011 | -- | $144,566 +0.8% |
| 2010 | -- | $143,486 -0.2% |
| 2009 | -- | $143,828 +2% |
| 2008 | -- | $141,009 +2% |
| 2007 | -- | $138,245 +2% |
| 2006 | -- | $135,536 +2% |
| 2005 | -- | $132,880 +2% |
| 2004 | -- | $130,275 +1.9% |
| 2003 | -- | $127,888 +2% |
| 2002 | -- | $125,381 +2% |
| 2001 | $1,410 | $122,923 |
Find assessor info on the county website
Monthly payment
Est. payment
Payment breakdown
Explore the cost of this home by adjusting the details. Changes won't be saved.Climate risks
Neighborhood: Fresno High Roeding
Nearby schools
GreatSchools rating
- 3/10Muir Elementary SchoolGrades: K-6Distance: 0.7 mi
- 2/10Fort Miller Middle SchoolGrades: 7-8Distance: 2.1 mi
- 3/10Fresno High SchoolGrades: 9-12Distance: 0.7 mi
Schools provided by the listing agent
- Elementary: Muir
- Middle: Fort Miller
- High: Fresno
Source: Fresno MLS. This data may not be complete. We recommend contacting the local school district to confirm school assignments for this home.
- $388,9004 bd2 ba1.6k sqft1424 N Vagedes Ave, Fresno, CA 93728Off Market

- $291,7002 bd1 ba1.7k sqft1404 N Vagedes Ave, Fresno, CA 93728Off Market
- $278,6002 bd1 ba1k sqft1434 N Vagedes Ave, Fresno, CA 93728Off Market
- $335,2002 bd1 ba1.3k sqft1417 N Arthur Ave, Fresno, CA 93728Off Market
- $2,7003 bd2 ba1.9k sqft1427 N Arthur Ave, Fresno, CA 93728For Rent
- $353,5003 bd1 ba1.3k sqft1405 N Arthur Ave, Fresno, CA 93728Off Market
- $328,8002 bd1 ba1.2k sqft1444 N Vagedes Ave, Fresno, CA 93728Off Market
- $278,1002 bd1 ba1.4k sqft1417 N Vagedes Ave, Fresno, CA 93728Off Market
A local agent can set up tours, give advice and negotiate with sellers.
Similar homes
- $394,9503 bd2 ba1.7k sqft1370 N Van Ness Ave, Fresno, CA 93728For Sale
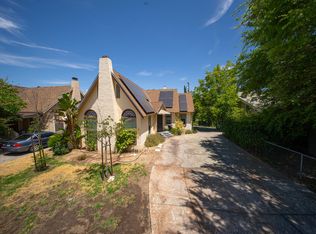 MLS ID #651683, Gonzalo Gomez. Fresno MLS
 - $399,0003 bd1 ba1.9k sqft643 E Vassar Avenue, Fresno, CA 93704For Sale
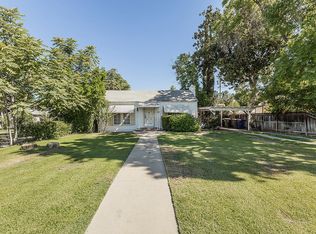 MLS ID #241111, Linda Parks, Realty Concepts, Ltd. - Fresno. TCMLS
 - $--3 bd2 ba1.1k sqft1281 N Arthur Ave, Fresno, CA 93728Auction
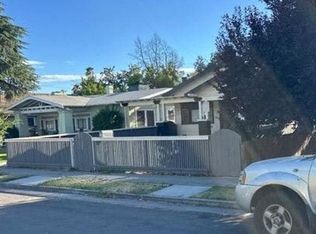 Auction.com 2
 - $345,9003 bd1 ba1.2k sqft1642 W Dennett Ave, Fresno, CA 93728For Sale
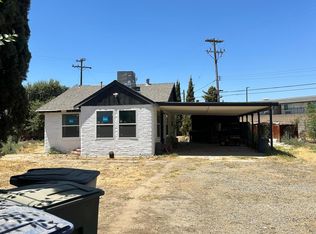 MLS ID #653019, Carmen Suikowsky. Fresno MLS
 - $425,0005 bd2 ba2k sqft1231 N Roosevelt Ave, Fresno, CA 93728For SaleMLS ID #652234, Todd M. Earnhart. Fresno MLS
- $399,0003 bd3 ba1.7k sqft801 N Safford Ave, Fresno, CA 93728For SaleMLS ID #651302, Joe Sciarrone. Fresno MLS
- $360,0003 bd1 ba1.5k sqft1005 N Fruit Ave, Fresno, CA 93728For SaleMLS ID #647023, Denise Champion. Fresno MLS
- $405,0003 bd2 ba1.3k sqft555 E Fountain Way, Fresno, CA 93704For SaleMLS ID #652536, Rudy G. Herrera. Fresno MLS
- $385,0003 bd2 ba1.6k sqft4109 N Ricewood Ave, Fresno, CA 93705For SaleMLS ID #652964, Lysha A Payseno. Fresno MLS
- $359,9954 bd2 ba1.5k sqft623 W Hedges Ave, Fresno, CA 93728For SaleMLS ID #RS26078000, Guadalupe Lechuga, Castillo Realty. CRMLS
- $330,0003 bd2 ba1.4k sqft1295 N Glenn Ave, Fresno, CA 93728For SaleMLS ID #651944, Diann Savage. Fresno MLS
- $324,9003 bd1 ba1.2k sqft1373 N Esther Way, Fresno, CA 93728For SaleMLS ID #651887, Gracelyn Martinez. Fresno MLS
- $349,0003 bd1 ba1.3k sqft1470 N College Ave, Fresno, CA 93728For SaleMLS ID #650696, Ashley Hyatt. Fresno MLS
- $324,9983 bd2 ba1.2k sqft1515 N Fruit Ave, Fresno, CA 93728For SaleMLS ID #621821, Robin T. Sparks. Fresno MLS
- $409,5004 bd2 ba1.6k sqft65 E Dayton Ave, Fresno, CA 93704For SaleMLS ID #651317, Cindy Smades Klein. Fresno MLS
- $364,9003 bd2 ba1.7k sqft2218 N Arthur Ave, Fresno, CA 93705For SaleMLS ID #651078, Brittney C. Rindlisbacher. Fresno MLS
- $399,0004 bd3 ba1.7k sqft616 N Echo Ave, Fresno, CA 93728For SaleMLS ID #643358, Ki Tao Djaya Reyes. Fresno MLS
- $--4 bd3 ba1.4k sqft3870 N Kavanagh Ave, Fresno, CA 93705AuctionServiceLink Auction
- $409,0003 bd2 ba1.7k sqft3678 N Thesta St, Fresno, CA 93726For SaleMLS ID #650631, Michelle Sweeney. Fresno MLS
- $349,9994 bd3 ba1.1k sqft1235 N Safford Ave, Fresno, CA 93728For SaleMLS ID #648437, Khary J. Livingston. Fresno MLS
Local buyer's agents are ready to help
