Don't miss this warm and inviting Spanish-style gem set in the heart of one of Fresno's most beloved and character-filled neighborhoods. From the moment you arrive, the home's charm is on full display with its rich terracotta-colored stucco, traditional tile roof, unique siding details, and classic brick accents that create a truly distinctive presence.Step inside to a spacious living area featuring a double-sided fireplace that serves as a beautiful centerpiece and effortlessly connects the home's main gathering spaces. Through the charming pocket door, you'll discover the other side of the fireplace surrounded by rich wood paneling and exposed beams, bringing warmth, texture, and architectural character rarely found in today's homes.The kitchen offers vintage charm and endless potential, ready for your personal vision and thoughtful updates. The garage is a standout feature, complete with a mini-split AC unit and unique tile flooring, creating a versatile space with possibilities beyond traditional storage. The extended driveway and covered carport provide additional parking opportunities with potential space for a boat or other toys. The main level is completed with two bedrooms and a full bathroom, while the private upstairs primary suite offers a peaceful retreat with beautiful wood paneling and second-story views.The backyard is filled with thoughtful details around every corner, including tranquil water features, mature landscaping, sun sails and covered outdoor areas, citrus trees, and a beautiful flagstone flower bed that adds both visual appeal and additional outdoor seating.For those searching for a home with character, history, and the opportunity to create something truly special, this one-of-a-kind Spanish-style treasure offers the perfect canvas for its next chapter. (Some images virtually staged)
Pre-foreclosure
Est. $360,600
2218 N Arthur Ave, Fresno, CA 93705
3beds
2baths
1,732sqft
Residential, Single Family Residence
Built in 1948
7,200 Square Feet Lot
$360,600 Zestimate®
$208/sqft
$-- HOA
What's special
Double-sided fireplaceCitrus treesClassic brick accentsMature landscapingExtended drivewayUnique siding detailsPrivate upstairs primary suite
- 98 days
- 1,039
- 46
Zillow last checked:
Listing updated:
Listed by:
Brittney C. Rindlisbacher DRE #02242160 559-475-3415,
Real Brokerage Technologies
Source: Fresno MLS,MLS#: 651078Originating MLS: Fresno MLS
Facts & features
Interior
Bedrooms & bathrooms
- Bedrooms: 3
- Bathrooms: 2
Primary bedroom
- Area: 0
- Dimensions: 0 x 0
Bedroom 1
- Area: 0
- Dimensions: 0 x 0
Bedroom 2
- Area: 0
- Dimensions: 0 x 0
Bedroom 3
- Area: 0
- Dimensions: 0 x 0
Bedroom 4
- Area: 0
- Dimensions: 0 x 0
Bathroom
- Features: Tub/Shower, Shower, Tub
Dining room
- Area: 0
- Dimensions: 0 x 0
Family room
- Area: 0
- Dimensions: 0 x 0
Kitchen
- Area: 0
- Dimensions: 0 x 0
Living room
- Area: 0
- Dimensions: 0 x 0
Basement
- Area: 0
Heating
- Ductless or Split
Cooling
- Central Air, Ductless or Split
Appliances
- Included: F/S Range/Oven, Gas Appliances, Electric Appliances, Dishwasher, Refrigerator
- Laundry: In Garage
Features
- Flooring: Tile, Other
- Windows: Double Pane Windows
- Number of fireplaces: 1
- Fireplace features: Masonry
Interior area
- Total structure area: 1,732
- Total interior livable area: 1,732 sqft
Property
Parking
- Total spaces: 1
- Parking features: Carport
- Attached garage spaces: 1
- Has carport: Yes
Features
- Levels: Two
- Stories: 2
- Patio & porch: Covered
Lot
- Size: 7,200 Square Feet
- Dimensions: 60 x 120
- Features: Urban, Sprinklers In Front, Fruit/Nut Trees, Drip System
Details
- Additional structures: Shed(s)
- Parcel number: 44405419
- Zoning: RS5
Construction
Type & style
- Home type: SingleFamily
- Architectural style: Spanish
- Property subtype: Residential, Single Family Residence
Materials
- Stucco, Wood Siding, Brick
- Foundation: Concrete
- Roof: Tile
Condition
- Year built: 1948
Utilities & green energy
- Electric: On
- Sewer: Public Sewer
- Water: Public
- Utilities for property: Public Utilities
Community & HOA
Location
- Region: Fresno
Financial & listing details
- Price per square foot: $208/sqft
- Tax assessed value: $164,331
- Date on market: 6/30/2026
- Cumulative days on market: 38 days
- Listing agreement: Exclusive Right To Sell
- Listing terms: Conventional,Cash
Foreclosure details
Estimated market value
$360,600
$343,000 - $379,000
$2,324/mo
Price history
| Date | Event | Price |
|---|---|---|
| 9/4/2026 | Sold | $350,000-2.8%$202/sqft |
Source: Fresno MLS #651078 Report a problem | ||
| 8/17/2026 | Pending sale | $359,900$208/sqft |
Source: Fresno MLS #651078 Report a problem | ||
| 8/7/2026 | Price change | $359,900-1.4%$208/sqft |
Source: Fresno MLS #651078 Report a problem | ||
| 7/30/2026 | Listed for sale | $364,900$211/sqft |
Source: Fresno MLS #651078 Report a problem | ||
| 7/20/2026 | Pending sale | $364,900$211/sqft |
Source: Fresno MLS #651078 Report a problem | ||
| 7/10/2026 | Price change | $364,900-2.7%$211/sqft |
Source: Fresno MLS #651078 Report a problem | ||
| 6/30/2026 | Listed for sale | $375,000+286.6%$217/sqft |
Source: Fresno MLS #651078 Report a problem | ||
| 9/29/1995 | Sold | $97,000$56/sqft |
Source: Public Record Report a problem | ||
Public tax history
| Year | Property taxes | Tax assessment |
|---|---|---|
| 2026 | -- | $164,331 +2% |
| 2025 | $4,779 +1.7% | $161,109 +2% |
| 2024 | $4,701 +0.4% | $157,951 +2% |
| 2023 | $4,680 +0.6% | $154,854 +2% |
| 2022 | $4,653 +1.2% | $151,818 +2% |
| 2021 | $4,600 +0.2% | $148,842 +1% |
| 2020 | $4,591 +1.6% | $147,317 +2% |
| 2019 | $4,520 -0.7% | $144,429 +2% |
| 2018 | $4,551 +157.9% | $141,598 +2% |
| 2017 | $1,764 +3.4% | $138,823 +2% |
| 2016 | $1,707 +1.5% | $136,102 +1.5% |
| 2015 | $1,681 +2% | $134,059 +2% |
| 2014 | $1,648 | $131,434 +0.5% |
| 2013 | -- | $130,841 +2% |
| 2012 | -- | $128,277 +2% |
| 2011 | -- | $125,762 +0.8% |
| 2010 | -- | $124,823 -0.2% |
| 2009 | -- | $125,121 +2% |
| 2008 | -- | $122,669 +2% |
| 2007 | -- | $120,264 +2% |
| 2006 | -- | $117,907 +2% |
| 2005 | -- | $115,597 +2% |
| 2004 | -- | $113,332 +1.9% |
| 2003 | -- | $111,256 +2% |
| 2002 | -- | $109,076 +2% |
| 2001 | $1,310 | $106,938 |
Find assessor info on the county website
Monthly payment
Climate risks
Neighborhood: Fresno High Roeding
Nearby schools
Schools provided by the listing agent
- Elementary: Hamilton
- Middle: Hamilton
- High: Fresno
Source: Fresno MLS. This data may not be complete. We recommend contacting the local school district to confirm school assignments for this home.

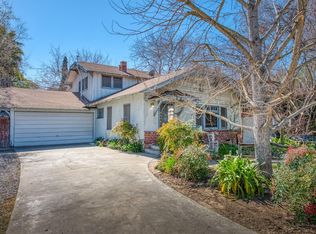
Similar homes
- $382,0004 bd2 ba1.6k sqft934 W Terrace Ave, Fresno, CA 93705For Sale
 MLS ID #650606, Rudy Alderette. Fresno MLS
 - $369,9003 bd2 ba1.6k sqft1425 W Flint Way, Fresno, CA 93705For Sale
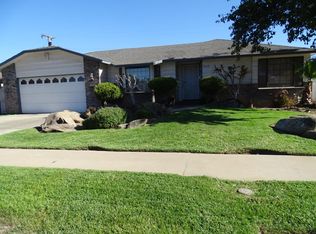 MLS ID #653659, Miguel Maldonado. Fresno MLS
 - $350,0002 bd2 ba1.3k sqft4779 N Delno Ave, Fresno, CA 93705For Sale
 MLS ID #654727, Tracy L. DeBenedetto. Fresno MLS
 - $--3 bd2 ba1.4k sqft2408 W Indianapolis Ave, Fresno, CA 93705Auction
 Auction.com 2
