Located in the heart of Fresno's historic Tower District, this spacious home brings classic character, generous living spaces, and endless potential. Set behind a large covered front porch and mature landscaping, this 5 bedroom home boasts newer and classic features. Mid-century finishes led by the artisan-made terrazzo tile, make this home a timeless wonder. The kitchen offers ample cabinetry, generous counter space, and a functional layout ready for everyday living. One of the home's standout features is the expansive family room with soaring vaulted wood-beamed ceilings, built-in shelving, and a dramatic fireplace. This living space is perfect for entertaining, relaxing, or hosting family gatherings. Additionally, there is new carpet and fresh interior paint. This home also has a large interior laundry room with shelving and gas/electrical connections. It is incredibly rare for a Tower District home to have a 3-car garage, this home has it! In addition, the garage has an upgraded electrical subpanel with high amperage outlets. Various cooling options, including HVAC. This home is also equipped with a tankless water heater. You'll enjoy easy access to local restaurants, coffee shops, boutiques, entertainment, parks, and vibrant neighborhood events. Come experience the space, charm, and location that make this Tower District home truly special.Schedule your private showing today!
For sale
$425,000
1231 N Roosevelt Ave, Fresno, CA 93728
5beds
2baths
2,007sqft
:
Get pre-qualified$2,815/mo
Residential, Single Family Residence
Built in 1940
6,599 Square Feet Lot
$421,300 Zestimate®
$212/sqft
$-- HOA
What's special
Dramatic fireplaceMature landscapingFresh interior paintNew carpetLarge covered front porchExpansive family roomArtisan-made terrazzo tile
- 13 days |
- 982 |
- 53 |
Likely to sell faster than
Zillow last checked:
Listing updated:
Listed by:
Todd M. Earnhart DRE #01740998 559-260-1597,
Real Broker
Source: Fresno MLS,MLS#: 652234Originating MLS: Fresno MLS
Facts & features
Interior
Bedrooms & bathrooms
- Bedrooms: 5
- Bathrooms: 2
Primary bedroom
- Area: 0
- Dimensions: 0 x 0
Bedroom 1
- Area: 0
- Dimensions: 0 x 0
Bedroom 2
- Area: 0
- Dimensions: 0 x 0
Bedroom 3
- Area: 0
- Dimensions: 0 x 0
Bedroom 4
- Area: 0
- Dimensions: 0 x 0
Bathroom
- Features: Shower
Dining room
- Features: Living Room/Area
- Area: 0
- Dimensions: 0 x 0
Family room
- Area: 0
- Dimensions: 0 x 0
Kitchen
- Area: 0
- Dimensions: 0 x 0
Living room
- Area: 0
- Dimensions: 0 x 0
Basement
- Area: 0
Heating
- Has Heating (Unspecified Type)
Cooling
- Central Air, Evaporative Cooling, Wall/Window Unit(s)
Appliances
- Included: Built In Range/Oven, Electric Appliances, Disposal, Dishwasher
- Laundry: Inside, Utility Room, Gas Dryer Hookup, Electric Dryer Hookup
Features
- Isolated Bedroom, Built-in Features
- Flooring: Carpet, Tile, Hardwood, Other
- Number of fireplaces: 1
- Fireplace features: Masonry
Interior area
- Total structure area: 2,007
- Total interior livable area: 2,007 sqft
Property
Parking
- Total spaces: 3
- Parking features: RV Access/Parking, Carport, Garage Door Opener
- Garage spaces: 3
- Has carport: Yes
Features
- Levels: Two
- Stories: 2
- Patio & porch: Covered
Lot
- Size: 6,599 Square Feet
- Dimensions: 50 x 132
- Features: Urban, Sprinklers In Front, Sprinklers Auto
Details
- Parcel number: 45125310
- Zoning: RS5
Construction
Type & style
- Home type: SingleFamily
- Architectural style: Colonial
- Property subtype: Residential, Single Family Residence
Materials
- Stucco, Wood Siding
- Foundation: Concrete
- Roof: Composition,Rolled/Hot Mop
Condition
- Year built: 1940
Utilities & green energy
- Electric: On
- Sewer: Public Sewer
- Water: Public
- Utilities for property: Public Utilities
Community & HOA
Community
- Security: Security Gate
Location
- Region: Fresno
Financial & listing details
- Price per square foot: $212/sqft
- Tax assessed value: $161,802
- Annual tax amount: $2,139
- Date on market: 7/18/2026
- Listing agreement: Exclusive Right To Sell
Estimated market value
$421,300
$400,000 - $442,000
$2,562/mo
Price history
| Date | Event | Price |
|---|---|---|
| 7/18/2026 | Listed for sale | $425,000+222%$212/sqft |
Source: Fresno MLS #652234 Report a problem | ||
| 8/23/2013 | Sold | $132,000-12%$66/sqft |
Source: Public Record Report a problem | ||
| 7/20/2013 | Listed for sale | $150,000$75/sqft |
Source: Keller Williams Realty #411813 Report a problem | ||
Public tax history
| Year | Property taxes | Tax assessment |
|---|---|---|
| 2025 | $2,139 +3.9% | $161,802 +2% |
| 2024 | $2,059 +1.9% | $158,630 +2% |
| 2023 | $2,020 +1.4% | $155,521 +2% |
| 2022 | $1,993 +2.8% | $152,472 +2% |
| 2021 | $1,939 +0.4% | $149,483 +1% |
| 2020 | $1,931 +3.9% | $147,951 +2% |
| 2019 | $1,858 +2.2% | $145,051 +2% |
| 2018 | $1,818 +1.7% | $142,208 +2% |
| 2017 | $1,787 +3.4% | $139,421 +2% |
| 2016 | $1,729 +1.5% | $136,688 +1.5% |
| 2015 | $1,704 +2% | $134,636 +2% |
| 2014 | $1,670 | $132,000 +143.6% |
| 2013 | -- | $54,177 +2% |
| 2012 | -- | $53,116 +2% |
| 2011 | -- | $52,076 +0.8% |
| 2010 | -- | $51,687 -0.2% |
| 2009 | -- | $51,811 +2% |
| 2008 | -- | $50,796 +2% |
| 2007 | -- | $49,801 +2% |
| 2006 | -- | $48,826 +2% |
| 2005 | -- | $47,870 +2% |
| 2004 | -- | $46,932 +1.9% |
| 2003 | -- | $46,073 +2% |
| 2002 | -- | $45,170 +2% |
| 2001 | $576 | $44,285 |
Find assessor info on the county website
Monthly payment
Est. payment
Payment breakdown
Explore the cost of this home by adjusting the details. Changes won't be saved.Climate risks
Neighborhood: Fresno High Roeding
Nearby schools
GreatSchools rating
- 3/10Muir Elementary SchoolGrades: K-6Distance: 0.2 mi
- 2/10Fort Miller Middle SchoolGrades: 7-8Distance: 2 mi
- 3/10Fresno High SchoolGrades: 9-12Distance: 0.6 mi
Schools provided by the listing agent
- Elementary: Muir
- Middle: Fort Miller
- High: Fresno
Source: Fresno MLS. This data may not be complete. We recommend contacting the local school district to confirm school assignments for this home.
- $284,1002 bd1 ba706 sqft1239 N Roosevelt Ave, Fresno, CA 93728Off Market
- $424,5004 bd1 ba2k sqft1225 N Roosevelt Ave, Fresno, CA 93728Off Market
- $304,4002 bd1 ba882 sqft1245 N Roosevelt Ave, Fresno, CA 93728Off Market
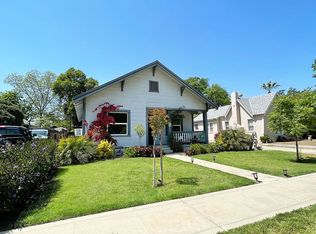
- $382,3003 bd2 ba1.5k sqft1230 N Wilson Ave, Fresno, CA 93728Off Market

- $354,1003 bd2 ba1.8k sqft1244 N Wilson Ave, Fresno, CA 93728Off Market
- $257,1002 bd1 ba963 sqft1255 N Roosevelt Ave, Fresno, CA 93728Off Market
- $---- bd-- ba-- sqft437 E Olive Ave, Fresno, CA 93728Off Market
- $360,0003 bd2 ba1.6k sqft1236 N Wilson Ave, Fresno, CA 93728Sold
A local agent can set up tours, give advice and negotiate with sellers.
Similar homes
- $399,9503 bd2 ba1.7k sqft1412 N Vagedes Ave, Fresno, CA 93728For Sale
 MLS ID #652338, Kelli M. Wilson. Fresno MLS
 - $425,0003 bd3 ba1.7k sqft801 N Safford Ave, Fresno, CA 93728For Sale
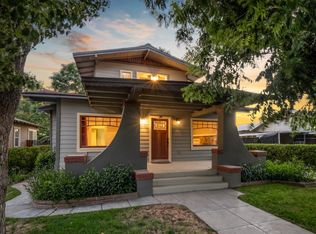 MLS ID #651302, Joe Sciarrone. Fresno MLS
 - $394,9503 bd2 ba1.7k sqft1370 N Van Ness Ave, Fresno, CA 93728For Sale
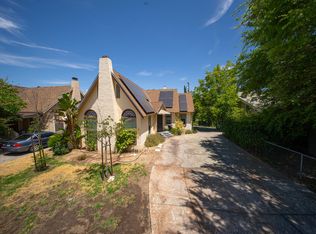 MLS ID #651683, Gonzalo Gomez. Fresno MLS
 - $--3 bd2 ba1.1k sqft1281 N Arthur Ave, Fresno, CA 93728Auction
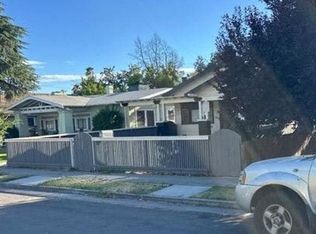 Auction.com 2
 - $459,9005 bd3 ba2.5k sqft1232 N Delno Ave, Fresno, CA 93728For SaleMLS ID #651928, Fatima Mosby. Fresno MLS
- $399,0004 bd3 ba1.7k sqft616 N Echo Ave, Fresno, CA 93728For SaleMLS ID #643358, Ki Tao Djaya Reyes. Fresno MLS
- $319,5004 bd2 ba1.5k sqft814 N Roosevelt Ave, Fresno, CA 93728For SaleMLS ID #651535, Manuel Madrigal Jr. Fresno MLS
- $349,9994 bd3 ba1.1k sqft1235 N Safford Ave, Fresno, CA 93728For SaleMLS ID #648437, Khary J. Livingston. Fresno MLS
- $610,0004 bd3 ba2.2k sqft1064 N Poplar Ave, Fresno, CA 93728For SaleMLS ID #651554, Nicole L. Parent. Fresno MLS
- $409,5004 bd2 ba1.6k sqft65 E Dayton Ave, Fresno, CA 93704For SaleMLS ID #651317, Cindy Smades Klein. Fresno MLS
- $499,0003 bd2 ba1.9k sqft1468 N Poplar Ave, Fresno, CA 93728For SaleMLS ID #649376, Robin T. Sparks. Fresno MLS
- $330,0003 bd2 ba1.4k sqft1295 N Glenn Ave, Fresno, CA 93728For SaleMLS ID #651944, Diann Savage. Fresno MLS
- $360,0003 bd1 ba1.5k sqft1005 N Fruit Ave, Fresno, CA 93728For SaleMLS ID #647023, Denise Champion. Fresno MLS
- $507,0003 bd2 ba1.9k sqft208 E Peralta Way, Fresno, CA 93704For SaleMLS ID #652479, Elaine Colett. Fresno MLS
- $415,0004 bd2 ba1.7k sqft2433 E Saginaw Way, Fresno, CA 93726For SaleMLS ID #648741, Rachel C. Verdadero. Fresno MLS
- $280,0003 bd1 ba1.1k sqft632 N College Ave, Fresno, CA 93728For SaleMLS ID #DW26164032, Ruby Madrid, RE/MAX Dynasty. CRMLS
- $409,0003 bd2 ba1.7k sqft3678 N Thesta St, Fresno, CA 93726For SaleMLS ID #650631, Michelle Sweeney. Fresno MLS
- $405,0003 bd2 ba1.3k sqft555 E Fountain Way, Fresno, CA 93704For SaleMLS ID #652536, Rudy G. Herrera. Fresno MLS
- $359,9954 bd2 ba1.5k sqft623 W Hedges Ave, Fresno, CA 93728For SaleMLS ID #RS26078000, Guadalupe Lechuga, Castillo Realty. CRMLS
- $349,0003 bd1 ba1.3k sqft1470 N College Ave, Fresno, CA 93728For SaleMLS ID #650696, Ashley Hyatt. Fresno MLS
Local buyer's agents are ready to help
