Fabulous Freestanding parklike STONEBRIDGE which is a PUD of 235 homes at the SE corner of Herndon and Marks. This home features 4 bedrooms & 3 bathrooms, living room, family room, formal dining room and kitchen with eating area overlooking rear private grounds. 3 bedrooms & 2 baths are downstairs on ONE LEVEL and 1 bedroom and 1 bath upstairs in loft. Leaded glass door entry w/ Gorgeous luxury vinyl plank flooring and newer windows and sliders thru-out. The Chef's kitchen is equipped with SLEEK stainless steel BOSCH appliances, quartz countertops, tile backsplash, refaced cabinets and canned lighting. Plenty of room to Entertain in the formal dining room that opens up to the spacious living room w/ soaring ceilings and abundance of light. Relaxing Master suite w/ huge spa like bathroom featuring dual sinks, jetted tub and walk-in shower is a dream. The newly remodeled hall bath features tile floors, tiled shower, stunning glass shower door all on one level perfect for wheel chair w/ tile walls 1/2 way up. Laundry comes w/ BOSCH W/D and tiled utility sink. Super 800 sq. ft. covered patio w/ tall privacy hedge of blueberry bushes and OWNED SOLAR TO BOOT!!Stonebridge delivers unmatched lifestyle w/ 24/7 guard gate, community club house, 3 sparkling pools & spas, 4 lighted tennis courts, casualty and liability insurance, landscaping & RV area available for small fee.
For sale
Price cut: $15K (8/30)
$499,000
2997 W Silverhill Ln, Fresno, CA 93711
4beds
3baths
2,760sqft
Residential, Single Family Residence
Built in 1992
5,353 Square Feet Lot
$498,500 Zestimate®
$181/sqft
$550/mo HOA
What's special
- 102 days
- 1,063
- 57
Zillow last checked:
Listing updated:
Listed by:
Cindy Smades Klein DRE #00796713 559-349-6817,
Cindy Smades Klein, Broker
Source: Fresno MLS,MLS#: 649579Originating MLS: Fresno MLS
Facts & features
Interior
Bedrooms & bathrooms
- Bedrooms: 4
- Bathrooms: 3
Primary bedroom
- Area: 0
- Dimensions: 0 x 0
Bedroom 1
- Area: 0
- Dimensions: 0 x 0
Bedroom 2
- Area: 0
- Dimensions: 0 x 0
Bedroom 3
- Area: 0
- Dimensions: 0 x 0
Bedroom 4
- Area: 0
- Dimensions: 0 x 0
Bathroom
- Features: Tub/Shower, Shower
Dining room
- Area: 0
- Dimensions: 0 x 0
Family room
- Area: 0
- Dimensions: 0 x 0
Kitchen
- Features: Eat-in Kitchen
- Area: 0
- Dimensions: 0 x 0
Living room
- Area: 0
- Dimensions: 0 x 0
Basement
- Area: 0
Heating
- Has Heating (Unspecified Type)
Cooling
- Central Air
Appliances
- Included: Built In Range/Oven, Disposal, Dishwasher, Refrigerator
- Laundry: Inside, Utility Room, Lower Level
Features
- Isolated Bedroom, Isolated Bathroom, Built-in Features, Loft
- Flooring: Carpet, Laminate, Tile
- Windows: Double Pane Windows
- Number of fireplaces: 1
Interior area
- Total structure area: 2,760
- Total interior livable area: 2,760 sqft
Property
Parking
- Total spaces: 2
- Parking features: RV Access/Parking, Garage Door Opener
- Attached garage spaces: 2
Accessibility
- Accessibility features: Wheel Chair Access, Hand Rails, One Level Floor
Features
- Levels: One
- Stories: 1
- Patio & porch: Covered, Uncovered, Concrete
- Has private pool: Yes
- Pool features: Fenced, Community, Grassy Area, In Ground
- Has spa: Yes
- Spa features: Bath, Community
Lot
- Size: 5,353 Square Feet
- Dimensions: 51 x 105
- Features: Urban, Sprinklers In Front, Sprinklers In Rear, Sprinklers Auto, Mature Landscape
Details
- Parcel number: 40648201S
- Zoning: RS4
Construction
Type & style
- Home type: SingleFamily
- Property subtype: Residential, Single Family Residence
Materials
- Stucco
- Foundation: Concrete
- Roof: Composition
Condition
- Year built: 1992
Utilities & green energy
- Electric: On
- Sewer: Public Sewer
- Water: Public
- Utilities for property: Public Utilities
Green energy
- Energy generation: Solar
Community & HOA
HOA
- Has HOA: Yes
- Amenities included: Pool, Spa/Hot Tub, Clubhouse, Green Area, RV/Boat Storage, Tennis Court(s), Security, Lake/Pond, Maintenance Grounds, Gated
- HOA fee: $550 monthly
Location
- Region: Fresno
Financial & listing details
- Price per square foot: $181/sqft
- Tax assessed value: $509,796
- Date on market: 5/28/2026
- Cumulative days on market: 102 days
- Listing agreement: Exclusive Right To Sell
Estimated market value
$498,500
$474,000 - $523,000
$3,060/mo
Price history
| Date | Event | Price |
|---|---|---|
| 8/30/2026 | Price change | $499,000-2.9%$181/sqft |
Source: Fresno MLS #649579 Report a problem | ||
| 7/16/2026 | Price change | $514,000-4.6%$186/sqft |
Source: Fresno MLS #649579 Report a problem | ||
| 5/28/2026 | Listed for sale | $539,000+92.5%$195/sqft |
Source: Fresno MLS #649579 Report a problem | ||
| 4/18/2003 | Sold | $280,000$101/sqft |
Source: Public Record Report a problem | ||
Public tax history
| Year | Property taxes | Tax assessment |
|---|---|---|
| 2026 | -- | $509,796 +2% |
| 2025 | $6,479 +32.9% | $499,800 +28.2% |
| 2024 | $4,874 +1.6% | $389,767 +2% |
| 2023 | $4,796 +1.4% | $382,125 +2% |
| 2022 | $4,729 +2.9% | $374,633 +2% |
| 2021 | $4,598 +0.4% | $367,288 +1% |
| 2020 | $4,577 +4% | $363,523 +2% |
| 2019 | $4,399 +0.6% | $356,396 +2% |
| 2018 | $4,372 +16.1% | $349,409 +16.5% |
| 2017 | $3,766 +4.9% | $300,000 +3.4% |
| 2016 | $3,591 -12.2% | $290,000 -12.3% |
| 2015 | $4,091 +1.9% | $330,799 +2% |
| 2014 | $4,014 | $324,320 +4.6% |
| 2013 | -- | $310,000 +3.3% |
| 2012 | -- | $300,000 -3.2% |
| 2011 | -- | $310,000 -1.3% |
| 2010 | -- | $314,161 -0.2% |
| 2009 | -- | $314,909 +2% |
| 2008 | -- | $308,735 +2% |
| 2007 | -- | $302,682 +2% |
| 2006 | -- | $296,748 +2% |
| 2005 | -- | $290,930 +2% |
| 2004 | -- | $285,227 +26.1% |
| 2003 | -- | $226,146 +2% |
| 2002 | -- | $221,713 +2% |
| 2001 | $2,625 | $217,366 |
Find assessor info on the county website
Monthly payment
Est. payment
Payment breakdown
Explore the cost of this home by adjusting the details. Changes won't be saved.Climate risks
Neighborhood: Bullard
Nearby schools
Schools provided by the listing agent
- Elementary: Tatarian
- Middle: Tenaya
- High: Bullard
Source: Fresno MLS. This data may not be complete. We recommend contacting the local school district to confirm school assignments for this home.
Similar homes
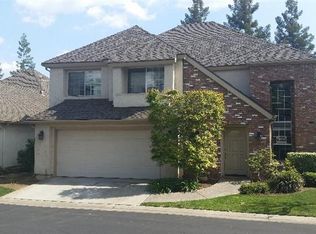
- $609,9004 bd2 ba2.4k sqft5644 N Hazel Ave, Fresno, CA 93711For Sale
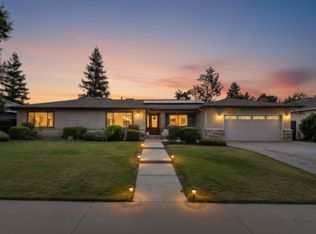 MLS ID #654543, Victoria F. Munoz. Fresno MLS
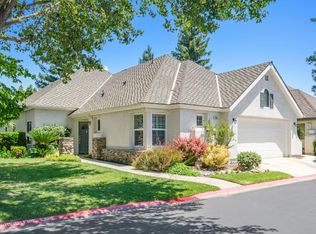
 - $559,0004 bd2 ba1.9k sqft3255 W Fremont Ave, Fresno, CA 93711For Sale
 MLS ID #649901, Ryan N. Johnson. Fresno MLS
 - $523,5003 bd3 ba1.7k sqft6457 N Warren Ave, Fresno, CA 93711For Sale
 MLS ID #652784, Karyn Milutinovich. Fresno MLS
 - $614,9994 bd2 ba2.4k sqft6308 N Lead Ave, Fresno, CA 93711For Sale
 MLS ID #653884, Kris K. Klair. Fresno MLS
Local buyer's agents are ready to help
