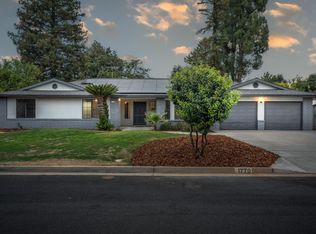
Proud to introduce 3255 West Fremont Avenue! Huge Price Improvement !This beautifully refreshed home offers 4 bedrooms, 2 bathrooms, and an impressive list of recent upgrades, making it truly move-in ready. Step inside to discover fresh interior and exterior paint, a brand-new roof, and stylish updates throughout. The heart of the home is the stunning kitchen featuring a beautiful center island, elegant quartzite countertops, and plenty of space for cooking, gathering, and entertaining. Both bathrooms have been tastefully updated, complementing the home's fresh and modern feel, all this nestled under the brand new roof! Outside, enjoy your own backyard retreat with a refinished swimming pool ready for summer fun and relaxation. Combining comfort, style, and quality improvements, this exceptional property is ready for its next owner to move in and enjoy from day one.
Pending
Price cut: $10K (7/28)
$559,000
3255 W Fremont Ave, Fresno, CA 93711
4beds
2baths
1,974sqft
Residential, Single Family Residence
Built in 1976
8,258 Square Feet Lot
$556,400 Zestimate®
$283/sqft
$-- HOA
What's special
Backyard retreatStunning kitchenBrand-new roofElegant quartzite countertopsBeautiful center island
- 140 days
- 163
- 17
Zillow last checked:
Listing updated:
Listed by:
Ryan N. Johnson DRE #01851524 559-213-9940 rjiceman1@gmail.com,
Century 21 Select Real Estate
Source: Fresno MLS,MLS#: 649901Originating MLS: Fresno MLS
Facts & features
Interior
Bedrooms & bathrooms
- Bedrooms: 4
- Bathrooms: 2
Primary bedroom
- Area: 0
- Dimensions: 0 x 0
Bedroom 1
- Area: 0
- Dimensions: 0 x 0
Bedroom 2
- Area: 0
- Dimensions: 0 x 0
Bedroom 3
- Area: 0
- Dimensions: 0 x 0
Bedroom 4
- Area: 0
- Dimensions: 0 x 0
Bathroom
- Features: Tub/Shower, Shower
Dining room
- Features: Formal
- Area: 0
- Dimensions: 0 x 0
Family room
- Area: 0
- Dimensions: 0 x 0
Kitchen
- Features: Eat-in Kitchen
- Area: 0
- Dimensions: 0 x 0
Living room
- Area: 0
- Dimensions: 0 x 0
Basement
- Area: 0
Heating
- Has Heating (Unspecified Type)
Cooling
- Central Air
Appliances
- Included: Built In Range/Oven, Gas Appliances, Disposal, Dishwasher, Microwave
- Laundry: Inside
Features
- Office
- Flooring: Vinyl, Hardwood
- Number of fireplaces: 1
- Fireplace features: Gas
Interior area
- Total structure area: 1,974
- Total interior livable area: 1,974 sqft
Property
Parking
- Total spaces: 2
- Parking features: Potential RV Parking
- Attached garage spaces: 2
Features
- Levels: One
- Stories: 1
- Patio & porch: Covered
- Has private pool: Yes
- Pool features: Private, In Ground
Lot
- Size: 8,258 Square Feet
- Dimensions: 70 x 118
- Features: Urban, Sprinklers In Front, Sprinklers In Rear, Sprinklers Auto
Details
- Parcel number: 40630306S
- Zoning: RS4
Construction
Type & style
- Home type: SingleFamily
- Architectural style: Ranch
- Property subtype: Residential, Single Family Residence
Materials
- Stucco, Wood Siding
- Foundation: Concrete
- Roof: Composition
Condition
- Year built: 1976
Utilities & green energy
- Electric: On
- Sewer: Public Sewer
- Water: Public
- Utilities for property: Public Utilities
Community & HOA
Community
- Security: Security System Leased
Location
- Region: Fresno
Financial & listing details
- Price per square foot: $283/sqft
- Tax assessed value: $362,721
- Date on market: 6/4/2026
- Cumulative days on market: 70 days
- Listing agreement: Exclusive Right To Sell
Estimated market value
$556,400
$529,000 - $584,000
$2,986/mo
Price history
| Date | Event | Price |
|---|---|---|
| 9/8/2026 | Pending sale | $559,000$283/sqft |
Source: Fresno MLS #649901 Report a problem | ||
| 8/31/2026 | Listed for sale | $559,000$283/sqft |
Source: Fresno MLS #649901 Report a problem | ||
| 7/28/2026 | Pending sale | $559,000$283/sqft |
Source: Fresno MLS #649901 Report a problem | ||
| 7/28/2026 | Price change | $559,000-1.8%$283/sqft |
Source: Fresno MLS #649901 Report a problem | ||
| 7/10/2026 | Price change | $569,000-1%$288/sqft |
Source: Fresno MLS #649901 Report a problem | ||
| 6/26/2026 | Price change | $575,000-4%$291/sqft |
Source: Fresno MLS #649901 Report a problem | ||
| 6/4/2026 | Listed for sale | $599,000+66.4%$303/sqft |
Source: Fresno MLS #649901 Report a problem | ||
| 4/3/2026 | Sold | $360,000$182/sqft |
Source: Fresno MLS #646271 Report a problem | ||
| 3/30/2026 | Pending sale | $360,000+22%$182/sqft |
Source: Fresno MLS #646271 Report a problem | ||
| 10/2/2019 | Listing removed | $1,850$1/sqft |
Source: Zillow Rental Manager Report a problem | ||
| 9/24/2019 | Listed for rent | $1,850+5.7%$1/sqft |
Source: Managex Report a problem | ||
| 10/1/2015 | Listing removed | $1,750$1/sqft |
Source: Managex Property Management Report a problem | ||
| 9/21/2015 | Listed for rent | $1,750$1/sqft |
Source: Managex Property Management Report a problem | ||
| 9/19/2015 | Listing removed | $295,000$149/sqft |
Source: Coldwell Banker Premier Real Estate #448289 Report a problem | ||
| 8/27/2015 | Price change | $295,000-1.6%$149/sqft |
Source: Coldwell Banker Premier Real Estate #448289 Report a problem | ||
| 8/18/2015 | Price change | $299,900+1.7%$152/sqft |
Source: Coldwell Banker Premier Real Estate #448289 Report a problem | ||
| 8/14/2015 | Price change | $295,000-1.6%$149/sqft |
Source: Coldwell Banker Premier Real Estate #448289 Report a problem | ||
| 7/15/2015 | Listed for sale | $299,900+8.9%$152/sqft |
Source: Coldwell Banker Premier Real Estate #448289 Report a problem | ||
| 7/9/2009 | Sold | $275,500+28.1%$140/sqft |
Source: Public Record Report a problem | ||
| 5/22/2002 | Sold | $215,000$109/sqft |
Source: Public Record Report a problem | ||
Public tax history
| Year | Property taxes | Tax assessment |
|---|---|---|
| 2026 | -- | $362,721 +2% |
| 2025 | $4,619 +4% | $355,609 +2% |
| 2024 | $4,442 +2% | $348,637 +2% |
| 2023 | $4,357 +1.4% | $341,802 +2% |
| 2022 | $4,298 +2.8% | $335,101 +2% |
| 2021 | $4,180 +0.4% | $328,532 +1% |
| 2020 | $4,162 +1.3% | $325,164 +2% |
| 2019 | $4,110 +7.4% | $318,789 +2% |
| 2018 | $3,827 +1.8% | $312,539 +2% |
| 2017 | $3,760 +3.5% | $306,412 +2% |
| 2016 | $3,634 +1.6% | $300,405 +1.5% |
| 2015 | $3,577 +2% | $295,894 +2% |
| 2014 | $3,506 | $290,099 +6.4% |
| 2013 | -- | $272,600 +10% |
| 2012 | -- | $247,900 -10.7% |
| 2011 | -- | $277,573 +0.8% |
| 2010 | -- | $275,500 +11.7% |
| 2009 | -- | $246,638 +2% |
| 2008 | -- | $241,803 +2% |
| 2007 | -- | $237,063 +2% |
| 2006 | -- | $232,415 +2% |
| 2005 | -- | $227,859 +2% |
| 2004 | -- | $223,393 +1.9% |
| 2003 | -- | $219,300 +62.9% |
| 2002 | -- | $134,596 +2% |
| 2001 | $1,519 | $131,957 |
Find assessor info on the county website
Monthly payment
Est. payment
Payment breakdown
Explore the cost of this home by adjusting the details. Changes won't be saved.Climate risks
Neighborhood: Bullard
Nearby schools
Schools provided by the listing agent
- Elementary: Tatarian
- Middle: Tenaya
- High: Bullard
Source: Fresno MLS. This data may not be complete. We recommend contacting the local school district to confirm school assignments for this home.
Similar homes
- $495,0004 bd3 ba2.4k sqft3003 W Wellington Ln, Fresno, CA 93711For Sale
 MLS ID #652549, Oscar J. Flores. Fresno MLS
 - $560,0003 bd3 ba2.5k sqft1335 W Celeste Ave, Fresno, CA 93711For Sale
 MLS ID #655173, Laura Mather-Mollica. Fresno MLS
 - $610,0005 bd2 ba2.2k sqft1770 W San Jose Ave, Fresno, CA 93711For Sale
 MLS ID #654546, Paul C. Tatarian. Fresno MLS
 - $559,9003 bd3 ba2.3k sqft2827 W Compton Ct, Fresno, CA 93711For Sale
 MLS ID #647666, Jorge Perez-Guzman. Fresno MLS
Local buyer's agents are ready to help
