Welcome to this beautifully updated 3 bedroom, 2 bath home offering 1,519 sq. ft. of comfortable living space on an expansive 15,589 sq. ft. lot. The remodeled kitchen features new cabinetry, granite countertops, LED lighting, and new stainless steel appliances, creating a modern space for cooking and entertaining. Both bathrooms have been tastefully updated with tiled showers and new vanities, while the bedrooms include new ceiling fans and updated light fixtures. Additional improvements include dual-pane windows for enhanced energy efficiency. The sliding glass door opens to a huge backyard with endless possibilities, including plenty of room to entertain, add a pool, or build an ADU (buyer to verify). The spacious side yard offers potential RV parking, and the oversized two car garage includes a convenient rear access door to the backyard. Conveniently located near shopping, restaurants, parks, and schools, this move-in ready home is one you won't want to miss!
For sale
Price cut: $15K (10/13)
$460,000
1285 W Stuart Ave, Fresno, CA 93711
3beds
2baths
1,519sqft
Residential, Single Family Residence
Built in 1955
0.36 Acres Lot
$458,000 Zestimate®
$303/sqft
$-- HOA
What's special
- 83 days
- 1,574
- 122
Zillow last checked:
Listing updated:
Listed by:
Jesus Gonzales DRE #01390928 559-288-1904 maurice@ironkeyrealestate.com,
Iron Key Real Estate
Source: Fresno MLS,MLS#: 652657Originating MLS: Fresno MLS
Facts & features
Interior
Bedrooms & bathrooms
- Bedrooms: 3
- Bathrooms: 2
Primary bedroom
- Area: 0
- Dimensions: 0 x 0
Bedroom 1
- Area: 0
- Dimensions: 0 x 0
Bedroom 2
- Area: 0
- Dimensions: 0 x 0
Bedroom 3
- Area: 0
- Dimensions: 0 x 0
Bedroom 4
- Area: 0
- Dimensions: 0 x 0
Bathroom
- Features: Shower
Dining room
- Area: 0
- Dimensions: 0 x 0
Family room
- Area: 0
- Dimensions: 0 x 0
Kitchen
- Area: 0
- Dimensions: 0 x 0
Living room
- Area: 0
- Dimensions: 0 x 0
Basement
- Area: 0
Heating
- Has Heating (Unspecified Type)
Cooling
- Central Air
Appliances
- Included: F/S Range/Oven
- Laundry: Inside
Features
- Game Room
- Flooring: Vinyl
- Windows: Double Pane Windows
- Has fireplace: No
Interior area
- Total structure area: 1,519
- Total interior livable area: 1,519 sqft
Property
Parking
- Total spaces: 2
- Parking features: Garage - Attached
- Attached garage spaces: 2
Features
- Levels: One
- Stories: 1
- Patio & porch: Covered
Lot
- Size: 0.36 Acres
- Dimensions: 119 x 131
- Features: Urban, Mature Landscape
Details
- Parcel number: 40713432
- Zoning: R1B
Construction
Type & style
- Home type: SingleFamily
- Architectural style: Ranch
- Property subtype: Residential, Single Family Residence
Materials
- Stucco
- Foundation: Wood Subfloor
- Roof: Composition
Condition
- Year built: 1955
Utilities & green energy
- Electric: On
- Sewer: Public Sewer
- Water: Public
- Utilities for property: Public Utilities
Community & HOA
Location
- Region: Fresno
Financial & listing details
- Price per square foot: $303/sqft
- Tax assessed value: $339,585
- Date on market: 7/25/2026
- Cumulative days on market: 82 days
- Listing agreement: Exclusive Right To Sell
- Listing terms: Government,Conventional,Cash
Estimated market value
$458,000
$435,000 - $481,000
$2,366/mo
Price history
| Date | Event | Price |
|---|---|---|
| 10/13/2026 | Price change | $460,000-3.2%$303/sqft |
Source: Fresno MLS #652657 Report a problem | ||
| 8/22/2026 | Price change | $475,000-2.1%$313/sqft |
Source: Fresno MLS #652657 Report a problem | ||
| 7/26/2026 | Listed for sale | $485,000+41.8%$319/sqft |
Source: Fresno MLS #652657 Report a problem | ||
| 3/5/2026 | Sold | $342,000$225/sqft |
Source: Public Record Report a problem | ||
Public tax history
| Year | Property taxes | Tax assessment |
|---|---|---|
| 2026 | -- | $339,585 +2% |
| 2025 | $10,337 +1138.4% | $332,928 +359.2% |
| 2024 | $835 +2.1% | $72,494 +2% |
| 2023 | $817 +1.5% | $71,073 +2% |
| 2022 | $805 +3% | $69,680 +2% |
| 2021 | $781 +0.5% | $68,315 +1% |
| 2020 | $777 +4.2% | $67,616 +2% |
| 2019 | $746 +2.4% | $66,291 +2% |
| 2018 | $729 +2% | $64,992 +2% |
| 2017 | $715 +3.6% | $63,718 +2% |
| 2016 | $690 +1.7% | $62,469 +1.5% |
| 2015 | $678 +2.5% | $61,532 +2% |
| 2014 | $662 | $60,328 +0.5% |
| 2013 | -- | $60,056 +2% |
| 2012 | -- | $58,880 +2% |
| 2011 | -- | $57,727 +0.8% |
| 2010 | -- | $57,296 -0.2% |
| 2009 | -- | $57,433 +2% |
| 2008 | -- | $56,308 +2% |
| 2007 | -- | $55,205 +2% |
| 2006 | -- | $54,123 +2% |
| 2005 | -- | $53,063 +2% |
| 2004 | -- | $52,023 +1.9% |
| 2003 | -- | $51,071 +2% |
| 2002 | -- | $50,071 +2% |
| 2001 | $513 | $49,090 |
Find assessor info on the county website
Monthly payment
Est. payment
Payment breakdown
Explore the cost of this home by adjusting the details. Changes won't be saved.Climate risks
Neighborhood: Bullard
Nearby schools
Schools provided by the listing agent
- Elementary: Gibson
- Middle: Tenaya
- High: Bullard
Source: Fresno MLS. This data may not be complete. We recommend contacting the local school district to confirm school assignments for this home.
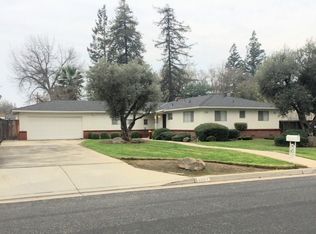
Similar homes
- $485,0003 bd2 ba1.4k sqft1110 W Bedford Ave, Fresno, CA 93711For Sale
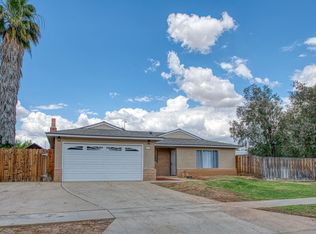 MLS ID #649573, Jonathan Contrestano. Fresno MLS
 - $519,9994 bd3 ba1.9k sqft6578 N Safford Ave, Fresno, CA 93711For Sale
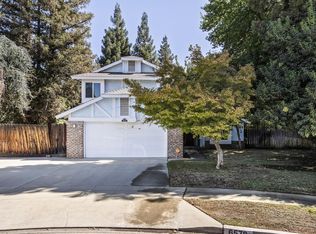 MLS ID #655327, Mirtha A. Koder. Fresno MLS
 - $430,0002 bd2 ba1.5k sqft6339 N Palm Ave, Fresno, CA 93704For Sale
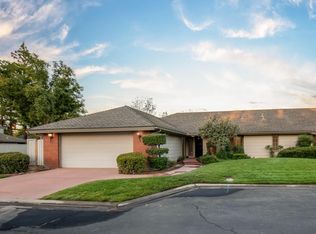 MLS ID #656396, R. Michelle Brixey. Fresno MLS
 - $450,0004 bd2 ba1.6k sqft210 Sunnyside Ave, Clovis, CA 93611For Sale
 MLS ID #656592, Matthew Astone. Fresno MLS
