Welcome to 2828 W Compton Court, located in the highly sought-after Stonebridge community ofNorthwest Fresno. This beautifully upgraded 3-bedroom, 2-bathroom PUD offers the perfect blendof elegance, comfort, and modern design. Thoughtfully upgraded throughout, the home featuresdesigner lighting, custom finishes, and a bright contemporary colorpalette. The stunning kitchen showcases white shaker cabinetry, sleek quartz countertops, stainless steelappliances featuring a double oven, a center island, and stylish hardware, creating an ideal space for both everyday livingand entertaining. The versatile floor plan includes a spacious family room and a separate livingroom that can easily serve as a home office, library, or flex space to fit your lifestyle. The private primary suite offers a luxurious retreat with a beautifully remodeled spa-inspired bathroom featuring dual vanities, an oversized walk-in shower, soaking tub, and a large walk-in closet. Plantation shutters throughout the home add timeless elegance and energy efficiency, while beautiful French doors enhance the home's charm and provide seamless transitions between living spaces.Additional highlights include soaring ceilings, custom architectural details, updated bathrooms, new light fixtures plus abundant natural light, and exceptional craftsmanship throughout. A water softener system comes with this beautiful property.Situated in the prestigious Stonebridge community, residents enjoy mature landscaping, scenic lakes, walking paths, and a peaceful park-like setting, all while being conveniently located near shopping, dining, and top-rated schools.One of the AC Units is brand new!!!Plus, the house comes with a seamless Leaf Filter Gutter Protection with lifetime warranty which was installed in 2023.This move-in-ready home is a rare opportunity to enjoy refined living in one of Fresno's most desirable neighborhoods.
For sale
Price cut: $2.9K (9/8)
$584,900
2828 W Compton Ct, Fresno, CA 93711
3beds
2baths
2,488sqft
Residential, Townhouse
Built in 1984
5,301 Square Feet Lot
$582,700 Zestimate®
$235/sqft
$550/mo HOA
What's special
Exceptional craftsmanship throughoutMature landscapingNew light fixturesWalking pathsCenter islandBright contemporary color paletteStylish hardware
- 96 days
- 220
- 9
Zillow last checked:
Listing updated:
Listed by:
Jorge Perez-Guzman DRE #01786183 559-977-5186,
T.I.M.E. Lending
Source: Fresno MLS,MLS#: 650027Originating MLS: Fresno MLS
Facts & features
Interior
Bedrooms & bathrooms
- Bedrooms: 3
- Bathrooms: 2
Primary bedroom
- Area: 0
- Dimensions: 0 x 0
Bedroom 1
- Area: 0
- Dimensions: 0 x 0
Bedroom 2
- Area: 0
- Dimensions: 0 x 0
Bedroom 3
- Area: 0
- Dimensions: 0 x 0
Bedroom 4
- Area: 0
- Dimensions: 0 x 0
Bathroom
- Features: Shower, Tub
Dining room
- Features: Formal
- Area: 0
- Dimensions: 0 x 0
Family room
- Area: 0
- Dimensions: 0 x 0
Kitchen
- Features: Eat-in Kitchen, Breakfast Bar, Pantry
- Area: 0
- Dimensions: 0 x 0
Living room
- Area: 0
- Dimensions: 0 x 0
Basement
- Area: 0
Heating
- Has Heating (Unspecified Type)
Cooling
- Central Air
Appliances
- Included: F/S Range/Oven, Gas Appliances, Electric Appliances, Disposal, Dishwasher, Microwave, Water Softener
- Laundry: Inside
Features
- Office
- Flooring: Carpet, Laminate
- Windows: Double Pane Windows
- Number of fireplaces: 2
- Common walls with other units/homes: No One Below
Interior area
- Total structure area: 2,488
- Total interior livable area: 2,488 sqft
Video & virtual tour
Property
Parking
- Total spaces: 2
- Parking features: Garage - Attached
- Attached garage spaces: 2
Features
- Levels: Two
- Stories: 2
- Entry location: Ground Floor
- Patio & porch: Covered, Uncovered, Stone
- Has private pool: Yes
- Pool features: Fenced, Gunite, Community, In Ground
- Fencing: Fenced
Lot
- Size: 5,301 Square Feet
- Dimensions: 57 x 93
- Features: Urban, Corner Lot, Cul-De-Sac, Sprinklers In Front, Sprinklers In Rear, Sprinklers Auto
Details
- Parcel number: 40661516S
- Zoning: RS4
Construction
Type & style
- Home type: Townhouse
- Architectural style: Townhouse
- Property subtype: Residential, Townhouse
Materials
- Stucco, Stone
- Foundation: Concrete
- Roof: Composition
Condition
- Year built: 1984
Utilities & green energy
- Electric: On, Photovoltaics Third-Party Owned
- Sewer: Public Sewer
- Water: Public
- Utilities for property: Public Utilities
Green energy
- Energy generation: Solar
Community & HOA
Community
- Security: Security Gate
HOA
- Has HOA: Yes
- Amenities included: Pool, Clubhouse, Green Area, Tennis Court(s), Security, Lake/Pond, Maintenance Grounds, Gated
- HOA fee: $550 monthly
Location
- Region: Fresno
Financial & listing details
- Price per square foot: $235/sqft
- Tax assessed value: $416,734
- Date on market: 6/5/2026
- Cumulative days on market: 47 days
- Listing agreement: Exclusive Right To Sell
- Listing terms: Government,Conventional,Cash
Estimated market value
$582,700
$554,000 - $612,000
$2,503/mo
Price history
| Date | Event | Price |
|---|---|---|
| 9/8/2026 | Price change | $584,900-0.5%$235/sqft |
Source: Fresno MLS #650027 Report a problem | ||
| 8/22/2026 | Pending sale | $587,777$236/sqft |
Source: Fresno MLS #650027 Report a problem | ||
| 8/18/2026 | Price change | $587,777-0.2%$236/sqft |
Source: Fresno MLS #650027 Report a problem | ||
| 8/10/2026 | Listed for sale | $589,000$237/sqft |
Source: Fresno MLS #650027 Report a problem | ||
| 7/9/2026 | Pending sale | $589,000$237/sqft |
Source: Fresno MLS #650027 Report a problem | ||
| 6/5/2026 | Listed for sale | $589,000+47.3%$237/sqft |
Source: Fresno MLS #650027 Report a problem | ||
| 4/20/2026 | Sold | $400,000+3.9%$161/sqft |
Source: Public Record Report a problem | ||
| 10/25/2021 | Sold | $385,000-3.5%$155/sqft |
Source: Public Record Report a problem | ||
| 9/15/2021 | Pending sale | $399,000$160/sqft |
Source: Fresno MLS #564017 Report a problem | ||
| 9/9/2021 | Price change | $399,000-3.9%$160/sqft |
Source:  Fresno MLS #564017 Report a problem Fresno MLS #564017 Report a problem | ||
| 8/3/2021 | Listed for sale | $415,000+38.3%$167/sqft |
Source: Fresno MLS #564017 Report a problem | ||
| 3/7/2016 | Sold | $300,000$121/sqft |
Source: Public Record Report a problem | ||
Public tax history
| Year | Property taxes | Tax assessment |
|---|---|---|
| 2026 | -- | $416,734 +2% |
| 2025 | $5,211 +4% | $408,564 +2% |
| 2024 | $5,010 +2% | $400,554 +2% |
| 2023 | $4,912 -0.4% | $392,700 +2% |
| 2022 | $4,933 +18.2% | $385,000 +17.3% |
| 2021 | $4,173 +0.4% | $328,092 +1% |
| 2020 | $4,155 +4% | $324,729 +2% |
| 2019 | $3,995 +2.2% | $318,362 +2% |
| 2018 | $3,908 +1.8% | $312,120 +2% |
| 2017 | $3,841 +41.8% | $306,000 +40.2% |
| 2016 | $2,708 +1.5% | $218,257 +1.5% |
| 2015 | $2,667 +1.9% | $214,980 +2% |
| 2014 | $2,616 | $210,770 +0.5% |
| 2013 | -- | $209,819 +2% |
| 2012 | -- | $205,706 +2% |
| 2011 | -- | $201,674 +0.8% |
| 2010 | -- | $200,168 -0.2% |
| 2009 | -- | $200,645 +2% |
| 2008 | -- | $196,712 +2% |
| 2007 | -- | $192,856 +2% |
| 2006 | -- | $189,075 +2% |
| 2005 | -- | $185,368 +2% |
| 2004 | -- | $181,734 +1.9% |
| 2003 | -- | $178,404 +2% |
| 2002 | -- | $174,907 +2% |
| 2001 | $2,076 | $171,478 |
Find assessor info on the county website
Monthly payment
Est. payment
Payment breakdown
Explore the cost of this home by adjusting the details. Changes won't be saved.Climate risks
Neighborhood: Bullard
Nearby schools
Schools provided by the listing agent
- Elementary: Forkner
- Middle: Tenaya
- High: Bullard
Source: Fresno MLS. This data may not be complete. We recommend contacting the local school district to confirm school assignments for this home.
Similar homes
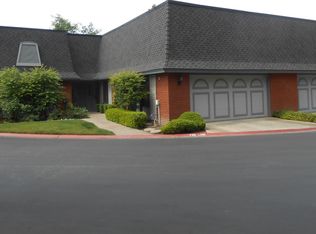
- $569,9003 bd3 ba2.3k sqft2827 W Compton Ct, Fresno, CA 93711For Sale
 MLS ID #647666, Jorge Perez-Guzman. Fresno MLS
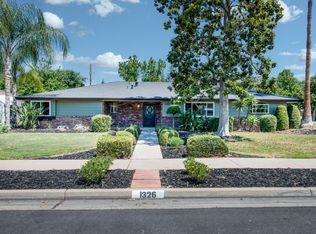
 - $619,0003 bd3 ba2.3k sqft1326 W Escalon Ave, Fresno, CA 93711For Sale
 MLS ID #649283, Jeremy Clark. Fresno MLS
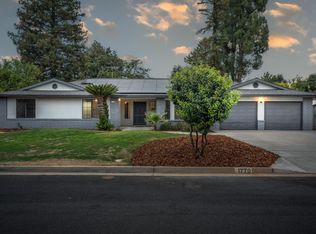
 - $629,9505 bd2 ba2.2k sqft1770 W San Jose Ave, Fresno, CA 93711For Sale
 MLS ID #654546, Paul C. Tatarian. Fresno MLS
 - $520,0004 bd3 ba2.4k sqft3003 W Wellington Ln, Fresno, CA 93711For Sale
 MLS ID #652549, Oscar J. Flores. Fresno MLS
Local buyer's agents are ready to help
