Welcome to this breathtaking, fully remodeled home in the prestigious Stonebridge Community (over-the-top construction and features)! Upon entry, you're greeted by a grand foyer leading to a family room with an inviting fireplace, ample natural light, and an open floor plan flowing seamlessly into the dining areaperfect for entertaining. The culinary kitchen is a chef's dream, featuring KitchenAid Professional appliances, including a 6-burner gas rangetop, double ovens, warming drawer, and built-in microwave. With abundant cabinet and countertop space, it also offers a cozy breakfast nook with picturesque backyard views. Adjacent to the kitchen, a separate living room adds even more flexibility for gatherings. Down the hall, the guest bedroom includes a California Closet system, while the bathroom showcases designer tile, a floating vanity with underlighting, a wall-mount faucet, and a walk-in shower. The utility room nearby includes a full sized wine fridge. The spa-like master suite boasts floating dual vanities, a curbless shower, a freestanding oval tub, and a private outdoor open-air shower. The master also includes a walk-in closet and private access to the patio. Step outside and enjoy gatherings with friends on the spacious covered patio! The Stonebridge Community also offers 24/7 security, a live guard at the gate, a clubhouse, three pools, tennis courts, and a serene lake. Don't miss out, schedule your appt today!
For sale
$549,995
2806 W Kensington Ln, Fresno, CA 93711
2beds
3baths
2,072sqft
:
Get pre-qualified$4,192/mo
Residential, Single Family Residence
Built in 1984
5,248 Square Feet Lot
$545,600 Zestimate®
$265/sqft
$550/mo HOA
What's special
Spa-like master suiteAmple natural lightBathroom showcases designer tileWall-mount faucetWalk-in showerCurbless showerKitchenaid professional appliances
- 97 days |
- 167 |
- 4 |
Zillow last checked:
Listing updated:
Listed by:
Darin Zuber DRE #01213700 559-435-4444,
Real Broker
Source: Fresno MLS,MLS#: 647802Originating MLS: Fresno MLS
Facts & features
Interior
Bedrooms & bathrooms
- Bedrooms: 2
- Bathrooms: 3
Primary bedroom
- Area: 0
- Dimensions: 0 x 0
Bedroom 1
- Area: 0
- Dimensions: 0 x 0
Bedroom 2
- Area: 0
- Dimensions: 0 x 0
Bedroom 3
- Area: 0
- Dimensions: 0 x 0
Bedroom 4
- Area: 0
- Dimensions: 0 x 0
Dining room
- Features: Formal
- Area: 0
- Dimensions: 0 x 0
Family room
- Area: 0
- Dimensions: 0 x 0
Kitchen
- Features: Breakfast Bar
- Area: 0
- Dimensions: 0 x 0
Living room
- Area: 0
- Dimensions: 0 x 0
Basement
- Area: 0
Heating
- Has Heating (Unspecified Type)
Cooling
- Central Air
Appliances
- Included: Built In Range/Oven, Gas Appliances, Disposal, Dishwasher, Microwave, Wine Refrigerator
- Laundry: Inside
Features
- Number of fireplaces: 1
Interior area
- Total structure area: 2,072
- Total interior livable area: 2,072 sqft
Property
Parking
- Total spaces: 2
- Parking features: Garage - Attached
- Attached garage spaces: 2
Features
- Levels: One
- Stories: 1
- Has private pool: Yes
- Pool features: Community, In Ground
Lot
- Size: 5,248 Square Feet
- Dimensions: 50 x 105
- Features: Urban
Details
- Parcel number: 40662504S
- Zoning: RS4
Construction
Type & style
- Home type: SingleFamily
- Property subtype: Residential, Single Family Residence
Materials
- Brick
- Foundation: Concrete
- Roof: Composition
Condition
- Year built: 1984
Utilities & green energy
- Electric: On
- Sewer: Public Sewer
- Water: Public
- Utilities for property: Public Utilities
Community & HOA
HOA
- Has HOA: Yes
- Amenities included: Pool, Clubhouse, Tennis Court(s), Security, Lake/Pond, Gated
- HOA fee: $550 monthly
Location
- Region: Fresno
Financial & listing details
- Price per square foot: $265/sqft
- Tax assessed value: $483,304
- Annual tax amount: $6,266
- Date on market: 4/27/2026
- Cumulative days on market: 82 days
- Listing agreement: Exclusive Right To Sell
Estimated market value
$545,600
$518,000 - $573,000
$2,198/mo
Price history
| Date | Event | Price |
|---|---|---|
| 7/28/2026 | Listed for sale | $549,995$265/sqft |
Source: Fresno MLS #647802 Report a problem | ||
| 7/13/2026 | Pending sale | $549,995$265/sqft |
Source: Fresno MLS #647802 Report a problem | ||
| 4/27/2026 | Listed for sale | $549,995-8.3%$265/sqft |
Source: Fresno MLS #647802 Report a problem | ||
| 7/1/2025 | Listing removed | $599,900$290/sqft |
Source: Fresno MLS #623569 Report a problem | ||
| 4/15/2025 | Listed for sale | $599,900$290/sqft |
Source: Fresno MLS #623569 Report a problem | ||
| 3/28/2025 | Pending sale | $599,900$290/sqft |
Source: Fresno MLS #623569 Report a problem | ||
| 1/11/2025 | Listed for sale | $599,900+34.4%$290/sqft |
Source: Fresno MLS #623569 Report a problem | ||
| 4/30/2021 | Sold | $446,500+1.7%$215/sqft |
Source: Public Record Report a problem | ||
| 3/3/2021 | Pending sale | $439,000$212/sqft |
Source: Guarantee Real Estate #555282 Report a problem | ||
| 3/1/2021 | Listed for sale | $439,000+82.9%$212/sqft |
Source: Guarantee Real Estate #555282 Report a problem | ||
| 5/8/2015 | Sold | $240,000-7.3%$116/sqft |
Source: Public Record Report a problem | ||
| 3/19/2015 | Pending sale | $259,000$125/sqft |
Source: Coldwell Banker Premier Real Estate #YG14199176 Report a problem | ||
| 2/3/2015 | Price change | $259,000-3.7%$125/sqft |
Source: Coldwell Banker Premier Real Estate #YG14199176 Report a problem | ||
| 9/15/2014 | Listed for sale | $269,000+8%$130/sqft |
Source: Coldwell Banker Premier Real Estate #432623 Report a problem | ||
| 5/7/2012 | Sold | $249,000-2.4%$120/sqft |
Source: Public Record Report a problem | ||
| 3/10/2012 | Listed for sale | $255,000$123/sqft |
Source: London Properties, Ltd. #388891 Report a problem | ||
Public tax history
| Year | Property taxes | Tax assessment |
|---|---|---|
| 2025 | $6,266 +4% | $483,304 +2% |
| 2024 | $6,027 +2% | $473,828 +2% |
| 2023 | $5,912 +1.4% | $464,538 +2% |
| 2022 | $5,831 +71.8% | $455,430 +70.9% |
| 2021 | $3,394 +0.4% | $266,472 +1% |
| 2020 | $3,379 +4% | $263,740 +2% |
| 2019 | $3,249 +2.2% | $258,570 +2% |
| 2018 | $3,179 +1.7% | $253,501 +2% |
| 2017 | $3,124 +3.4% | $248,532 +2% |
| 2016 | $3,021 +71.2% | $243,660 +72.1% |
| 2015 | $1,765 +7.3% | $141,577 +2% |
| 2014 | $1,645 | $138,805 +0.5% |
| 2013 | -- | $138,178 -21.9% |
| 2012 | -- | $177,024 +2% |
| 2011 | -- | $173,554 +0.8% |
| 2010 | -- | $172,258 -0.2% |
| 2009 | -- | $172,668 +2% |
| 2008 | -- | $169,283 +2% |
| 2007 | -- | $165,964 +2% |
| 2006 | -- | $162,711 +2% |
| 2005 | -- | $159,522 +2% |
| 2004 | -- | $156,395 +1.9% |
| 2003 | -- | $153,529 +2% |
| 2002 | -- | $150,520 +2% |
| 2001 | $1,705 | $147,569 |
Find assessor info on the county website
Monthly payment
Est. payment
Payment breakdown
Explore the cost of this home by adjusting the details. Changes won't be saved.Climate risks
Neighborhood: Bullard
Nearby schools
GreatSchools rating
- 8/10Forkner Elementary SchoolGrades: K-6Distance: 0.9 mi
- 3/10Tenaya Middle SchoolGrades: 7-8Distance: 1.7 mi
- 6/10Bullard High SchoolGrades: 9-12Distance: 2 mi
Schools provided by the listing agent
- Elementary: Forkner
- Middle: Tenaya
- High: Bullard
Source: Fresno MLS. This data may not be complete. We recommend contacting the local school district to confirm school assignments for this home.
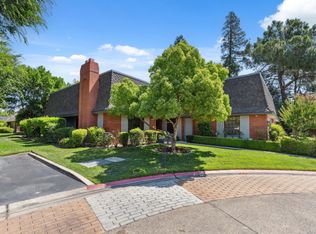
- $530,0002 bd2 ba2k sqft2812 W Kensington Ln, Fresno, CA 93711Sold
- $443,5003 bd1 ba1.7k sqft6685 N Pleasant Ave, Fresno, CA 93711Off Market
- $443,8002 bd2 ba1.9k sqft2801 W Downing Ct, Fresno, CA 93711Off Market
- $462,5002 bd2 ba1.9k sqft2807 W Downing Ct, Fresno, CA 93711Sold
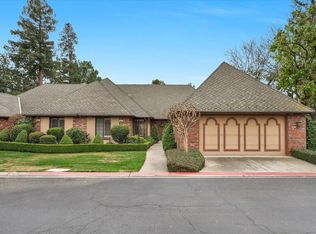
- $387,5003 bd2 ba1.6k sqft2805 W Kensington Ln, Fresno, CA 93711Off Market
- $724,9004 bd2 ba2.4k sqft6711 N Pleasant Ave, Fresno, CA 93711Off Market
- $462,3003 bd2 ba2k sqft2811 W Kensington Ln, Fresno, CA 93711Off Market
- $475,0003 bd3 ba2.3k sqft2824 W Kensington Ln, Fresno, CA 93711Sold
A local agent can set up tours, give advice and negotiate with sellers.
Similar homes
- $549,5003 bd3 ba2k sqft1325 W Magill Ave, Fresno, CA 93711For Sale
 MLS ID #652360, Bob Wiginton. Fresno MLS
 - $529,0004 bd3 ba2.4k sqft2977 W Pembrook Loop, Fresno, CA 93711For Sale
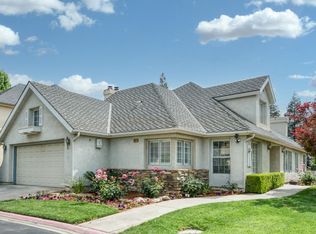 MLS ID #648435, Lorelei Van Sack. Fresno MLS
 - $575,0003 bd3 ba2.3k sqft2827 W Compton Ct, Fresno, CA 93711For Sale
 MLS ID #647666, Jorge Perez-Guzman. Fresno MLS
 - $465,0002 bd2 ba2k sqft2802 W Downing Ct, Fresno, CA 93711For Sale
 MLS ID #648881, Cindy Smades Klein. Fresno MLS
 - $515,0003 bd2 ba2.2k sqft6784 N Valentine Ave, Fresno, CA 93711For SaleMLS ID #638236, Cash M. Thomas. Fresno MLS
- $639,9995 bd4 ba2.4k sqft1103 W Tenaya Way, Fresno, CA 93711For SaleMLS ID #652825, Michael Ibabao. Fresno MLS
- $499,9003 bd3 ba1.9k sqft2120 W Juliet Way, Fresno, CA 93711For SaleMLS ID #652557, Darin Zuber. Fresno MLS
- $625,0003 bd3 ba2.3k sqft1326 W Escalon Ave, Fresno, CA 93711For SaleMLS ID #649283, Jeremy Clark. Fresno MLS
- $660,0002 bd2 ba2.3k sqft2555 W Bluff Ave Unit 155, Fresno, CA 93711For SaleMLS ID #646623, Nicholette Mijangos. Fresno MLS
- $587,5004 bd2 ba2.3k sqft5460 N Blosser Ave, Fresno, CA 93711For SaleMLS ID #638107, Stephanie J. Guinaugh. Fresno MLS
- $487,0002 bd2 ba1.7k sqft2110 W Rue Street Michel, Fresno, CA 93711For SaleMLS ID #650820, Giovanni Pivirotto. Fresno MLS
- $545,0002 bd2 ba1.5k sqft5031 N Van Ness Blvd, Fresno, CA 93711For SaleMLS ID #651056, Megan Thompson. Fresno MLS
- $515,0003 bd3 ba1.9k sqft4075 W Los Altos Ave, Fresno, CA 93722For SaleMLS ID #648332, Rachel Engle. Fresno MLS
- $725,0003 bd2 ba2.3k sqft2555 W Bluff Ave Unit 101, Fresno, CA 93711For SaleMLS ID #650867, Morgan Lester. Fresno MLS
- $499,9503 bd2 ba1.7k sqft675 W Palo Alto Ave, Fresno, CA 93704For SaleMLS ID #652533, Cathy Freeman. Fresno MLS
- $719,9004 bd3 ba2.7k sqft5284 N Pleasant Ave, Fresno, CA 93711For SaleMLS ID #651287, Darin Zuber. Fresno MLS
- $719,0004 bd4 ba2.8k sqft6551 N Selland Ave, Fresno, CA 93711For SaleMLS ID #649883, Sandra Lynn Wilkinson. Fresno MLS
- $699,0004 bd4 ba2.7k sqft1411 W Sample Ave, Fresno, CA 93711For SaleMLS ID #651832, Jared Martin. Fresno MLS
- $385,0002 bd3 ba2k sqft5110 N Fruit Ave APT 103, Fresno, CA 93711For SaleMLS ID #652173, Deanna P. Spellman. Fresno MLS
- $689,9004 bd3 ba3k sqft2727 W Bluff Ave APT 125, Fresno, CA 93711For SaleMLS ID #644767, Dalia H. Dalia. Fresno MLS
Local buyer's agents are ready to help
