Skip main navigation
Sold for $462,500
  • $462,500

    2807 W Downing Court, Fresno, CA 93711

    2beds
    1,910sqft
    Condominium, Residential
    Built in 1984
    -- sqft lot
    $458,500 Zestimate®
    $242/sqft
    $2,475 Estimated rent

    Home value

    $458,500

    $413,000 - $509,000

    $2,475/mo

    Zestimate® history
    Loading
    Loading...

    Owner options

    List your home for rent

    $2,475/mo

    Rent Zestimate®

    Find your next renter with Zillow Rental Manager. Plus, with online applications, you can quickly screen prospective tenants – for free.

    Learn more

    $2,475/mo

    Rent Zestimate®

    Refinance and save

    $3,454/mo

    Est. payment

    Refinancing to a lower rate could help reduce your monthly payments and save thousands over the life of the loan.

    See today's rates

    $3,454/mo

    Est. payment

    Explore your selling options

    Work with a Zillow partner agent

    Leverage their expertise and Zillow's premium Showcase listings to get your home seen by more buyers.

    Get started

    List with your own agent

    Get your home in front of millions of buyers by listing it on Zillow.

    Learn how to do it

    Sell it yourself

    Take full control of how buyers see your home on Zillow by listing For Sale by Owner (FSBO).

    List your home

    What's special

    Cozy fireplaceSerene waterfallsBreakfast barMaintained groundsTwo patiosWaterproof floorsFormal dining room
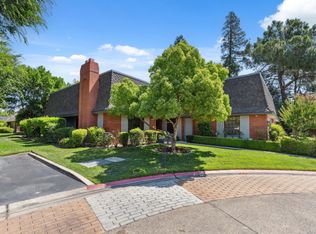
    Experience the tranquility of Stonebridge, a gated community in northwest Fresno. Enjoy amenities like three pools with hot tubs, tennis/pickleball courts, serene waterfalls, and a clubhouse overlooking Stonebridge Lake, available for private events. The community also features meticulously maintained grounds and a private guard at the entrance 24/7. This charming home at 2807 W Downing Court offers two bedrooms, two bathrooms, a welcoming foyer, a spacious living room, a formal dining room, and a kitchen with a central island and buffet that opens to the living area. A breakfast bar and cozy nook complete the kitchen space. An added bonus is the atrium situated between the primary bedroom and bathroom. Step outside to enjoy the two patios one accessible from the living room and another from the primary bedroom perfect for sipping your morning coffee or enjoying a meal in the comfort of your own backyard. The home is equipped with plantation shutters throughout, a cozy fireplace, vaulted ceilings, and newer waterproof floors in the kitchen and breakfast nook. The kitchen also features crown molding with recessed lighting. Additional conveniences include an indoor laundry area and a two-car garage. Take a leisurely stroll through Stonebridge, greeting friendly neighbors and embracing the peaceful community atmosphere.

    Zillow last checked:

    Listing updated:

    Listed by:

    Irma Soltero-Sparks 559-270-8331,

    Century 21 Jordan-Link & Co

    Bought with:

    Non-Member Non-Member, DRE #99999999

    Non-Member Office

    Source: TCMLS,MLS#: 233740MLS Logo

    Facts & features

    Interior

    Bedrooms & bathrooms
    • Bedrooms: 2
    • Bathrooms: 2
    • Full bathrooms: 2
    Heating
    • Natural Gas
    Cooling
    • Central Air
    Appliances
    • Included: Built-In Range, Dishwasher, Disposal, Dryer, Electric Oven, Exhaust Fan, Gas Water Heater, Microwave, Range Hood, Refrigerator, Washer
    • Laundry: Inside, Main Level, Sink, Washer Hookup
    Features
    • Breakfast Bar, Crown Molding, High Ceilings, Recessed Lighting, Tile Counters, Vaulted Ceiling(s), Pantry
    • Flooring: Carpet, Ceramic Tile, Parquet, Vinyl
    • Has fireplace: Yes
    • Fireplace features: Gas Starter, Living Room, Masonry
    • Common walls with other units/homes: 1 Common Wall,End Unit
    Interior area
    • Total structure area: 1,910
    • Total interior livable area: 1,910 sqft

    Property

    Parking
    • Total spaces: 2
    • Parking features: Attached, Concrete, Garage Door Opener, Garage Faces Front
    • Attached garage spaces: 2
    Features
    • Stories: 1
    • Patio & porch: Multiple Patios, Covered, Patio
    • Has private pool: Yes
    • Pool features: Association, Gunite, Community, In Ground, Fenced
    • Has spa: Yes
    • Spa features: Association, Heated
    Lot
    • Size: 5,250 Square Feet
    • Dimensions: 50 x 105
    • Features: Back Yard, Close to Clubhouse, Front Yard, Landscaped, Near Public Transit, PUD, Sprinklers In Front, Sprinklers In Rear, Sprinklers on Side
    Details
    • Additional structures: Tennis Court(s)
    • Parcel number: 40661503s
    • Zoning: RS4
    • Zoning description: RS4

    Construction

    Type & style
    • Home type: Condo
    • Property subtype: Condominium, Residential
    • Attached to another structure: Yes
    Materials
    • Stucco
    • Foundation: Slab
    • Roof: Composition
    Condition
    • New construction: No
    • Year built: 1984

    Utilities & green energy

    • Sewer: Public Sewer
    • Water: Public
    • Utilities for property: Electricity Connected, Natural Gas Connected, Sewer Connected, Water Connected

    Community & HOA

    Community
    • Security: Carbon Monoxide Detector(s), Gated Community, Gated with Guard, Security Gate, Security Guard, Smoke Detector(s)
    HOA
    • Has HOA: Yes
    • Services included: Clubhouse, Maintenance Grounds, Security, Sewer, Water
    • HOA fee: $535 monthly
    • HOA name: Stonebridge HOA
    Location
    • Region: Fresno

    Financial & listing details

    • Price per square foot: $242/sqft
    • Tax assessed value: $327,177
    • Annual tax amount: $4,160
    • Date on market: 2/27/2025
    • Cumulative days on market: 10 days
    • Electric utility on property: Yes

    Price history

    DateEventPrice
    4/1/2025Sold$462,500-0.5%$242/sqft
    Source: TCMLS #233740 Report a problem
    3/11/2025Pending sale$465,000$243/sqft
    Source: Fresno MLS #626003 Report a problem
    2/27/2025Listed for sale$465,000+5.9%$243/sqft
    Source: Fresno MLS #626003 Report a problem
    7/18/2006Sold$439,000+11.1%$230/sqft
    Source: Public Record Report a problem
    11/29/2005Sold$395,000$207/sqft
    Source: Public Record Report a problem

    Public tax history

    YearProperty taxesTax assessment
    2025$4,160 +1.7%$327,177 +2%
    2024$4,088 +4.3%$320,762 +2%
    2023$3,921 +1.4%$314,473 +2%
    2022$3,866 +2.9%$308,308 +2%
    2021$3,758 +0.5%$302,264 +1%
    2020$3,741 +4.1%$299,166 +2%
    2019$3,595 +2.3%$293,301 +2%
    2018$3,515 +15.1%$287,551 +15%
    2017$3,055 +4.4%$250,000 +2.9%
    2016$2,927 +0%$243,000
    2015$2,926 0%$243,000
    2014$2,927 $243,000 +5.7%
    2013-- $230,000 -4.2%
    2012-- $240,000 -4%
    2011-- $250,000 -3.3%
    2010-- $258,542 -0.2%
    2009-- $259,157 +2%
    2008-- $254,076 +2%
    2007-- $249,095 -36.8%
    2006-- $394,000 +149.5%
    2005-- $157,907 +2%
    2004-- $154,811 +1.9%
    2003-- $151,975 +2%
    2002-- $148,996 +2%
    2001$1,771 $146,075
    Find assessor info on the county website

    Neighborhood: Bullard

    Nearby schools

    GreatSchools rating
    Get a cash offer in 3 minutes
    Find out how much your home could sell for in as little as 3 minutes with a no-obligation cash offer.
    Estimated market value
    $458,500
    Get a cash offer in 3 minutes
    Find out how much your home could sell for in as little as 3 minutes with a no-obligation cash offer.
    Estimated market value
    $458,500