Skip main navigation
For sale
  • Price cut: $14.9K (7/12)
    $485,000

    2802 W Downing Ct, Fresno, CA 93711

    2beds
    2baths
    2,072sqft
    : 
    Loading
    Get pre-qualified
    Residential, Single Family Residence
    Built in 1984
    5,301 Square Feet Lot
    $481,600 Zestimate®
    $234/sqft
    $550/mo HOA

    What's special

    Single-story homeFamily roomQuartz countertopsFormal dining
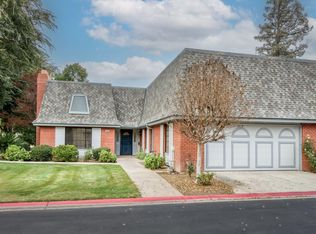
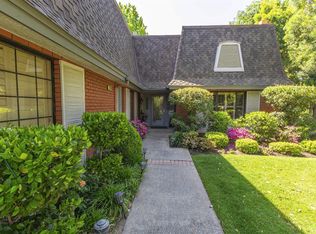
    Your dream home that just hit the market! FABULOUS single-story home in parklike Stonebridge which is a PUD of 235 homes at the SE corner of Herndon & Marks. This home features 2 bedrooms, 2 baths, living room, family room, formal dining and New kitchen (cabinets, appliances, counters and lighting) w/ eating area overlooking rear gardens. One level (NO STEPDOWNS) 2 fireplaces. Master bath has luxurious 9-foot walk in shower and quartz counter tops. Association dues include 24/7 Guard gate, casualty & Liability insurance, all landscaping (except owner's personal flowers if they choose to plant them) 4 lighted tennis courts, 3 pools & spas, Beautiful Lakefront clubhouse, 10 mini lakes and streams, Fresno City Water and an RV area is available for a small fee! Very private location in subdivision!
    59 days
    |
    426
    |
    9
    |

    Zillow last checked:

    Listing updated:

    Listed by:

    Cindy Smades Klein DRE #00796713 559-349-6817,

    Cindy Smades Klein, Broker

    Source: Fresno MLS,MLS#: 648881Originating MLS: Fresno MLS

    Loading...

      Facts & features

      Interior

      Bedrooms & bathrooms
      • Bedrooms: 2
      • Bathrooms: 2
      Primary bedroom
      • Area: 0
      • Dimensions: 0 x 0
      Bedroom 1
      • Area: 0
      • Dimensions: 0 x 0
      Bedroom 2
      • Area: 0
      • Dimensions: 0 x 0
      Bedroom 3
      • Area: 0
      • Dimensions: 0 x 0
      Bedroom 4
      • Area: 0
      • Dimensions: 0 x 0
      Bathroom
      • Features: Tub/Shower
      Dining room
      • Features: Formal
      • Area: 0
      • Dimensions: 0 x 0
      Family room
      • Area: 0
      • Dimensions: 0 x 0
      Kitchen
      • Features: Eat-in Kitchen
      • Area: 0
      • Dimensions: 0 x 0
      Living room
      • Area: 0
      • Dimensions: 0 x 0
      Basement
      • Area: 0
      Heating
      • Has Heating (Unspecified Type)
      Cooling
      • Central Air
      Appliances
      • Included: Built In Range/Oven, Gas Appliances, Disposal, Dishwasher, Microwave, Refrigerator
      • Laundry: Inside, Laundry Closet
      Features
      • Built-in Features
      • Flooring: Carpet, Laminate, Tile
      • Windows: Double Pane Windows
      • Number of fireplaces: 2
      • Fireplace features: Zero Clearance
      • Common walls with other units/homes: End Unit
      Interior area
      • Total structure area: 2,072
      • Total interior livable area: 2,072 sqft

      Property

      Parking
      • Total spaces: 2
      • Parking features: RV Access/Parking, Garage Door Opener
      • Attached garage spaces: 2
      Features
      • Levels: One
      • Stories: 1
      • Patio & porch: Covered, Uncovered, Concrete
      • Exterior features: Tennis Court(s)
      • Has private pool: Yes
      • Pool features: Community, In Ground
      • Fencing: Fenced
      Lot
      • Size: 5,301 Square Feet
      • Dimensions: 50 x 106
      • Features: Urban, Sprinklers In Front, Sprinklers In Rear, Sprinklers Auto, Mature Landscape, Garden
      Details
      • Parcel number: 40661505S
      • Zoning: RS4

      Construction

      Type & style
      • Home type: SingleFamily
      • Property subtype: Residential, Single Family Residence
      • Attached to another structure: Yes
      Materials
      • Stucco
      • Foundation: Concrete
      • Roof: Composition
      Condition
      • Year built: 1984

      Utilities & green energy

      • Electric: On
      • Sewer: Public Sewer
      • Water: Public
      • Utilities for property: Public Utilities

      Community & HOA

      Community
      • Security: Security Gate
      HOA
      • Has HOA: Yes
      • Amenities included: Pool, Clubhouse, Green Area, RV/Boat Storage, Tennis Court(s), Security, Lake/Pond, Maintenance Grounds, Gated
      • HOA fee: $550 monthly
      Location
      • Region: Fresno

      Financial & listing details

      • Price per square foot: $234/sqft
      • Tax assessed value: $485,866
      • Annual tax amount: $6,299
      • Date on market: 5/15/2026
      • Cumulative days on market: 59 days
      • Listing agreement: Exclusive Right To Sell

        Estimated market value

        $481,600

        $458,000 - $506,000

        $2,428/mo

        Price history

        DateEventPrice
        7/12/2026Price change$485,000-3%$234/sqft
        Source: Fresno MLS #648881 Report a problem
        6/1/2026Price change$499,900-2.9%$241/sqft
        Source: Fresno MLS #648881 Report a problem
        5/15/2026Listed for sale$515,000+10.3%$249/sqft
        Source: Fresno MLS #648881 Report a problem
        6/29/2023Sold$467,000+6.3%$225/sqft
        Source: BAREIS #223602016 Report a problem
        5/22/2023Pending sale$439,500$212/sqft
        Source: Fresno MLS #594692 Report a problem
        5/19/2023Listed for sale$439,500+40%$212/sqft
        Source: Fresno MLS #594692 Report a problem
        9/4/2020Sold$314,000-1.8%$152/sqft
        Source: Public Record Report a problem
        7/27/2020Pending sale$319,900$154/sqft
        Source: London Properties, Ltd. #539515 Report a problem
        7/8/2020Listed for sale$319,900$154/sqft
        Source: London Properties, Ltd. #539515 Report a problem
        7/3/2020Pending sale$319,900$154/sqft
        Source: London Properties, Ltd. #539515 Report a problem
        6/30/2020Listed for sale$319,900$154/sqft
        Source: London Properties, Ltd. #539515 Report a problem
        6/5/2020Pending sale$319,900$154/sqft
        Source: London Properties, Ltd. #539515 Report a problem
        5/14/2020Listed for sale$319,900+6.7%$154/sqft
        Source: London Properties, Ltd. #539515 Report a problem
        12/24/2019Listing removed$299,950$145/sqft
        Source: London Properties, Ltd. #532543 Report a problem
        12/23/2019Pending sale$299,950+33.3%$145/sqft
        Source: London Properties, Ltd. #532543 Report a problem
        12/20/2019Sold$225,000-25%$109/sqft
        Source: Public Record Report a problem
        11/20/2019Price change$299,950-4.8%$145/sqft
        Source: London Properties, Ltd. #532543 Report a problem
        11/13/2019Price change$314,950-7.4%$152/sqft
        Source: London Properties, Ltd. #532543 Report a problem
        10/30/2019Listed for sale$339,950+1788.6%$164/sqft
        Source: London Properties, Ltd. #532543 Report a problem
        10/13/1994Sold$18,000-59.6%$9/sqft
        Source: Public Record Report a problem
        12/21/1993Sold$44,500$21/sqft
        Source: Public Record Report a problem

        Public tax history

        YearProperty taxesTax assessment
        2025$6,299 +4%$485,866 +2%
        2024$6,059 +154.6%$476,340 +37.3%
        2023$2,380 -2.8%$346,942 +2%
        2022$2,449 +15%$340,140 +8.3%
        2021$2,129 -35.8%$314,000 +21.4%
        2020$3,315 +6.9%$258,669 +2%
        2019$3,100 +2.3%$253,598 +2%
        2018$3,031 +1.8%$248,627 +2%
        2017$2,977 +3.5%$243,753 +2%
        2016$2,877 +1.6%$238,974 +1.5%
        2015$2,832 +2%$235,385 +2%
        2014$2,776 $230,775 +0.5%
        2013-- $229,733 +2%
        2012-- $225,229 +2%
        2011-- $220,813 +0.8%
        2010-- $219,164 -0.2%
        2009-- $219,686 +2%
        2008-- $215,379 +2%
        2007-- $211,157 +2%
        2006-- $207,018 +2%
        2005-- $202,960 +2%
        2004-- $198,981 +1.9%
        2003-- $195,335 +2%
        2002-- $191,506 +14.7%
        2001$1,938 $167,000
        Find assessor info on the county website

        Monthly payment

        Est. payment

        Payment breakdown

        Explore the cost of this home by adjusting the details. Changes won't be saved.
        All calculations are estimates and provided by Zillow, Inc. for informational purposes only. Actual amounts may vary.
        HOA fees may include property taxes on listings classified as Co-Ops. Contact the listing agent and/or owner for fee details.
        Mortgage interest rates are dependent on a number of factors, including credit score, down payment, and repayment length. Interest rate data provided by Zillow Group Marketplace, Inc. as of 1/1/1970 from various mortgage lenders with which we have lead or other similar arrangements; the Estimated Payment is an average of those rates.
        See how much you could borrow to make a competitive offer.

        Climate risks

        Neighborhood: Bullard

        Getting around

        14 / 100
        Car-Dependent
        26 / 100
        Some Transit
        37 / 100
        Somewhat Bikeable

        Nearby schools

        GreatSchools rating
        Schools provided by the listing agent
        • Elementary: Tatarian
        • Middle: Tenaya
        • High: Bullard

        Source: Fresno MLS. This data may not be complete. We recommend contacting the local school district to confirm school assignments for this home.

        A local agent can set up tours, give advice and negotiate with sellers.

        Browse local experts

        Similar homes

            • Local buyer's agents are ready to help