Welcome to 5031 N. Van Ness Blvd., an exceptional opportunity in Fresno's sought-after Casitas on Van Ness Extension, where Mid-Century architecture meets beautifully executed renovations. This updated 2-bedroom, 2-bath residence offers approximately 1,579 square feet in one of Fresno's desirable planned communities, featuring three pools, a tennis court, maintained grounds, and future gated access.A welcoming entrance sets the tone with landscaping, pavers, and lush planters. Inside, vaulted ceilings, expansive windows, and an open layout fill the home with natural light while preserving its architectural character. The living room features fresh paint, updated electrical, recessed lighting, plank flooring, modern ceiling fan, front door, and gas fireplace insert.The designer kitchen is the heart of the home, with nearly $90,000 invested in upgrades. Walls were removed to create an open flow, complemented by new cabinetry, built-in dining seating, granite countertops, farmhouse sink with water filtration, tile backsplash, updated plumbing and electrical, added insulation, windows and shades, glass display cabinets, and upgraded appliances.The spacious primary suite offers upgraded carpeting, fresh paint, sound-insulated wall construction, updated lighting, ceiling fan, window treatments, and a walk-in closet with added built-ins. The ensuite bath has been fully remodeled with tiled floors and shower walls, dual granite vanities, custom cabinetry, updated mirrors and lighting, circulating hot water pump, premium fixtures, bidet, new tub, and spa-inspired finishes.The guest bedroom includes oversized closets, updated electrical, fresh paint, new carpet, ceiling fan, and modern hardware. The guest bath offers updated fixtures, improved lighting, refreshed cabinetry, new shower door and hardware, updated faucet, and fresh paint.Multiple private patios invite easy indoor-outdoor living, with redesigned side and backyard areas featuring pavers, decorative rock, new irrigation, retaining walls, custom trellises, planters, mature landscaping, motion lighting, and low-maintenance garden spaces. Additional improvements include garage updates with utility sink, enhanced lighting, attic improvements, and electrical upgrades. Beautifully updated and move-in ready, this home offers Mid-Century character, modern luxury, and effortless living in a treasured Fresno community.
For sale
Price cut: $35K (7/10)
$545,000
5031 N Van Ness Blvd, Fresno, CA 93711
2beds
2baths
1,579sqft
:
Get pre-qualified$4,200/mo
Residential
Built in 1977
-- sqft lot
$535,500 Zestimate®
$345/sqft
$590/mo HOA
What's special
- 43 days |
- 493 |
- 11 |
Zillow last checked:
Listing updated:
Listed by:
Megan Thompson DRE #02050754 559-313-1617,
Hyatt Real Estate
Source: Fresno MLS,MLS#: 651056Originating MLS: Fresno MLS
Facts & features
Interior
Bedrooms & bathrooms
- Bedrooms: 2
- Bathrooms: 2
Primary bedroom
- Area: 0
- Dimensions: 0 x 0
Bedroom 1
- Area: 0
- Dimensions: 0 x 0
Bedroom 2
- Area: 0
- Dimensions: 0 x 0
Bedroom 3
- Area: 0
- Dimensions: 0 x 0
Bedroom 4
- Area: 0
- Dimensions: 0 x 0
Bathroom
- Features: Tub/Shower, Shower
Dining room
- Features: Living Room/Area
- Area: 0
- Dimensions: 0 x 0
Family room
- Area: 0
- Dimensions: 0 x 0
Kitchen
- Features: Eat-in Kitchen
- Area: 0
- Dimensions: 0 x 0
Living room
- Area: 0
- Dimensions: 0 x 0
Basement
- Area: 0
Heating
- Has Heating (Unspecified Type)
Cooling
- Central Air
Appliances
- Included: F/S Range/Oven, Electric Appliances, Disposal, Dishwasher, Microwave, Water Filter
- Laundry: Inside, Laundry Closet
Features
- Built-in Features
- Flooring: Carpet, Laminate, Tile
- Windows: Double Pane Windows, Triple Pane Windows
- Number of fireplaces: 1
- Fireplace features: Masonry
Interior area
- Total structure area: 1,579
- Total interior livable area: 1,579 sqft
Property
Parking
- Total spaces: 2
- Parking features: Garage Door Opener, Other
- Attached garage spaces: 2
Features
- Levels: One
- Stories: 1
- Patio & porch: Covered, Enclosed, Brick, Concrete
- Has private pool: Yes
- Pool features: Fenced, Community, Grassy Area, In Ground
- Has spa: Yes
- Spa features: Community
- Fencing: Fenced
Lot
- Size: 3,402 Square Feet
- Features: Urban, Sprinklers In Front, Sprinklers In Rear, Sprinklers Auto, Drip System
Details
- Parcel number: 41553004
Construction
Type & style
- Home type: Condo
- Architectural style: Mid-Century Modern
- Property subtype: Residential
Materials
- Wood Siding
- Foundation: Concrete
- Roof: Composition
Condition
- Year built: 1977
Utilities & green energy
- Electric: On
- Sewer: Public Sewer
- Water: Public
- Utilities for property: Public Utilities
Community & HOA
HOA
- Has HOA: Yes
- Amenities included: Pool, Spa/Hot Tub, Clubhouse, Tennis Court(s)
- HOA fee: $590 monthly
Location
- Region: Fresno
Financial & listing details
- Price per square foot: $345/sqft
- Tax assessed value: $343,830
- Annual tax amount: $4,375
- Date on market: 6/26/2026
- Cumulative days on market: 44 days
- Listing agreement: Exclusive Right To Sell
- Listing terms: Government,Conventional,Cash
Estimated market value
$535,500
$509,000 - $562,000
$1,927/mo
Price history
| Date | Event | Price |
|---|---|---|
| 7/10/2026 | Price change | $545,000-6%$345/sqft |
Source: Fresno MLS #651056 Report a problem | ||
| 6/26/2026 | Listed for sale | $580,000+79%$367/sqft |
Source: Fresno MLS #651056 Report a problem | ||
| 11/16/2021 | Sold | $324,000-1.5%$205/sqft |
Source: Public Record Report a problem | ||
| 10/14/2021 | Pending sale | $329,000$208/sqft |
Source: Fresno MLS #565121 Report a problem | ||
| 8/22/2021 | Listed for sale | $329,000+153.1%$208/sqft |
Source:  Fresno MLS #565121 Report a problem Fresno MLS #565121 Report a problem | ||
| 11/28/2012 | Sold | $130,000-42.7%$82/sqft |
Source: Public Record Report a problem | ||
| 5/5/2004 | Sold | $227,000+65.1%$144/sqft |
Source: Public Record Report a problem | ||
| 7/29/1999 | Sold | $137,500$87/sqft |
Source: Public Record Report a problem | ||
Public tax history
| Year | Property taxes | Tax assessment |
|---|---|---|
| 2025 | $4,375 +3.6% | $343,830 +2% |
| 2024 | $4,224 +2.4% | $337,089 +2% |
| 2023 | $4,124 +1% | $330,480 +2% |
| 2022 | $4,084 +116.4% | $324,000 +119.9% |
| 2021 | $1,887 +0.4% | $147,318 +1% |
| 2020 | $1,879 +4% | $145,808 +2% |
| 2019 | $1,807 +2.2% | $142,950 +2% |
| 2018 | $1,768 +1.7% | $140,148 +2% |
| 2017 | $1,738 +3.4% | $137,401 +2% |
| 2016 | $1,681 +1.5% | $134,708 +1.5% |
| 2015 | $1,656 +2% | $132,685 +2% |
| 2014 | $1,624 | $130,087 +0.5% |
| 2013 | -- | $129,500 -4.1% |
| 2012 | -- | $135,000 -15.6% |
| 2011 | -- | $160,000 -11.1% |
| 2010 | -- | $180,000 -16.3% |
| 2009 | -- | $215,000 -12.5% |
| 2008 | -- | $245,709 +2% |
| 2007 | -- | $240,892 +2% |
| 2006 | -- | $236,170 +2% |
| 2005 | -- | $231,540 +41.9% |
| 2004 | -- | $163,212 +1.9% |
| 2003 | -- | $160,221 +2% |
| 2002 | -- | $157,080 +13.8% |
| 2001 | $1,591 | $138,000 |
Find assessor info on the county website
Monthly payment
Est. payment
Payment breakdown
Explore the cost of this home by adjusting the details. Changes won't be saved.Climate risks
Neighborhood: Bullard
Nearby schools
GreatSchools rating
- 8/10Malloch Elementary SchoolGrades: K-6Distance: 0.8 mi
- 3/10Tenaya Middle SchoolGrades: 7-8Distance: 1.6 mi
- 6/10Bullard High SchoolGrades: 9-12Distance: 1.5 mi
Schools provided by the listing agent
- Elementary: Malloch
- Middle: Tenaya
- High: Bullard
Source: Fresno MLS. This data may not be complete. We recommend contacting the local school district to confirm school assignments for this home.
- $396,9004 bd2 ba2.2k sqft5033 N Van Ness Blvd, Fresno, CA 93711Off Market
- $429,1003 bd2 ba2.2k sqft5029 N Van Ness Blvd, Fresno, CA 93711Off Market
- $468,3004 bd3 ba2.3k sqft5035 N Van Ness Blvd, Fresno, CA 93711Off Market
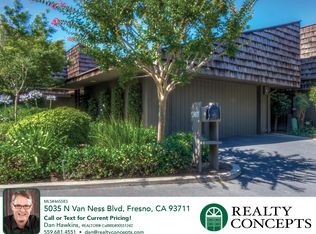
- $452,0002 bd2 ba2.2k sqft5027 N Van Ness Blvd, Fresno, CA 93711Off Market
- $286,2002 bd1 ba1.5k sqft5037 N Van Ness Blvd, Fresno, CA 93711Off Market
- $470,0003 bd3 ba2.2k sqft5025 N Van Ness Blvd, Fresno, CA 93711Sold
- $450,0004 bd3 ba2.2k sqft5039 N Van Ness Blvd, Fresno, CA 93711Sold
- $427,4002 bd2 ba2.2k sqft5063 N Van Ness Blvd, Fresno, CA 93711Off Market
A local agent can set up tours, give advice and negotiate with sellers.
Similar homes
- $550,0003 bd2 ba1.8k sqft2530 W Fir Ave, Fresno, CA 93711For Sale
 MLS ID #651802, Julie Fulcher. Fresno MLS
 - $549,9004 bd3 ba2.2k sqft1636 W Vartikian Ave, Fresno, CA 93711For Sale
 MLS ID #649465, Sandra Sparesus-Killian. Fresno MLS
 - $527,9003 bd3 ba1.7k sqft6457 N Warren Ave, Fresno, CA 93711For Sale
 MLS ID #652784, Karyn Milutinovich. Fresno MLS
 - $535,0003 bd2 ba1.7k sqft6458 N Warren Ave, Fresno, CA 93711For Sale
 MLS ID #652123, Joe Sciarrone. Fresno MLS
 - $587,5004 bd2 ba2.3k sqft5460 N Blosser Ave, Fresno, CA 93711For SaleMLS ID #638107, Stephanie J. Guinaugh. Fresno MLS
- $515,0002 bd3 ba2k sqft2806 W Kensington Ln, Fresno, CA 93711For SaleMLS ID #647802, Darin Zuber. Fresno MLS
- $575,0003 bd3 ba2.3k sqft2827 W Compton Ct, Fresno, CA 93711For SaleMLS ID #647666, Jorge Perez-Guzman. Fresno MLS
- $369,0003 bd3 ba2k sqft5110 N Fruit Ave, Fresno, CA 93711For SaleMLS ID #SC26163612, Deanna Spellman, Realty Concepts, Ltd. CRMLS
- $450,0003 bd2 ba1.6k sqft730 W Escalon Ave, Fresno, CA 93704For SaleMLS ID #652862, Antonio Arguelles. Fresno MLS
- $453,0003 bd2 ba1.5k sqft749 W Escalon Ave, Fresno, CA 93704For SaleMLS ID #653033, Irma Soltero-Sparks. Fresno MLS
- $525,0003 bd2 ba2.1k sqft918 E Hampton Way, Fresno, CA 93704For SaleMLS ID #652222, Julie Fulcher. Fresno MLS
- $549,0003 bd2 ba1.9k sqft4934 N Del Mar Ave, Fresno, CA 93704For SaleMLS ID #645747, Emilio Reyes. Fresno MLS
- $479,0003 bd2 ba1.9k sqft6553 N Chestnut Ave, Fresno, CA 93710For SaleMLS ID #652933, Travis Justice. Fresno MLS
- $499,9503 bd2 ba1.7k sqft675 W Palo Alto Ave, Fresno, CA 93704For SaleMLS ID #652533, Cathy Freeman. Fresno MLS
- $369,0002 bd3 ba2k sqft5110 N Fruit Ave APT 103, Fresno, CA 93711For SaleMLS ID #652173, Deanna P. Spellman. Fresno MLS
- $400,0003 bd2 ba2k sqft2063 W Barstow Ave, Fresno, CA 93711For SaleMLS ID #645731, Christine J. Majors. Fresno MLS
- $660,0002 bd2 ba2.3k sqft2555 W Bluff Ave Unit 155, Fresno, CA 93711For SaleMLS ID #646623, Nicholette Mijangos. Fresno MLS
- $385,0002 bd2 ba2k sqft6185 N West Ave, Fresno, CA 93711For SaleMLS ID #651582, Angie Hyatt. Fresno MLS
- $507,0003 bd2 ba1.9k sqft208 E Peralta Way, Fresno, CA 93704For SaleMLS ID #652479, Elaine Colett. Fresno MLS
- $485,0003 bd3 ba1.9k sqft320 W Bluff Ave APT 103, Fresno, CA 93711For SaleMLS ID #650470, Jared Martin. Fresno MLS
Local buyer's agents are ready to help
