Immaculate Two Bedroom, Two Bath PUD located at Stonewood Villas, in the heart of Northwest Fresno, near restaurants and shopping.This lovely home features Hardwood Flooring, Shutters, Neutral color theme, and Inner courtyard for entertaining. The Spacious Living Room faces south and offers a Fireplace, High Ceilings w/Ceiling Fan. The Formal Dining Room is Adjacent and views the Courtyard. The Kitchen with Tiled Counters features Stainless Appliances, an Abundance of Storage Cabinets, a Wet Bar Area and a Desk Area, Breakfast Bar and an Informal Eating Area. A second Living Space, Den/Family Room/Office allows for a choice of use. The Primary Bedroom features ample Closet Space, A Shower Bath, and a French Door for access to the Courtyard. The Second Bedroom is adjacent to the Hall Bath and features Mirrored Closet Doors and a Door for Access to the rear yard. A closet in the Hallway houses the Laundry Area. Other features include a Two Car Garage, Tile Roof, and Cozy Side Yard. HOA amenities include Gated Community, Front Yard Landscaping, Pool, Spa and Tennis Court.
Pending
$385,000
6185 N West Ave, Fresno, CA 93711
2beds
2baths
2,063sqft
:
Get pre-qualified$3,030/mo
Residential, Single Family Residence
Built in 1983
4,159 Square Feet Lot
$384,400 Zestimate®
$187/sqft
$480/mo HOA
What's special
Two car garageCozy side yardNeutral color themeInner courtyard for entertainingBreakfast barStainless appliancesInformal eating area
- 19 days |
- 851 |
- 31 |
Likely to sell faster than
Zillow last checked:
Listing updated:
Listed by:
Angie Hyatt DRE #01013098 559-287-9961,
Hyatt Real Estate,
Ashley Hyatt DRE #01913737 559-906-9961,
Hyatt Real Estate
Source: Fresno MLS,MLS#: 651582Originating MLS: Fresno MLS
Facts & features
Interior
Bedrooms & bathrooms
- Bedrooms: 2
- Bathrooms: 2
Primary bedroom
- Area: 0
- Dimensions: 0 x 0
Bedroom 1
- Area: 0
- Dimensions: 0 x 0
Bedroom 2
- Area: 0
- Dimensions: 0 x 0
Bedroom 3
- Area: 0
- Dimensions: 0 x 0
Bedroom 4
- Area: 0
- Dimensions: 0 x 0
Bathroom
- Features: Tub/Shower, Shower
Dining room
- Features: Formal
- Area: 0
- Dimensions: 0 x 0
Family room
- Area: 0
- Dimensions: 0 x 0
Kitchen
- Features: Eat-in Kitchen, Breakfast Bar
- Area: 0
- Dimensions: 0 x 0
Living room
- Area: 0
- Dimensions: 0 x 0
Basement
- Area: 0
Heating
- Has Heating (Unspecified Type)
Cooling
- Central Air
Appliances
- Included: Built In Range/Oven, Electric Appliances, Disposal, Dishwasher
- Laundry: Inside, Laundry Closet, Electric Dryer Hookup
Features
- Bar, Den/Study
- Windows: Double Pane Windows
- Basement: None
- Number of fireplaces: 1
- Fireplace features: Masonry
Interior area
- Total structure area: 2,063
- Total interior livable area: 2,063 sqft
Video & virtual tour
Property
Parking
- Total spaces: 2
- Parking features: Garage - Attached
- Attached garage spaces: 2
Features
- Levels: One
- Stories: 1
- Has private pool: Yes
- Pool features: Fenced, Community, In Ground
Lot
- Size: 4,159 Square Feet
- Dimensions: 52 x 80
- Features: Urban, Sprinklers In Front
Details
- Parcel number: 40627044
Construction
Type & style
- Home type: SingleFamily
- Architectural style: Ranch
- Property subtype: Residential, Single Family Residence
Materials
- Stucco, Wood Siding, Brick
- Foundation: Concrete
- Roof: Tile
Condition
- Year built: 1983
Utilities & green energy
- Electric: On
- Sewer: Public Sewer
- Water: Public
- Utilities for property: Public Utilities
Community & HOA
HOA
- Has HOA: Yes
- Amenities included: Pool, Tennis Court(s), Maintenance Grounds
- HOA fee: $480 monthly
Location
- Region: Fresno
Financial & listing details
- Price per square foot: $187/sqft
- Tax assessed value: $331,096
- Annual tax amount: $4,301
- Date on market: 7/7/2026
- Cumulative days on market: 18 days
- Listing agreement: Exclusive Right To Sell
Estimated market value
$384,400
$365,000 - $404,000
$2,215/mo
Price history
| Date | Event | Price |
|---|---|---|
| 7/20/2026 | Pending sale | $385,000$187/sqft |
Source: Fresno MLS #651582 Report a problem | ||
| 7/7/2026 | Listed for sale | $385,000+23.4%$187/sqft |
Source: Fresno MLS #651582 Report a problem | ||
| 10/13/2021 | Sold | $312,000-1%$151/sqft |
Source: Public Record Report a problem | ||
| 9/24/2021 | Pending sale | $315,000$153/sqft |
Source: Fresno MLS #566678 Report a problem | ||
| 9/21/2021 | Listed for sale | $315,000+17.8%$153/sqft |
Source:  Fresno MLS #566678 Report a problem Fresno MLS #566678 Report a problem | ||
| 4/27/2017 | Sold | $267,500+30.5%$130/sqft |
Source: Public Record Report a problem | ||
| 6/29/2012 | Sold | $205,000-8.9%$99/sqft |
Source: Public Record Report a problem | ||
| 5/12/2012 | Listed for sale | $225,000$109/sqft |
Source: Realty Concepts Ltd #392146 Report a problem | ||
Public tax history
| Year | Property taxes | Tax assessment |
|---|---|---|
| 2025 | $4,301 +4% | $331,096 +2% |
| 2024 | $4,137 +1.9% | $324,604 +2% |
| 2023 | $4,058 +1.4% | $318,240 +2% |
| 2022 | $4,002 +9.6% | $312,000 +8.8% |
| 2021 | $3,651 +1.8% | $286,811 +2.4% |
| 2020 | $3,586 +7.7% | $280,000 +5.7% |
| 2019 | $3,329 -2.6% | $265,000 -2.9% |
| 2018 | $3,420 +18.8% | $272,850 +19.2% |
| 2017 | $2,879 +3.4% | $228,876 +2% |
| 2016 | $2,784 +1.5% | $224,389 +1.5% |
| 2015 | $2,742 +5.1% | $221,020 +5.2% |
| 2014 | $2,608 | $210,048 +5% |
| 2013 | -- | $200,000 +12.7% |
| 2012 | -- | $177,527 +2% |
| 2011 | -- | $174,047 +0.8% |
| 2010 | -- | $172,747 -0.2% |
| 2009 | -- | $173,159 +2% |
| 2008 | -- | $169,764 +2% |
| 2007 | -- | $166,436 +2% |
| 2006 | -- | $163,173 +2% |
| 2005 | -- | $159,974 +2% |
| 2004 | -- | $156,838 +1.9% |
| 2003 | -- | $153,965 +2% |
| 2002 | -- | $150,948 +2% |
| 2001 | $1,710 | $147,989 |
Find assessor info on the county website
Monthly payment
Est. payment
Payment breakdown
Explore the cost of this home by adjusting the details. Changes won't be saved.Climate risks
Neighborhood: Bullard
Nearby schools
GreatSchools rating
- 6/10Starr Elementary SchoolGrades: K-6Distance: 0.4 mi
- 3/10Tenaya Middle SchoolGrades: 7-8Distance: 0.8 mi
- 6/10Bullard High SchoolGrades: 9-12Distance: 1.1 mi
Schools provided by the listing agent
- Elementary: Starr
- Middle: Tenaya
- High: Bullard
Source: Fresno MLS. This data may not be complete. We recommend contacting the local school district to confirm school assignments for this home.
- $395,6002 bd2 ba2k sqft6187 N West Ave, Fresno, CA 93711Off Market
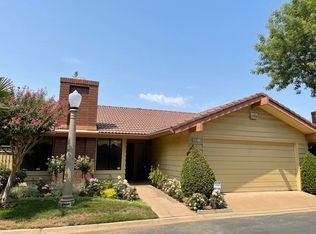
- $394,1002 bd1 ba2k sqft6183 N West Ave, Fresno, CA 93711Off Market
- $453,4002 bd1 ba2k sqft6205 N West Ave, Fresno, CA 93711Off Market
- $434,9002 bd2 ba2k sqft6189 N West Ave, Fresno, CA 93711For Sale
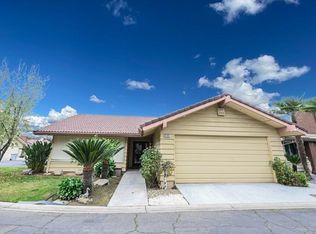
- $433,5002 bd2 ba2k sqft6203 N West Ave, Fresno, CA 93711Off Market
- $--1 bd1 ba-- sqft6141 N West Ave #1, Fresno, CA 93711Off Market
- $437,8002 bd2 ba2k sqft6201 N West Ave, Fresno, CA 93711Off Market
- $288,0002 bd2 ba1.2k sqft6141 N West Ave UNIT 102, Fresno, CA 93711Off Market
A local agent can set up tours, give advice and negotiate with sellers.
Similar homes
- $379,0003 bd2 ba1.5k sqft3450 W Dovewood Ave, Fresno, CA 93711For Sale
 MLS ID #652442, Nathan L. Yoder. Fresno MLS
 - $383,5002 bd2 ba1.9k sqft5564 N El Adobe Dr, Fresno, CA 93711For Sale
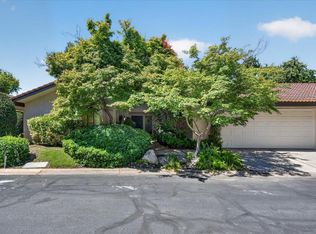 MLS ID #649864, Robin T. Sparks. Fresno MLS
 - $399,0002 bd2 ba1.9k sqft5630 N El Adobe Dr, Fresno, CA 93711For Sale
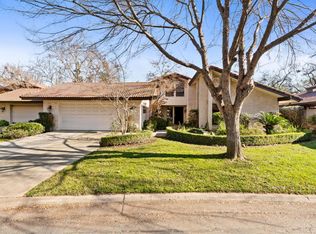 MLS ID #650307, Danny Grubb. Fresno MLS
 - $350,0003 bd2 ba1.6k sqft1049 W Sierra Ave, Fresno, CA 93711For Sale
 MLS ID #648218, Lindsey M. Vasquez. Fresno MLS
 - $375,0003 bd2 ba1.2k sqft3443 W Oswego Ave, Fresno, CA 93711For SaleMLS ID #647497, Layla Granata. Fresno MLS
- $487,0002 bd2 ba1.7k sqft2110 W Rue Street Michel, Fresno, CA 93711For SaleMLS ID #650820, Giovanni Pivirotto. Fresno MLS
- $389,9004 bd3 ba1.8k sqft3689 W Black Walnut Ln, Fresno, CA 93711For SaleMLS ID #647464, Mo Mansour. Fresno MLS
- $465,0004 bd2 ba1.6k sqft6337 N Rafael Ave, Fresno, CA 93711For SaleMLS ID #651545, Anthony Gamber. Fresno MLS
- $559,9004 bd3 ba2.2k sqft1636 W Vartikian Ave, Fresno, CA 93711For SaleMLS ID #649465, Sandra Sparesus-Killian. Fresno MLS
- $456,0004 bd2 ba2k sqft436 W Twain Ave, Fresno, CA 93704For SaleMLS ID #652496, Ann M. Lee. Fresno MLS
- $485,0002 bd2 ba2k sqft2802 W Downing Ct, Fresno, CA 93711For SaleMLS ID #648881, Cindy Smades Klein. Fresno MLS
- $499,0002 bd2 ba1.6k sqft5174 N Via Trevi, Fresno, CA 93711For SaleMLS ID #651061, Margie Kneebone. Fresno MLS
- $405,0003 bd2 ba1.7k sqft5093 W Los Altos Ave, Fresno, CA 93722For SaleMLS ID #651890, Jessica Luna. Fresno MLS
- $369,9003 bd2 ba1.3k sqft5356 N Bond St, Fresno, CA 93710For SaleMLS ID #652164, Zeke Chavez. Fresno MLS
- $369,9003 bd2 ba1.2k sqft4584 N Hulbert Ave, Fresno, CA 93705For SaleMLS ID #650780, Ruben Villegas. Fresno MLS
- $415,0003 bd2 ba1.2k sqft4337 W Palo Alto Ave, Fresno, CA 93722For SaleMLS ID #651735, Lionel Akpovi. Fresno MLS
- $387,0003 bd2 ba1.2k sqft5451 N State St, Fresno, CA 93722For SaleMLS ID #651533, Robert Rueda. Fresno MLS
- $419,0003 bd2 ba1.5k sqft521 E Escalon Ave, Fresno, CA 93710For SaleMLS ID #649641, Rebecca A. Pope. Fresno MLS
- $384,9993 bd2 ba1.3k sqft3034 N Marty Ave, Fresno, CA 93722For SaleMLS ID #650603, Christian Mata. Fresno MLS
- $389,9003 bd3 ba1.5k sqft3290 N Rafael Ave, Fresno, CA 93722For SaleMLS ID #649754, Teresa Norman. Fresno MLS
Local buyer's agents are ready to help
