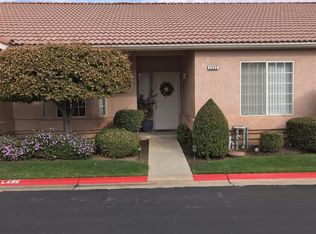
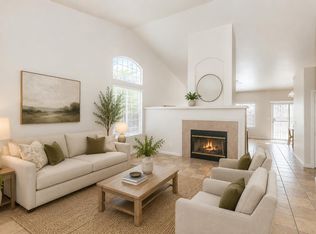
Welcome to this beautifully updated 3-bedroom, 2-bath PUD located in a quiet gated community of just 12 homes. Recently refreshed with a redesigned kitchen featuring new quartz countertops, a new sink, new appliances, and new tile flooring, this move-in ready home blends modern updates with comfort and convenience.Inside, you'll find 1,620 square feet of thoughtfully improved living space. The updated kitchen opens seamlessly to the dining and living areas, creating an inviting setting for everyday living and entertaining. The living room centers around a cozy fireplace and offers flexible space for gathering with family and friends.Down the hallway, additional storage leads to two secondary bedrooms and a comfortable primary suite featuring updated tile flooring, refreshed bath fixtures, and updated shower doors.Tucked away from busy streets yet conveniently positioned near some of the area's most popular dining destinations including Saizon, Willow Osteria, Prime 13 Steakhouse, and Yolked, this home offers both privacy and access to a vibrant local lifestyle.The manageable yard provides outdoor space without demanding your weekends, while community amenitiesincluding a pool and spaenhance the low-maintenance lifestyle appeal.Ideal for those seeking comfort, convenience, and an updated home in a private, rarely available community close to shopping, dining, healthcare, and everyday essentials.
For sale
Price cut: $7.5K (9/8)
$380,000
2324 E Fir Ave, Fresno, CA 93720
3beds
2baths
1,620sqft
Residential, Single Family Residence
Built in 1994
4,800 Square Feet Lot
$380,600 Zestimate®
$235/sqft
$310/mo HOA
What's special
- 128 days
- 1,512
- 65
Zillow last checked:
Listing updated:
Listed by:
Erik Abram DRE #01844278 559-799-7561 erikabram1@gmail.com,
Real Broker
Source: Fresno MLS,MLS#: 650705Originating MLS: Fresno MLS
Facts & features
Interior
Bedrooms & bathrooms
- Bedrooms: 3
- Bathrooms: 2
Primary bedroom
- Area: 0
- Dimensions: 0 x 0
Bedroom 1
- Area: 0
- Dimensions: 0 x 0
Bedroom 2
- Area: 0
- Dimensions: 0 x 0
Bedroom 3
- Area: 0
- Dimensions: 0 x 0
Bedroom 4
- Area: 0
- Dimensions: 0 x 0
Bathroom
- Features: Tub/Shower, Shower
Dining room
- Features: Living Room/Area
- Area: 0
- Dimensions: 0 x 0
Family room
- Area: 0
- Dimensions: 0 x 0
Kitchen
- Features: Eat-in Kitchen, Breakfast Bar, Pantry
- Area: 0
- Dimensions: 0 x 0
Living room
- Area: 0
- Dimensions: 0 x 0
Basement
- Area: 0
Heating
- Has Heating (Unspecified Type)
Cooling
- Central Air
Appliances
- Included: F/S Range/Oven, Electric Appliances, Disposal, Dishwasher, Microwave
- Laundry: Inside
Features
- Family Room
- Flooring: Carpet, Tile, Hardwood
- Basement: None
- Number of fireplaces: 1
- Fireplace features: Masonry
- Common walls with other units/homes: No One Below
Interior area
- Total structure area: 1,620
- Total interior livable area: 1,620 sqft
Property
Parking
- Total spaces: 2
- Parking features: Garage Door Opener
- Attached garage spaces: 2
Features
- Levels: One
- Stories: 1
- Entry location: Ground Floor
- Patio & porch: Covered, Concrete
- Has private pool: Yes
- Pool features: Fenced, Gunite, Community, In Ground
- Has spa: Yes
- Spa features: Community
- Fencing: Fenced
Lot
- Size: 4,800 Square Feet
- Dimensions: 80 x 60
- Features: Urban, Sprinklers In Front, Sprinklers In Rear, Sprinklers Auto, Mature Landscape
Details
- Parcel number: 40438205
- Zoning: RM1
Construction
Type & style
- Home type: SingleFamily
- Architectural style: Mediterranean
- Property subtype: Residential, Single Family Residence
Materials
- Stucco
- Foundation: Concrete
- Roof: Tile
Condition
- Year built: 1994
Utilities & green energy
- Electric: On
- Sewer: Public Sewer
- Water: Public
- Utilities for property: Public Utilities
Community & HOA
Community
- Security: Security Gate
HOA
- Has HOA: Yes
- Amenities included: Pool, Spa/Hot Tub, Maintenance Grounds, Gated
- HOA fee: $310 monthly
Location
- Region: Fresno
Financial & listing details
- Price per square foot: $235/sqft
- Tax assessed value: $475,000
- Date on market: 6/19/2026
- Cumulative days on market: 216 days
- Listing agreement: Exclusive Right To Sell
- Listing terms: Government,Conventional,Cash
Estimated market value
$380,600
$362,000 - $400,000
$2,393/mo
Price history
| Date | Event | Price |
|---|---|---|
| 9/14/2026 | Listed for sale | $380,000$235/sqft |
Source: Fresno MLS #650705 Report a problem | ||
| 9/12/2026 | Pending sale | $380,000$235/sqft |
Source: Fresno MLS #650705 Report a problem | ||
| 9/8/2026 | Price change | $380,000-1.9%$235/sqft |
Source: Fresno MLS #650705 Report a problem | ||
| 8/7/2026 | Price change | $387,500-1.3%$239/sqft |
Source: Fresno MLS #650705 Report a problem | ||
| 6/30/2026 | Listed for sale | $392,500$242/sqft |
Source: Fresno MLS #650705 Report a problem | ||
| 6/27/2026 | Pending sale | $392,500$242/sqft |
Source: Fresno MLS #650705 Report a problem | ||
| 6/20/2026 | Listed for sale | $392,500+0.8%$242/sqft |
Source: Fresno MLS #650705 Report a problem | ||
| 6/1/2026 | Listing removed | $389,500$240/sqft |
Source: Fresno MLS #644550 Report a problem | ||
| 4/21/2026 | Price change | $389,500-0.6%$240/sqft |
Source: Fresno MLS #644550 Report a problem | ||
| 3/26/2026 | Price change | $392,000-1.9%$242/sqft |
Source: Fresno MLS #644550 Report a problem | ||
| 2/28/2026 | Listed for sale | $399,500+33.2%$247/sqft |
Source: Fresno MLS #644550 Report a problem | ||
| 12/18/2025 | Sold | $300,000+123.9%$185/sqft |
Source: Public Record Report a problem | ||
| 1/31/1995 | Sold | $134,000$83/sqft |
Source: Public Record Report a problem | ||
Public tax history
| Year | Property taxes | Tax assessment |
|---|---|---|
| 2026 | -- | $475,000 +111.2% |
| 2025 | $2,744 +1.9% | $224,880 +2% |
| 2024 | $2,692 +1.9% | $220,471 +2% |
| 2023 | $2,641 +1.4% | $216,149 +2% |
| 2022 | $2,605 +2.8% | $211,912 +2% |
| 2021 | $2,533 +0.4% | $207,757 +1% |
| 2020 | $2,523 +2% | $205,628 +2% |
| 2019 | $2,475 +2.2% | $201,597 +2% |
| 2018 | $2,421 +1.7% | $197,645 +2% |
| 2017 | $2,380 +3.4% | $193,771 +2% |
| 2016 | $2,301 +1.5% | $189,973 +1.5% |
| 2015 | $2,266 +1.9% | $187,120 +2% |
| 2014 | $2,224 | $183,456 +0.5% |
| 2013 | -- | $182,628 +2% |
| 2012 | -- | $179,048 +2% |
| 2011 | -- | $175,538 +0.8% |
| 2010 | -- | $174,227 -0.2% |
| 2009 | -- | $174,642 +2% |
| 2008 | -- | $171,219 +2% |
| 2007 | -- | $167,863 +2% |
| 2006 | -- | $164,572 +2% |
| 2005 | -- | $161,347 +2% |
| 2004 | -- | $158,184 +1.9% |
| 2003 | -- | $155,285 +2% |
| 2002 | -- | $152,241 +2% |
| 2001 | $1,778 | $149,257 |
Find assessor info on the county website
Monthly payment
Est. payment
Payment breakdown
Explore the cost of this home by adjusting the details. Changes won't be saved.Climate risks
Neighborhood: Woodward Park
Nearby schools
Schools provided by the listing agent
- Elementary: Mountain View
- Middle: Granite Ridge
- High: Clovis North
Source: Fresno MLS. This data may not be complete. We recommend contacting the local school district to confirm school assignments for this home.

Similar homes
- $439,0003 bd3 ba1.7k sqft7246 N Laval Ave, Fresno, CA 93720For Sale
 MLS ID #653477, Liru Huang. Fresno MLS
 - $375,0003 bd2 ba1.1k sqft8735 N Cedar Ave Unit 121, Fresno, CA 93720For Sale
 MLS ID #652962, Darla Togo. Fresno MLS
 - $415,0003 bd2 ba1.8k sqft7636 N Gearhart Ave, Fresno, CA 93720For Sale
 MLS ID #653209, Arynne E. Broom. Fresno MLS
 - $399,9992 bd2 ba1.6k sqft9128 N Stoneridge Ln, Fresno, CA 93720For Sale
 MLS ID #656199, Braithan Stoltenberg. Fresno MLS
