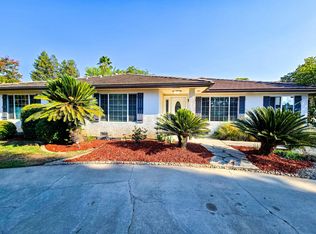
Beautifully updated Mansionette home specially designed enlarged areas, located in a highly regarded school district! This spacious 4-bedroom, 2.5-bathroom home offers the perfect blend of comfort, elegance, and functionality. Inside, you'll find an updated kitchen featuring granite countertops, stainless steel appliances, ceramic tile flooring, recessed lighting with dimmers, and unique seashell accents in the backsplash and foyer. The inviting family room offers recessed lighting and plenty of space to gather, while the separate living and dining rooms provide additional flexibility for entertaining.Additional upgrades include plantation shutters, ceiling fans throughout, fully remodeled hall bathroom, California Closets pantry and master closet system, granite vanity countertops, new carpet in the bedrooms, ceramic tile throughout the main living areas, fresh exterior paint, durable tile roof, new garage remotes, and a custom oversized garage designed to accommodate up to 4 cars.Step outside to your own private backyard retreat featuring a stunning PebbleTec pool with illuminated lighting that creates a gorgeous nighttime ambiance. Mature landscaping, custom stonework, and decorative sago palms in elegant pots complete this beautifully designed outdoor space, perfect for relaxing or entertaining year-round. Seller is willing to credit buyer towards flooring with acceptable offer.Virtual Staging Disclosure: Certain photos have been digitally enhanced and virtually staged using artificial intelligence technology. Furniture, decor, and furnishings shown in these images are for illustrative purposes only and are not present in the property nor included in the sale.
For sale
Price cut: $10K (8/5)
$549,900
1636 W Vartikian Ave, Fresno, CA 93711
4beds
3baths
2,279sqft
:
Get pre-qualified$3,606/mo
Residential, Single Family Residence
Built in 1972
0.31 Acres Lot
$542,500 Zestimate®
$241/sqft
$-- HOA
What's special
Mature landscapingPrivate backyard retreatStainless steel appliancesFully remodeled hall bathroomFresh exterior paintDurable tile roofRecessed lighting with dimmers
- 77 days |
- 2,563 |
- 140 |
Likely to sell faster than
Zillow last checked:
Listing updated:
Listed by:
Sandra Sparesus-Killian DRE #01271477 559-977-5218,
Adanalian & Vasquez Real Estat
Source: Fresno MLS,MLS#: 649465Originating MLS: Fresno MLS
Facts & features
Interior
Bedrooms & bathrooms
- Bedrooms: 4
- Bathrooms: 3
Primary bedroom
- Area: 0
- Dimensions: 0 x 0
Bedroom 1
- Area: 0
- Dimensions: 0 x 0
Bedroom 2
- Area: 0
- Dimensions: 0 x 0
Bedroom 3
- Area: 0
- Dimensions: 0 x 0
Bedroom 4
- Area: 0
- Dimensions: 0 x 0
Bathroom
- Features: Tub/Shower, Shower
Dining room
- Features: Living Room/Area, Family Room/Area
- Area: 0
- Dimensions: 0 x 0
Family room
- Area: 0
- Dimensions: 0 x 0
Kitchen
- Features: Breakfast Bar
- Area: 0
- Dimensions: 0 x 0
Living room
- Area: 0
- Dimensions: 0 x 0
Basement
- Area: 0
Heating
- Has Heating (Unspecified Type)
Cooling
- Central Air
Appliances
- Included: F/S Range/Oven, Gas Appliances, Disposal, Dishwasher, Microwave, Refrigerator
- Laundry: Inside
Features
- Flooring: Carpet, Laminate, Tile
- Windows: Double Pane Windows
- Number of fireplaces: 1
- Fireplace features: Masonry
- Common walls with other units/homes: No One Below
Interior area
- Total structure area: 2,279
- Total interior livable area: 2,279 sqft
Property
Parking
- Total spaces: 4
- Parking features: Garage - Attached
- Attached garage spaces: 4
Features
- Levels: One
- Stories: 1
- Entry location: Ground Floor
- Patio & porch: Covered
- Has private pool: Yes
- Pool features: Pebble, Private, In Ground
Lot
- Size: 0.31 Acres
- Features: Urban, Sprinklers In Front, Sprinklers In Rear, Mature Landscape, Fruit/Nut Trees, Garden, Drip System
Details
- Parcel number: 4072910
Construction
Type & style
- Home type: SingleFamily
- Architectural style: Ranch
- Property subtype: Residential, Single Family Residence
Materials
- Stucco, Brick
- Foundation: Wood Subfloor
- Roof: Tile
Condition
- Year built: 1972
Utilities & green energy
- Electric: On
- Sewer: Public Sewer
- Water: Public
- Utilities for property: Public Utilities
Community & HOA
Location
- Region: Fresno
Financial & listing details
- Price per square foot: $241/sqft
- Tax assessed value: $323,761
- Date on market: 5/28/2026
- Cumulative days on market: 77 days
- Listing agreement: Exclusive Right To Sell
- Listing terms: Government,Conventional,Cash
Estimated market value
$542,500
$515,000 - $570,000
$3,403/mo
Price history
| Date | Event | Price |
|---|---|---|
| 8/5/2026 | Price change | $549,900-1.8%$241/sqft |
Source: Fresno MLS #649465 Report a problem | ||
| 7/10/2026 | Price change | $559,900-3.4%$246/sqft |
Source: Fresno MLS #649465 Report a problem | ||
| 5/28/2026 | Listed for sale | $579,700$254/sqft |
Source: Fresno MLS #649465 Report a problem | ||
Public tax history
| Year | Property taxes | Tax assessment |
|---|---|---|
| 2026 | -- | $323,761 +2% |
| 2025 | $3,934 +4.1% | $317,414 +2% |
| 2024 | $3,781 +2% | $311,192 +2% |
| 2023 | $3,707 +1.4% | $305,091 +2% |
| 2022 | $3,655 +2.9% | $299,110 +2% |
| 2021 | $3,552 +0.4% | $293,246 +1% |
| 2020 | $3,537 +4.1% | $290,240 +2% |
| 2019 | $3,397 +2.3% | $284,550 +2% |
| 2018 | $3,322 +1.8% | $278,972 +2% |
| 2017 | $3,263 +3.5% | $273,503 +2% |
| 2016 | $3,152 +1.6% | $268,141 +1.5% |
| 2015 | $3,103 +2% | $264,114 +2% |
| 2014 | $3,041 | $258,942 +0.5% |
| 2013 | -- | $257,773 +2% |
| 2012 | -- | $252,720 +2% |
| 2011 | -- | $247,766 +0.8% |
| 2010 | -- | $245,915 -0.2% |
| 2009 | -- | $246,500 +2% |
| 2008 | -- | $241,667 +2% |
| 2007 | -- | $236,929 +2% |
| 2006 | -- | $232,285 +2% |
| 2005 | -- | $227,732 +2% |
| 2004 | -- | $223,268 +11.6% |
| 2003 | -- | $200,000 +16.3% |
| 2002 | -- | $172,000 +14.7% |
| 2001 | $1,688 | $150,000 |
Find assessor info on the county website
Monthly payment
Est. payment
Payment breakdown
Explore the cost of this home by adjusting the details. Changes won't be saved.Climate risks
Neighborhood: Bullard
Nearby schools
GreatSchools rating
- 6/10Starr Elementary SchoolGrades: K-6Distance: 0.3 mi
- 3/10Tenaya Middle SchoolGrades: 7-8Distance: 0.6 mi
- 6/10Bullard High SchoolGrades: 9-12Distance: 1 mi
Schools provided by the listing agent
- Elementary: Starr
- Middle: Tenaya
- High: Bullard
Source: Fresno MLS. This data may not be complete. We recommend contacting the local school district to confirm school assignments for this home.
- $570,0003 bd3 ba2.5k sqft1654 W Vartikian Ave, Fresno, CA 93711Sold
- $505,0003 bd3 ba2.1k sqft1620 W Vartikian Ave, Fresno, CA 93711Sold
- $513,4004 bd2 ba2.6k sqft1645 W Ellery Way, Fresno, CA 93711Off Market
- $3,1504 bd3 ba2.1k sqft1657 W Ellery Way, Fresno, CA 93711For Rent
- $487,6003 bd2 ba2.1k sqft1631 W Ellery Way, Fresno, CA 93711Off Market
- $613,5004 bd2 ba2.2k sqft1672 W Vartikian Ave, Fresno, CA 93711Off Market
- $553,0004 bd2 ba2.8k sqft1637 W Vartikian Ave, Fresno, CA 93711Off Market
- $401,0000.35 acres1621 W Vartikian Ave, Fresno, CA 93711Off Market
A local agent can set up tours, give advice and negotiate with sellers.
Similar homes
- $559,0005 bd3 ba2.5k sqft1519 W Ellery Way, Fresno, CA 93711For Sale
 MLS ID #653400, Laura Leffingwell. Fresno MLS
 - $567,0004 bd3 ba2.5k sqft6343 N Teilman Ave, Fresno, CA 93711For Sale
 MLS ID #650323, Evelyn Loutherback. Fresno MLS
 - $550,0003 bd2 ba1.8k sqft2530 W Fir Ave, Fresno, CA 93711For Sale
 MLS ID #651802, Julie Fulcher. Fresno MLS
 - $570,0004 bd2 ba2.4k sqft3222 W Dovewood Ln, Fresno, CA 93711For Sale
 MLS ID #652339, Eric T. Linville. Fresno MLS
 - $569,5003 bd3 ba2.4k sqft3372 W Sierra Ave, Fresno, CA 93711For SaleMLS ID #651764, Lisa Kossow. Fresno MLS
- $525,0003 bd3 ba2.6k sqft2888 W Kensington Ln, Fresno, CA 93711For SaleMLS ID #652979, Debra Henes. Fresno MLS
- $529,0004 bd3 ba2.4k sqft2977 W Pembrook Loop, Fresno, CA 93711For SaleMLS ID #648435, Lorelei Van Sack. Fresno MLS
- $729,0004 bd3 ba2.4k sqft1687 W Dovewood Ln, Fresno, CA 93711For SaleMLS ID #652966, Nancy Altschuler. Fresno MLS
- $610,0004 bd3 ba2.4k sqft6542 N Rafael Ave, Fresno, CA 93711For SaleMLS ID #650881, Steven I. Chen. Fresno MLS
- $600,0005 bd4 ba2.5k sqft5511 N Colonial Ave, Fresno, CA 93704For SaleMLS ID #652957, Stephanie A. Ngirmang. Fresno MLS
- $719,9004 bd3 ba2.7k sqft5284 N Pleasant Ave, Fresno, CA 93711For SaleMLS ID #651287, Darin Zuber. Fresno MLS
- $595,0004 bd2 ba1.6k sqft3153 N Blythe Ave, Fresno, CA 93722For SaleMLS ID #653190, Devaniel Adams. Fresno MLS
- $498,9003 bd2 ba1.8k sqft6313 N Gentry Ave, Fresno, CA 93711For SaleMLS ID #652601, Eric E. Fontes. Fresno MLS
- $789,9994 bd3 ba2.8k sqft7238 N Ila Ave, Fresno, CA 93711For SaleMLS ID #650488, Amanda Miller. Fresno MLS
- $487,0002 bd2 ba1.7k sqft2110 W Rue Street Michel, Fresno, CA 93711For SaleMLS ID #650820, Giovanni Pivirotto. Fresno MLS
- $780,0004 bd3 ba2.7k sqft2479 W San Ramon Ave, Fresno, CA 93711For SaleMLS ID #649404, Fabian D. Rodriguez. Fresno MLS
- $525,0003 bd2 ba2.1k sqft918 E Hampton Way, Fresno, CA 93704For SaleMLS ID #652222, Julie Fulcher. Fresno MLS
- $775,0004 bd3 ba2.7k sqft2677 W Wrenwood Ave, Fresno, CA 93711For SaleMLS ID #652983, Darin Zuber. Fresno MLS
- $476,0003 bd3 ba1.9k sqft696 W Celeste Ave, Fresno, CA 93704For SaleMLS ID #645958, Vincent Reyna. Fresno MLS
- $604,5004 bd3 ba2.7k sqft1547 E Fallbrook Ave, Fresno, CA 93720For SaleMLS ID #650663, Robert Aaron Mitchell. Fresno MLS
Local buyer's agents are ready to help
