Back on the market through no fault of this home or seller. Appraisal is $585k so immediate equity of 18k! Now you have a 2nd chance to call this home.'' Welcome to this beautifully maintained Northwest Fresno residence, lovingly cared for by the same family for the past 40 years. Filled with warmth, pride of ownership, and countless cherished memories. This exceptional property is now ready for its next chapter. Featuring 4 spacious bedrooms and 2.5 bathrooms, this home offers a functional and inviting floor plan designed for comfortable living and entertaining. The beautifully updated kitchen showcases stainless steel appliances, abundant counter space, ample cabinetry, an extra large, new garbage disposal, deep sink, a convenient family dining area where people gather for everyday meals and special occasions Large pantry located in the spacious laundry room along with additional storage cabinets.. Additional living spaces include a formal dining room, generous storage throughout the home, and numerous thoughtful updates that enhance both comfort and style. Energy efficient features include a new roof and a whole house fan. Step outside to your private backyard retreat, complete with a large swimming pool and oversized spa, both professionally replastered just one year ago. Whether hosting summer gatherings or enjoying a quiet evening under the stars, this outdoor space is ready to be enjoyed for years to come. The two car garage offers extensive storage options along with a dedicated workbench area, making it perfect for hobbies, projects and organization. Ideally situated on one of Northwest Fresno's most attractive streets, featuring a picturesque greenbelt lined with mature trees, this home enjoys a prime location close to top rated schools, poplar restaurants, shopping, and every day conveniences. After four decades of love and care, it is now time for new homeowners to create their own lasting memories in this wonderful home and neighborhood. Make an appointment to view it today! **Seller is a licensed realtor.
Pending
$567,000
6343 N Teilman Ave, Fresno, CA 93711
4beds
3baths
2,502sqft
Residential, Single Family Residence
Built in 1970
0.3 Acres Lot
$561,800 Zestimate®
$227/sqft
$-- HOA
What's special
Large swimming poolNew roofPrivate backyard retreatAmple cabinetryDeep sinkFormal dining roomBeautifully updated kitchen
- 82 days
- 798
- 30
Zillow last checked:
Listing updated:
Listed by:
Evelyn Loutherback DRE #01957856 559-360-7450,
Realty Concepts, Ltd. - Fresno
Source: Fresno MLS,MLS#: 650323Originating MLS: Fresno MLS
Facts & features
Interior
Bedrooms & bathrooms
- Bedrooms: 4
- Bathrooms: 3
Primary bedroom
- Area: 0
- Dimensions: 0 x 0
Bedroom 1
- Area: 0
- Dimensions: 0 x 0
Bedroom 2
- Area: 0
- Dimensions: 0 x 0
Bedroom 3
- Area: 0
- Dimensions: 0 x 0
Bedroom 4
- Area: 0
- Dimensions: 0 x 0
Bathroom
- Features: Tub/Shower, Shower
Dining room
- Features: Formal
- Area: 0
- Dimensions: 0 x 0
Family room
- Area: 0
- Dimensions: 0 x 0
Kitchen
- Features: Eat-in Kitchen, Pantry
- Area: 0
- Dimensions: 0 x 0
Living room
- Area: 0
- Dimensions: 0 x 0
Basement
- Area: 0
Heating
- Has Heating (Unspecified Type)
Cooling
- Central Air, Whole House Fan
Appliances
- Included: F/S Range/Oven, Gas Appliances, Electric Appliances, Disposal, Dishwasher, Refrigerator
- Laundry: Inside, Utility Room, Gas Dryer Hookup, Electric Dryer Hookup
Features
- Built-in Features, Central Vacuum, Great Room
- Flooring: Carpet, Tile, Vinyl, Other
- Windows: Double Pane Windows
- Number of fireplaces: 1
- Fireplace features: Masonry
Interior area
- Total structure area: 2,502
- Total interior livable area: 2,502 sqft
Property
Parking
- Total spaces: 2
- Parking features: Work/Shop Area, Garage Door Opener
- Attached garage spaces: 2
Accessibility
- Accessibility features: Hand Rails, Bathroom Fixtures
Features
- Levels: One
- Stories: 1
- Patio & porch: Concrete
- Has private pool: Yes
- Pool features: Fenced, Gunite, Private, In Ground
- Has spa: Yes
- Spa features: In Ground
- Fencing: Fenced
Lot
- Size: 0.3 Acres
- Dimensions: 100 x 130
- Features: Urban, Sprinklers In Front, Sprinklers In Rear, Sprinklers Auto, Mature Landscape, Fruit/Nut Trees, Drip System
Details
- Additional structures: Other
- Parcel number: 40746110
- Zoning: R1
Construction
Type & style
- Home type: SingleFamily
- Architectural style: Ranch
- Property subtype: Residential, Single Family Residence
Materials
- Stucco, Brick
- Foundation: Concrete
- Roof: Composition
Condition
- Year built: 1970
Details
- Builder name: Wathen
Utilities & green energy
- Electric: On
- Sewer: Public Sewer
- Water: Public
- Utilities for property: Public Utilities
Community & HOA
Community
- Security: Security System Leased, Security System
Location
- Region: Fresno
Financial & listing details
- Price per square foot: $227/sqft
- Tax assessed value: $258,868
- Date on market: 6/11/2026
- Cumulative days on market: 43 days
- Listing agreement: Exclusive Right To Sell
Estimated market value
$561,800
$534,000 - $590,000
$3,516/mo
Price history
| Date | Event | Price |
|---|---|---|
| 8/13/2026 | Pending sale | $567,000$227/sqft |
Source: Fresno MLS #650323 Report a problem | ||
| 8/7/2026 | Listed for sale | $567,000$227/sqft |
Source: Fresno MLS #650323 Report a problem | ||
| 7/16/2026 | Pending sale | $567,000$227/sqft |
Source: Fresno MLS #650323 Report a problem | ||
| 7/3/2026 | Listed for sale | $567,000$227/sqft |
Source: Fresno MLS #650323 Report a problem | ||
| 6/17/2026 | Pending sale | $567,000$227/sqft |
Source: Fresno MLS #650323 Report a problem | ||
| 6/11/2026 | Listed for sale | $567,000+336.2%$227/sqft |
Source: Fresno MLS #650323 Report a problem | ||
| 8/8/1986 | Sold | $130,000$52/sqft |
Source: Agent Provided Report a problem | ||
Public tax history
| Year | Property taxes | Tax assessment |
|---|---|---|
| 2026 | -- | $258,868 +2% |
| 2025 | $3,133 -6.8% | $253,793 +2% |
| 2024 | $3,361 +1.8% | $248,818 +2% |
| 2023 | $3,302 +1.3% | $243,940 +2% |
| 2022 | $3,260 +2.6% | $239,158 +2% |
| 2021 | $3,178 +0.7% | $234,469 +1% |
| 2020 | $3,155 +3.3% | $232,066 +2% |
| 2019 | $3,054 +2% | $227,516 +2% |
| 2018 | $2,994 +1.6% | $223,056 +2% |
| 2017 | $2,947 +3.1% | $218,683 +2% |
| 2016 | $2,858 +1.4% | $214,396 +1.5% |
| 2015 | $2,819 +1.8% | $211,176 +2% |
| 2014 | $2,769 | $207,040 +0.5% |
| 2013 | -- | $206,105 +2% |
| 2012 | -- | $202,065 +2% |
| 2011 | -- | $198,103 +0.8% |
| 2010 | -- | $196,623 -0.2% |
| 2009 | -- | $197,091 +2% |
| 2008 | -- | $193,227 +2% |
| 2007 | -- | $189,439 +2% |
| 2006 | -- | $185,725 +2% |
| 2005 | -- | $182,084 +2% |
| 2004 | -- | $178,515 +1.9% |
| 2003 | -- | $175,244 +19.2% |
| 2002 | -- | $147,000 +3.2% |
| 2001 | $1,850 | $142,500 |
Find assessor info on the county website
Monthly payment
Est. payment
Payment breakdown
Explore the cost of this home by adjusting the details. Changes won't be saved.Climate risks
Neighborhood: Bullard
Nearby schools
Schools provided by the listing agent
- Elementary: Starr
- Middle: Tenaya
- High: Bullard
Source: Fresno MLS. This data may not be complete. We recommend contacting the local school district to confirm school assignments for this home.
Similar homes
- $535,0004 bd3 ba2.2k sqft1636 W Vartikian Ave, Fresno, CA 93711For Sale
 MLS ID #649465, Sandra Sparesus-Killian. Fresno MLS
 - $550,0003 bd3 ba2.1k sqft1737 W Roberts Ave, Fresno, CA 93711For Sale
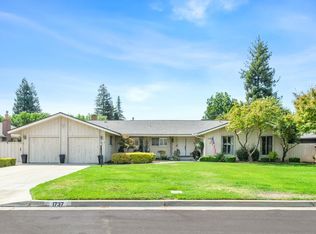 MLS ID #653625, Vincent Reyna. Fresno MLS
 - $575,0003 bd3 ba2k sqft1325 W Magill Ave, Fresno, CA 93711For Sale
 MLS ID #652360, Bob Wiginton. Fresno MLS
 - $545,0003 bd3 ba2.4k sqft3372 W Sierra Ave, Fresno, CA 93711For Sale
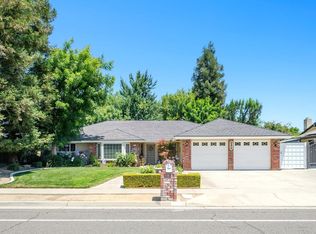 MLS ID #651764, Lisa Kossow. Fresno MLS
Local buyer's agents are ready to help
