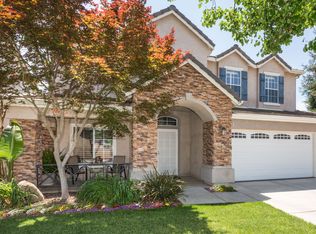
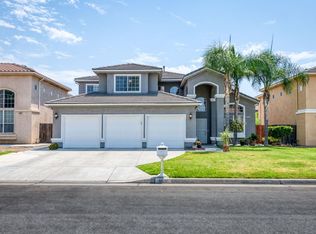
Here's your chance to own a beautifully appointed 5-bedroom, 3-bathroom home conveniently located near the Riverbottom Park trail, the San Joaquin River, and Riverside Golf Course! Plus, enjoy a short drive to the shopping center at Marketplace at El Paseo, featuring a movie theater, Tesla Superchargers, and plenty of shopping and dining options! Situated on a large corner lot, this home offers two balconies, a 3-car garage, and you will love it's amenities. At entry, you're greeted with a tiled entry, an impressive spiral staircase, along with a generous living room and formal dining area highlighted by laminate wood flooring. The kitchen features granite countertops, stainless steel appliances, a pantry, and a center island. Downstairs, you'll find an additional family room, half bathroom, and a private guest bedroom with its own bathroom. This versatile setup is ideal for multi-generational living, live-in help, or a teenager or college kid who wants a little extra privacy. Upstairs, a bedroom immediately to the right offers flexibility and could easily function as a den, home gym, or additional sitting area. Featuring French door entry and its own balcony overlooking the neighborhood, this room provides plenty of options to suit your needs. Four bedrooms in total are located upstairs, all offering generous proportions. The owner's suite is a true retreat, with ample room for your bedroom furniture and additional sitting area, a dual-sided fireplace, large walk-in closet, private balcony, and an inviting owner's bathroom. Step outside to discover the expansive backyard, complete with two covered patios, perfect for relaxing, entertaining, or enjoying time with family and friends. If you're searching for a home that offers plenty of room for your family, or simply enjoy entertaining with ample space, you've found the right place! Priced to sell and ready to impress, this home shouldn't last long. Make sure to see it today!
For sale
$539,900
7638 N Bain Ave, Fresno, CA 93722
5beds
4baths
2,654sqft
Residential, Single Family Residence
Built in 2000
7,000 Square Feet Lot
$535,600 Zestimate®
$203/sqft
$-- HOA
What's special
Dual-sided fireplacePrivate balconyImpressive spiral staircaseExpansive backyardTwo balconiesCenter islandBalcony overlooking the neighborhood
- 14 days
- 1,519
- 127
Likely to sell faster than
Zillow last checked:
Listing updated:
Listed by:
Eddie T. Rendon Jr. DRE #01729019 559-960-7270,
Iron Key Real Estate
Source: Fresno MLS,MLS#: 654370Originating MLS: Fresno MLS
Facts & features
Interior
Bedrooms & bathrooms
- Bedrooms: 5
- Bathrooms: 4
Primary bedroom
- Area: 0
- Dimensions: 0 x 0
Bedroom 1
- Area: 0
- Dimensions: 0 x 0
Bedroom 2
- Area: 0
- Dimensions: 0 x 0
Bedroom 3
- Area: 0
- Dimensions: 0 x 0
Bedroom 4
- Area: 0
- Dimensions: 0 x 0
Bathroom
- Features: Tub/Shower, Shower, Roman Tub
Dining room
- Features: Living Room/Area
- Area: 0
- Dimensions: 0 x 0
Family room
- Area: 0
- Dimensions: 0 x 0
Kitchen
- Features: Breakfast Bar, Pantry
- Area: 0
- Dimensions: 0 x 0
Living room
- Area: 0
- Dimensions: 0 x 0
Basement
- Area: 0
Heating
- Has Heating (Unspecified Type)
Cooling
- Central Air
Appliances
- Included: Built In Range/Oven, Gas Appliances, Disposal, Dishwasher, Microwave, Refrigerator
- Laundry: Inside, Utility Room
Features
- Isolated Bedroom, Isolated Bathroom, Den/Study
- Windows: Double Pane Windows, Skylight(s)
- Number of fireplaces: 2
Interior area
- Total structure area: 2,654
- Total interior livable area: 2,654 sqft
Property
Parking
- Total spaces: 3
- Parking features: Garage - Attached
- Attached garage spaces: 3
Features
- Levels: Two
- Stories: 2
- Patio & porch: Covered, Concrete
Lot
- Size: 7,000 Square Feet
- Dimensions: 70 x 100
- Features: Urban, Corner Lot
Details
- Additional structures: Shed(s)
- Parcel number: 50318019
- Zoning: RS4
Construction
Type & style
- Home type: SingleFamily
- Property subtype: Residential, Single Family Residence
Materials
- Stucco
- Foundation: Concrete
- Roof: Tile
Condition
- Year built: 2000
Utilities & green energy
- Electric: On
- Sewer: Public Sewer
- Water: Public
- Utilities for property: Public Utilities
Community & HOA
Location
- Region: Fresno
Financial & listing details
- Price per square foot: $203/sqft
- Tax assessed value: $294,698
- Date on market: 8/27/2026
- Listing agreement: Exclusive Right To Sell
- Listing terms: Government,Conventional,Cash
Estimated market value
$535,600
$509,000 - $562,000
$2,952/mo
Price history
| Date | Event | Price |
|---|---|---|
| 8/27/2026 | Listed for sale | $539,900+187.2%$203/sqft |
Source: Fresno MLS #654370 Report a problem | ||
| 6/28/2000 | Sold | $188,000$71/sqft |
Source: Public Record Report a problem | ||
Public tax history
| Year | Property taxes | Tax assessment |
|---|---|---|
| 2026 | -- | $294,698 +2% |
| 2025 | $3,680 +0.4% | $288,921 +2% |
| 2024 | $3,665 +2.7% | $283,257 +2% |
| 2023 | $3,567 +6.2% | $277,704 +2% |
| 2022 | $3,360 -0.6% | $272,260 +2% |
| 2021 | $3,379 +5.3% | $266,923 +1% |
| 2020 | $3,209 +1.3% | $264,187 +2% |
| 2019 | $3,167 +2.2% | $259,008 +2% |
| 2018 | $3,099 +1.2% | $253,930 +2% |
| 2017 | $3,062 +8.1% | $248,952 +2% |
| 2016 | $2,833 +0.2% | $244,072 +1.5% |
| 2015 | $2,826 +0.7% | $240,407 +2% |
| 2014 | $2,807 | $235,699 +0.5% |
| 2013 | -- | $234,635 +2% |
| 2012 | -- | $230,036 +2% |
| 2011 | -- | $225,527 +0.8% |
| 2010 | -- | $223,843 -0.2% |
| 2009 | -- | $224,376 +2% |
| 2008 | -- | $219,977 +2% |
| 2007 | -- | $215,665 |
Find assessor info on the county website
Monthly payment
Est. payment
Payment breakdown
Explore the cost of this home by adjusting the details. Changes won't be saved.Climate risks
Neighborhood: Bullard
Nearby schools
Schools provided by the listing agent
- Elementary: Liddell
- Middle: Rio Vista
- High: Central East
Source: Fresno MLS. This data may not be complete. We recommend contacting the local school district to confirm school assignments for this home.
Local buyer's agents are ready to help