**New & Improved** Re-Discover this beautifully updated home that is absolutely Turn-Key, and located in NW Fresno cul-de-sac! From the moment you step inside, you'll appreciate the inviting space designed for both everyday living and entertaining. Fully remodeled kitchen is sure to impress, featuring stylish quartz countertops, stainless-steel appliances, and dimmable lighting that creates the perfect ambiance. A spacious breakfast nook with charming bay windows provides a bright and inviting space to enjoy your morning coffee or casual meals. The freshly updated bathrooms and newly installed carpeting throughout all bedrooms add to the home's move-in-ready appeal.Upstairs, the spacious primary suite offers a peaceful retreat complete with a walk-in closet, built-in cabinetry, and French doors opening to your own private balcony the perfect spot to unwind at the end of the day. The living room features soaring ceilings, a cozy fireplace, and a large glass slider opening up to an incredible patio-pergola retreat. Imagine entertaining friends beneath the twinkling lights, enjoying dinner outdoors, or simply relaxing in your private backyard oasis. Designed as a true extension of the home's living space, this inviting outdoor area can be enjoyed year-round.Adding even more value, solar system is warrantied thru 2033. Seller has never experienced a true-up bill. An oversized 2-car garage with convenient attic storage provides plenty of room for vehicles, tools, and additional belongings.Ideally located near shopping, restaurants, and Hwy 99, this home offers both a peaceful neighborhood setting and an easy commute. Come experience the quality, comfort, privacy, and exceptional indoor-outdoor living this special home has to offer!
For sale
Price cut: $5.1K (9/26)
$409,950
5486 W Sample Ave, Fresno, CA 93722
3beds
2baths
1,598sqft
Residential, Single Family Residence
Built in 1989
5,998 Square Feet Lot
$409,100 Zestimate®
$257/sqft
$-- HOA
What's special
Cozy fireplacePrivate backyard oasisPeaceful neighborhood settingStylish quartz countertopsFully remodeled kitchenStainless-steel appliancesFreshly updated bathrooms
- 56 days
- 897
- 36
Zillow last checked:
Listing updated:
Listed by:
Joel Mazmanian DRE #01349607 559-213-7557,
Realty Concepts, Ltd. - Fresno
Source: Fresno MLS,MLS#: 653639Originating MLS: Fresno MLS
Facts & features
Interior
Bedrooms & bathrooms
- Bedrooms: 3
- Bathrooms: 2
Primary bedroom
- Area: 0
- Dimensions: 0 x 0
Bedroom 1
- Area: 0
- Dimensions: 0 x 0
Bedroom 2
- Area: 0
- Dimensions: 0 x 0
Bedroom 3
- Area: 0
- Dimensions: 0 x 0
Bedroom 4
- Area: 0
- Dimensions: 0 x 0
Bathroom
- Features: Tub/Shower, Shower
Dining room
- Area: 0
- Dimensions: 0 x 0
Family room
- Area: 0
- Dimensions: 0 x 0
Kitchen
- Area: 0
- Dimensions: 0 x 0
Living room
- Area: 0
- Dimensions: 0 x 0
Basement
- Area: 0
Heating
- Has Heating (Unspecified Type)
Cooling
- Central Air
Appliances
- Included: Built In Range/Oven, Electric Appliances, Disposal, Dishwasher, Microwave
- Laundry: Laundry Closet, Electric Dryer Hookup
Features
- Isolated Bedroom
- Flooring: Carpet, Tile
- Number of fireplaces: 1
- Fireplace features: Wood Burning
Interior area
- Total structure area: 1,598
- Total interior livable area: 1,598 sqft
Property
Parking
- Total spaces: 2
- Parking features: Garage Door Opener
- Attached garage spaces: 2
Features
- Levels: Two
- Stories: 2
Lot
- Size: 5,998 Square Feet
- Dimensions: 60 x 100
- Features: Urban, Cul-De-Sac, Sprinklers In Front, Sprinklers In Rear, Sprinklers Auto, Mature Landscape
Details
- Parcel number: 50623221S
- Zoning: RS4
Construction
Type & style
- Home type: SingleFamily
- Property subtype: Residential, Single Family Residence
Materials
- Stucco
- Foundation: Concrete
- Roof: Composition
Condition
- Year built: 1989
Utilities & green energy
- Electric: On
- Sewer: Public Sewer
- Water: Public
- Utilities for property: Public Utilities
Green energy
- Energy generation: Solar
Community & HOA
Location
- Region: Fresno
Financial & listing details
- Price per square foot: $257/sqft
- Tax assessed value: $255,943
- Date on market: 8/14/2026
- Cumulative days on market: 56 days
- Listing agreement: Exclusive Right To Sell
Estimated market value
$409,100
$389,000 - $430,000
$2,208/mo
Price history
| Date | Event | Price |
|---|---|---|
| 9/26/2026 | Price change | $409,950-1.2%$257/sqft |
Source: Fresno MLS #653639 Report a problem | ||
| 9/4/2026 | Price change | $415,000-2.4%$260/sqft |
Source: Fresno MLS #653639 Report a problem | ||
| 8/14/2026 | Listed for sale | $425,000+140.8%$266/sqft |
Source: Fresno MLS #653639 Report a problem | ||
| 7/31/2003 | Sold | $176,500$110/sqft |
Source: Public Record Report a problem | ||
Public tax history
| Year | Property taxes | Tax assessment |
|---|---|---|
| 2026 | -- | $255,943 +2% |
| 2025 | $3,129 -0.3% | $250,925 +2% |
| 2024 | $3,138 +2.5% | $246,006 +2% |
| 2023 | $3,063 +5.9% | $241,183 +2% |
| 2022 | $2,892 -0.7% | $236,455 +2% |
| 2021 | $2,912 +5.1% | $231,819 +1% |
| 2020 | $2,771 +3% | $229,443 +3.4% |
| 2019 | $2,690 +3.3% | $221,800 +2.9% |
| 2018 | $2,604 +3.6% | $215,500 +5.9% |
| 2017 | $2,515 +11.5% | $203,400 +5% |
| 2016 | $2,255 +4.3% | $193,800 +5.4% |
| 2015 | $2,162 +4.7% | $183,800 +6.7% |
| 2014 | $2,064 | $172,200 +16% |
| 2013 | -- | $148,500 +10% |
| 2012 | -- | $135,000 -12.3% |
| 2011 | -- | $153,900 |
| 2010 | -- | $153,900 |
| 2009 | -- | $153,900 -19.4% |
| 2008 | -- | $191,047 +2% |
| 2007 | -- | $187,302 +2% |
| 2006 | -- | $183,630 +2% |
| 2005 | -- | $180,030 +2% |
| 2004 | -- | $176,500 +49.4% |
| 2003 | -- | $118,134 +9.4% |
| 2002 | -- | $108,000 +6.9% |
| 2001 | $1,152 | $101,000 |
Find assessor info on the county website
Monthly payment
Est. payment
Payment breakdown
Explore the cost of this home by adjusting the details. Changes won't be saved.Climate risks
Neighborhood: Bullard
Nearby schools
Schools provided by the listing agent
- Elementary: Saroyan
- Middle: Rio Vista
- High: Central East
Source: Fresno MLS. This data may not be complete. We recommend contacting the local school district to confirm school assignments for this home.
Similar homes
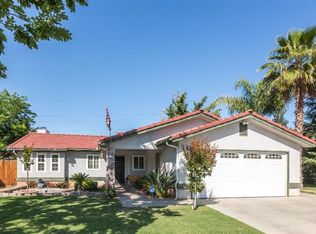
- $385,9003 bd2 ba1.4k sqft5195 W Palo Alto Ave, Fresno, CA 93722For Sale
 MLS ID #655364, Connie Pritchard. Fresno MLS
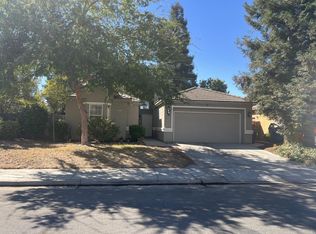
 - $399,0003 bd2 ba1.2k sqft4337 W Palo Alto Ave, Fresno, CA 93722For Sale
 MLS ID #651735, Lionel Akpovi. Fresno MLS
 - $355,0003 bd3 ba1.4k sqft5845 W Decatur Ave, Fresno, CA 93722For Sale
 MLS ID #656267, Aaron Vasquez. Fresno MLS
 - $399,0003 bd2 ba1.3k sqft4518 W Escalon Ave, Fresno, CA 93722For Sale
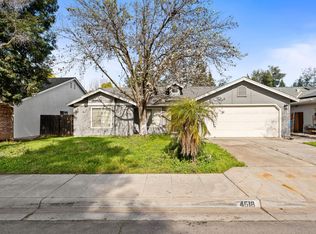 MLS ID #645822, Gurdeep Brar. Fresno MLS
