Immaculate Ranch-Style home with pride of ownership throughout offering 4 bedrooms, 2 bathrooms, 2441 s/f of living space, and a large 10,880 s/f foot lot! You are greeted by a beautifully maintained front yard with a large grass area, and mature trees/plants that perfectly frame the double door entry to this spectacular home. Upon entering, you will notice the formal dining room on your right, a large living room on your left and a second living room with a cozy fireplace straight ahead. Off of the second living room is a convenient breakfast nook that ties in nicely with the chef's kitchen that comes with ample countertop space and storage, beautiful views of the back yard, a gas cooktop, and a large pantry. The primary suite is spacious and comes with two closets (one walk-in), a private sliding glass door providing access to the second covered back yard patio, and a private bathroom with dual sinks and a convenient glass enclosed shower stall. Three additional bedrooms are serviced by a full bathroom in the hall and offer great closet space with ample square footage. The back yard of the home is a true "show-stopper'' and functions more like your own personal park. There are three patios in all (two covered and one uncovered), a large grass area, mature and well-maintained landscaping, and several fruit trees! There are upgrades throughout this beautiful home and additional amenities include: a Power Purchase Agreement Solar System with no escalator clause, ceiling fans throughout, can lighting, a resilient comp shingle roof, abundant storage, large front and back yards, a two-car garage (attached), a good-sized laundry room with additional storage and a convenient utility sink, a skylight, and 220 volt wiring in the garage. Make your appointment today as this amazing opportunity will not last long!
Pending
Price cut: $20K (8/14)
$549,999
3222 W Dovewood Ln, Fresno, CA 93711
4beds
2baths
2,441sqft
Residential, Single Family Residence
Built in 1976
10,881 Square Feet Lot
$544,900 Zestimate®
$225/sqft
$-- HOA
What's special
Several fruit treesBeautifully maintained front yardGlass enclosed shower stallFormal dining roomBreakfast nookResilient comp shingle roofCan lighting
- 32 days |
- 1,021 |
- 34 |
Zillow last checked:
Listing updated:
Listed by:
Eric T. Linville DRE #01765641 559-681-1445,
Real Brokerage Technologies
Source: Fresno MLS,MLS#: 652339Originating MLS: Fresno MLS
Facts & features
Interior
Bedrooms & bathrooms
- Bedrooms: 4
- Bathrooms: 2
Primary bedroom
- Area: 0
- Dimensions: 0 x 0
Bedroom 1
- Area: 0
- Dimensions: 0 x 0
Bedroom 2
- Area: 0
- Dimensions: 0 x 0
Bedroom 3
- Area: 0
- Dimensions: 0 x 0
Bedroom 4
- Area: 0
- Dimensions: 0 x 0
Bathroom
- Features: Tub/Shower, Shower
Dining room
- Features: Formal
- Area: 0
- Dimensions: 0 x 0
Family room
- Area: 0
- Dimensions: 0 x 0
Kitchen
- Features: Eat-in Kitchen, Breakfast Bar, Pantry
- Area: 0
- Dimensions: 0 x 0
Living room
- Area: 0
- Dimensions: 0 x 0
Basement
- Area: 0
Heating
- Has Heating (Unspecified Type)
Cooling
- Central Air
Appliances
- Included: Built In Range/Oven, Gas Appliances, Dishwasher, Microwave, Refrigerator
- Laundry: Inside
Features
- Isolated Bedroom, Isolated Bathroom, Built-in Features, Great Room, Family Room
- Flooring: Laminate, Tile, Other
- Windows: Skylight(s)
- Basement: None
- Number of fireplaces: 1
- Fireplace features: Zero Clearance
Interior area
- Total structure area: 2,441
- Total interior livable area: 2,441 sqft
Property
Parking
- Total spaces: 2
- Parking features: Garage - Attached
- Attached garage spaces: 2
Features
- Levels: One
- Stories: 1
- Patio & porch: Covered, Uncovered, Concrete
Lot
- Size: 10,881 Square Feet
- Features: Urban, Sprinklers In Front, Sprinklers In Rear, Mature Landscape, Fruit/Nut Trees
Details
- Parcel number: 41541410
Construction
Type & style
- Home type: SingleFamily
- Architectural style: Ranch
- Property subtype: Residential, Single Family Residence
Materials
- Stucco, Brick
- Foundation: Concrete
- Roof: Composition
Condition
- Year built: 1976
Utilities & green energy
- Electric: On
- Sewer: Public Sewer
- Water: Public
- Utilities for property: Public Utilities
Green energy
- Energy generation: Solar
Community & HOA
Community
- Security: Security System
Location
- Region: Fresno
Financial & listing details
- Price per square foot: $225/sqft
- Tax assessed value: $436,109
- Date on market: 7/21/2026
- Cumulative days on market: 31 days
- Listing agreement: Exclusive Right To Sell
Estimated market value
$544,900
$518,000 - $572,000
$3,039/mo
Price history
| Date | Event | Price |
|---|---|---|
| 8/17/2026 | Pending sale | $549,999$225/sqft |
Source: Fresno MLS #652339 Report a problem | ||
| 8/14/2026 | Price change | $549,999-3.5%$225/sqft |
Source: Fresno MLS #652339 Report a problem | ||
| 8/3/2026 | Price change | $570,000-2.5%$234/sqft |
Source: Fresno MLS #652339 Report a problem | ||
| 7/21/2026 | Listed for sale | $584,900+48.1%$240/sqft |
Source: Fresno MLS #652339 Report a problem | ||
| 7/9/2020 | Sold | $395,000-1.3%$162/sqft |
Source:  TCMLS #204725 Report a problem TCMLS #204725 Report a problem | ||
| 6/9/2020 | Pending sale | $400,000$164/sqft |
Source: Century 21 Jordan-Link & Co. #204725 Report a problem | ||
| 6/1/2020 | Price change | $400,000-2.4%$164/sqft |
Source: Century 21 Jordan-Link & Co. #204725 Report a problem | ||
| 5/20/2020 | Listed for sale | $410,000+88.1%$168/sqft |
Source: Century 21 Jordan-Link & Co. #204725 Report a problem | ||
| 4/19/2012 | Sold | $218,000-3.1%$89/sqft |
Source: Public Record Report a problem | ||
| 1/28/2012 | Listed for sale | $225,000$92/sqft |
Source: London Properties, Ltd. #386749 Report a problem | ||
Public tax history
| Year | Property taxes | Tax assessment |
|---|---|---|
| 2026 | -- | $436,109 +2% |
| 2025 | $5,548 +4% | $427,559 +2% |
| 2024 | $5,336 +2% | $419,176 +2% |
| 2023 | $5,234 +1.4% | $410,958 +2% |
| 2022 | $5,162 +2.8% | $402,900 +2% |
| 2021 | $5,020 +60.8% | $395,000 +57.8% |
| 2020 | $3,121 +4.1% | $250,367 +2% |
| 2019 | $3,000 +2.3% | $245,459 +2% |
| 2018 | $2,933 +1.8% | $240,647 +2% |
| 2017 | $2,881 +3.5% | $235,929 +2% |
| 2016 | $2,784 +1.6% | $231,304 +1.5% |
| 2015 | $2,740 +2% | $227,830 +2% |
| 2014 | $2,685 | $223,368 +0.5% |
| 2013 | -- | $222,360 +145.3% |
| 2012 | -- | $90,639 +2% |
| 2011 | -- | $88,863 +0.8% |
| 2010 | -- | $88,199 -0.2% |
| 2009 | -- | $88,410 +2% |
| 2008 | -- | $86,677 +2% |
| 2007 | -- | $84,978 +2% |
| 2006 | -- | $83,313 +2% |
| 2005 | -- | $81,680 +2% |
| 2004 | -- | $80,080 +1.9% |
| 2003 | -- | $78,613 +2% |
| 2002 | -- | $77,072 +2% |
| 2001 | $843 | $75,562 |
Find assessor info on the county website
Monthly payment
Est. payment
Payment breakdown
Explore the cost of this home by adjusting the details. Changes won't be saved.Climate risks
Neighborhood: Bullard
Nearby schools
GreatSchools rating
- 8/10Malloch Elementary SchoolGrades: K-6Distance: 1 mi
- 3/10Tenaya Middle SchoolGrades: 7-8Distance: 2.1 mi
- 6/10Bullard High SchoolGrades: 9-12Distance: 2.2 mi
Schools provided by the listing agent
- Elementary: Malloch
- Middle: Tenaya
- High: Bullard
Source: Fresno MLS. This data may not be complete. We recommend contacting the local school district to confirm school assignments for this home.
- $476,0003 bd1 ba2.2k sqft3210 W Dovewood Ln, Fresno, CA 93711Off Market
- $564,1003 bd1 ba2k sqft3236 W Dovewood Ln, Fresno, CA 93711Off Market
- $514,4004 bd2 ba2.2k sqft3223 W Browning Ave, Fresno, CA 93711Off Market
- $387,8003 bd1 ba2k sqft3237 W Browning Ave, Fresno, CA 93711Off Market
- $543,2004 bd3 ba2.4k sqft3211 W Browning Ave, Fresno, CA 93711Off Market
- $407,9003 bd1 ba1.9k sqft3248 W Dovewood Ln, Fresno, CA 93711Off Market
- $413,7003 bd1 ba1.6k sqft3200 W Dovewood Ln, Fresno, CA 93711Off Market
- $477,1003 bd1 ba2.2k sqft3219 W Dovewood Ln, Fresno, CA 93711Off Market
A local agent can set up tours, give advice and negotiate with sellers.
Similar homes
- $550,0003 bd3 ba2.1k sqft1737 W Roberts Ave, Fresno, CA 93711For Sale
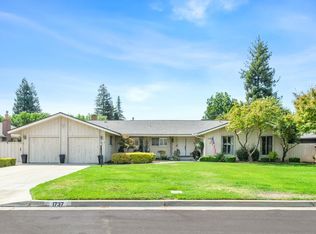 MLS ID #653625, Vincent Reyna. Fresno MLS
 - $549,9004 bd3 ba2.2k sqft1636 W Vartikian Ave, Fresno, CA 93711For Sale
 MLS ID #649465, Sandra Sparesus-Killian. Fresno MLS
 - $545,0003 bd3 ba2.4k sqft3372 W Sierra Ave, Fresno, CA 93711For Sale
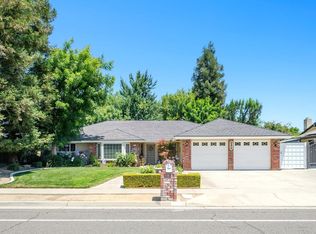 MLS ID #651764, Lisa Kossow. Fresno MLS
 - $520,0004 bd3 ba2.4k sqft3003 W Wellington Ln, Fresno, CA 93711For Sale
 MLS ID #652549, Oscar J. Flores. Fresno MLS
 - $575,0003 bd3 ba2k sqft1325 W Magill Ave, Fresno, CA 93711For SaleMLS ID #652360, Bob Wiginton. Fresno MLS
- $529,0004 bd3 ba2.4k sqft2977 W Pembrook Loop, Fresno, CA 93711For SaleMLS ID #648435, Lorelei Van Sack. Fresno MLS
- $775,0004 bd3 ba2.7k sqft2677 W Wrenwood Ave, Fresno, CA 93711For SaleMLS ID #652983, Darin Zuber. Fresno MLS
- $719,9004 bd3 ba2.7k sqft5284 N Pleasant Ave, Fresno, CA 93711For SaleMLS ID #651287, Darin Zuber. Fresno MLS
- $489,9003 bd2 ba1.8k sqft6313 N Gentry Ave, Fresno, CA 93711For SaleMLS ID #652601, Eric E. Fontes. Fresno MLS
- $729,0004 bd3 ba2.4k sqft1687 W Dovewood Ln, Fresno, CA 93711For SaleMLS ID #652966, Nancy Altschuler. Fresno MLS
- $729,0004 bd2 ba2.7k sqft1069 W Mesa Ct, Fresno, CA 93711For SaleMLS ID #653548, Anthony Bishop. Fresno MLS
- $590,0005 bd4 ba2.5k sqft5511 N Colonial Ave, Fresno, CA 93704For SaleMLS ID #652957, Stephanie A. Ngirmang. Fresno MLS
- $379,0003 bd2 ba1.5k sqft3450 W Dovewood Ave, Fresno, CA 93711For SaleMLS ID #652442, Nathan L. Yoder. Fresno MLS
- $780,0004 bd3 ba2.7k sqft2479 W San Ramon Ave, Fresno, CA 93711For SaleMLS ID #649404, Fabian D. Rodriguez. Fresno MLS
- $599,9504 bd3 ba2.8k sqft7208 N Antioch Ave, Fresno, CA 93722For SaleMLS ID #649522, Sherri Eppler-DuBeau. Fresno MLS
- $789,0003 bd4 ba2.7k sqft3782 W Locust Ave, Fresno, CA 93711For SaleMLS ID #653572, Nada Stijovic. Fresno MLS
- $365,0003 bd2 ba1.4k sqft3495 W Bullard Ave, Fresno, CA 93711For SaleMLS ID #649609, Charles Ratanavanh. Fresno MLS
- $479,9002 bd2 ba1.7k sqft2110 W Rue Street Michel, Fresno, CA 93711For SaleMLS ID #650820, Giovanni Pivirotto. Fresno MLS
- $530,0003 bd3 ba1.9k sqft4075 W Los Altos Ave, Fresno, CA 93722For SaleMLS ID #648332, Rachel Engle. Fresno MLS
- $549,0003 bd2 ba1.9k sqft4934 N Del Mar Ave, Fresno, CA 93704For SaleMLS ID #645747, Emilio Reyes. Fresno MLS
Local buyer's agents are ready to help
